Juffrouw H Scholtenstraat 10
Kesteren, Neder-Betuwe
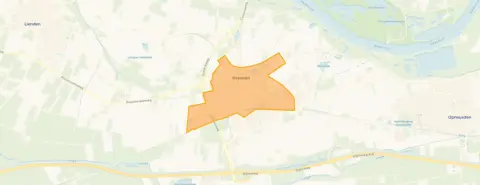 Area
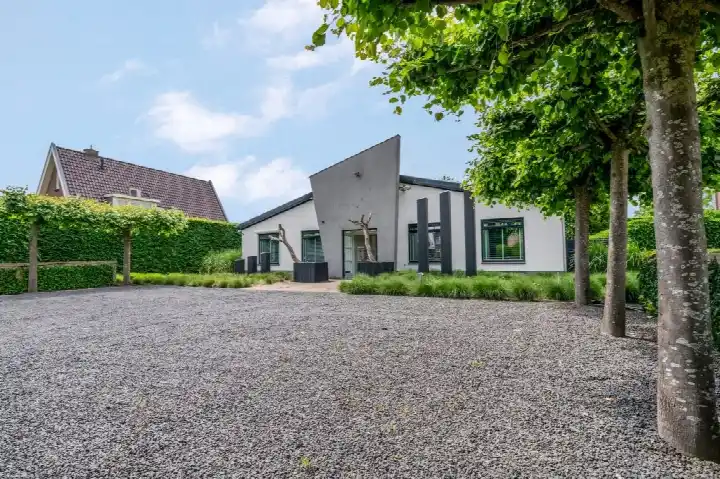
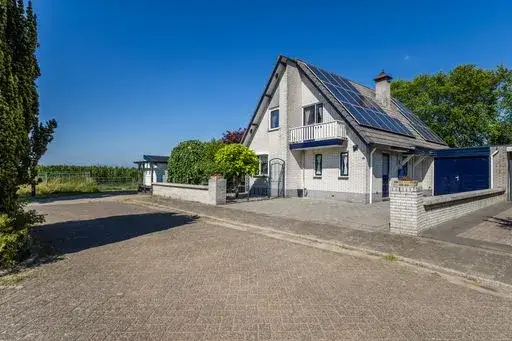
AreaA modern semi-detached home in Kesteren
Tucked away on a quiet road in a residential area of Kesteren, this semi-detached house from 2016 offers a contemporary setting in a town where older homes dominate. With 22 homes currently for sale in the neighbourhood, the average asking price sits at €619,476, while this property is listed at €875,000, which puts it on the high side compared to the local market. For context, semi-detached houses in Neder-Betuwe give a sense of what similar homes in the wider municipality are asking.
Inside the home
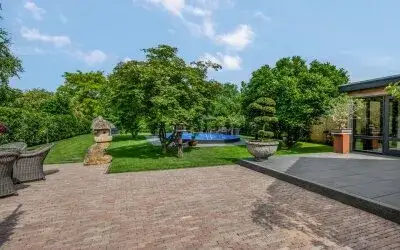
According to the agent, this home spans three floors with six rooms, five bedrooms and one bathroom, covering 182 m² of living space. The BAG registration records 207 m², so the two sources differ on the exact figure. The property sits on a 402 m² plot and includes a front, side and rear garden, with the west-facing rear garden accessible via the back alley. There is an attached brick garage, and the home is fully owned. The agent notes HR glazing and floor insulation, plus a central heating boiler with partial underfloor heating and a heat recovery ventilation system. The energy label is A++, an efficient label.
The neighbourhood of Kesteren
Kesteren is a village with around 4,740 residents, and the housing stock here leans heavily towards single-family homes, with 88% of properties falling into that category. Residents of the district give an average score of 7.94 based on four reviews. One resident describes it as a quiet neighbourhood with a beautiful orchard and a small football pitch on the street, while another mentions a good atmosphere among neighbours, noting that people greet each other and would help if needed. The neighbourhood itself has a mix of ages, with 21% of residents under 15 and 19% aged 65 or over.
Amenities and transport
The daily essentials are within easy reach. The PLUS supermarket is just around the corner, and there are several other options within a few kilometres. For schooling, RSG Pantarijn locatie Kesteren for secondary education is a couple of streets away, as are several primary schools including Openbare Daltonschool Het Palet and Hervormde Basisschool De Wegwijzer. Huisartsenpraktijk Kesteren and Apotheek de Bongerd Kesteren are both just around the corner. Bus stops on Schenkhofstraat and Broekdijk are a short walk away, serving lines 45 and 237, and Kesteren train station is a ten-minute walk. The wider area falls under the municipality of Neder-Betuwe.
WOZ value and address data
The WOZ value for this property is €755,000, with a reference date of 1 January 2025. The asking price sits 16% above this valuation. Over the past five years, the WOZ value has developed according to municipal records. As for address-level risk data, these are area-level indications rather than an inspection of this specific home. Road traffic noise is measured at 49 dB Lden, which is above the noise standard, while railway noise is 43 dB Lden, below the standard. The foundation risk indication is low, though the clay soil is noted as sensitive to settlement. Pluvial flooding risk is low, while current flood risk is elevated and the 2050 projection is medium.
Source and agent
At the time of writing, the home is offered via multiple channels, including Joop van Mourik makelaars and Joop van Mourik makelaars.
This summary was generated with AI and may contain errors. Always verify the details with the provider.
Features
Details of this home
Transfer
Price
Energy
 Save up to € 400 on your energy billCompare now
Areas and volume
 Insure your home and belongingsGet insured
Layout
Construction
Outdoor space
The WOZ value is set annually by the municipality with 1 January as its reference date, and therefore lags the market by about a year. It is an estimated market value, not a sale price.
Frequently asked questions
About Juffrouw H Scholtenstraat 10, Kesteren
How does the asking price compare to the WOZ value?
The WOZ value is €755,000 with a reference date of 1 January 2025. The asking price of €875,000 is 16% above this municipal valuation. The WOZ value is set by the municipality and reflects the value on the reference date, not necessarily the current market value. The asking price is a separate figure determined by the seller and the agent.
What is the layout of this home?
According to the agent, the home has six rooms, five bedrooms and one bathroom spread over three floors. The living area is listed as 182 m² by the agent, while the BAG registration records 207 m². The property includes a front, side and rear garden, with the rear garden facing west and accessible via the back alley. There is also an attached brick garage.
What energy label does this home have?
The home has an energy label of A++, which is an efficient label. The agent also notes that the property has HR glazing and floor insulation. Heating is provided by a central heating boiler with partial underfloor heating, and there is a heat recovery ventilation system. These are the features as stated by the agent.
What is the foundation risk for this address?
The foundation risk indication for this address is low, according to public risk data at address level. The soil type is clay, which is noted as sensitive to settlement. This is an area-level indication based on public data sources such as Atlas Leefomgeving and KCAF, not an inspection of this specific home. The indication gives a general picture of the area rather than a verdict on this particular property.
What are the flood risks for this location?
According to the Klimaateffectatlas, the pluvial flooding risk at this address is low, meaning the chance of flooding from heavy rainfall is limited. The current flood risk is elevated, while the projection for 2050 is medium. These are area-level indications based on public risk data, not an assessment of this specific home. They describe the broader situation around the address.
What is the noise situation around this home?
Road traffic noise at this address is measured at 49 dB Lden, which is above the noise standard, based on 2022 data. Railway noise is measured at 43 dB Lden, which is below the noise standard, based on 2023 data. These figures come from public data at address level and give an indication of the acoustic environment in the area.
Which supermarkets are near this home?
The nearest supermarket is PLUS, located about 546 metres away, which is just around the corner. Other options within a few kilometres include Aldi at 2.7 km, MCD at 2.8 km, and SPAR express at 2.8 km. In total, there are 12 supermarkets within a 5 km radius of the property, giving a reasonable choice for daily groceries.
What schools are close by?
Several schools are within walking distance. RSG Pantarijn locatie Kesteren, a secondary school, is about 420 metres away. For primary education, Openbare Daltonschool Het Palet is 493 metres away, Hervormde Basisschool De Wegwijzer is 556 metres away, and Het Kompas is 591 metres away. There are 27 schools within a 5 km radius in total.
How is the public transport connection?
The nearest bus stop is Kesteren, Schenkhofstraat, about 324 metres away, serving bus lines 45 and 237. Another stop, Kesteren, Broekdijk, is 382 metres away and serves line 45. Kesteren train station is approximately 551 metres from the home, which is a ten-minute walk. These connections give access to the surrounding area.
What is the neighbourhood like in terms of residents?
Kesteren has around 4,740 residents. The population is spread across age groups, with 21% under 15, 22% aged 25 to 45, and 19% aged 65 or over. Households with children make up 43% of the total, while 28% are single-person households. The average household size is 2.6 people. The housing stock is predominantly single-family homes, at 88%.
How does the price per m² compare to the neighbourhood average?
The asking price per m² for this home is €4,808, based on the agent's listed living area of 182 m². The average asking price per m² in the neighbourhood is €4,214. This means the price per m² for this property is above the neighbourhood average, which aligns with the overall asking price being on the high side relative to other homes currently for sale.
What is the asking price relative to other homes in Kesteren?
The asking price of €875,000 is 41% above the neighbourhood average asking price of €619,476. The median asking price in the area is €527,000, with prices ranging from €410,000 to €1,398,000. This places the home at the upper end of the current market in Kesteren, reflecting its recent construction and larger size.