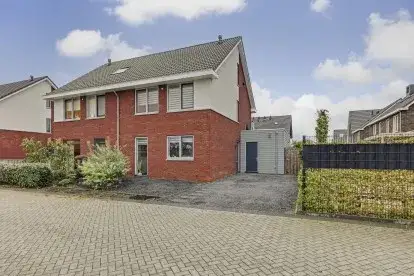
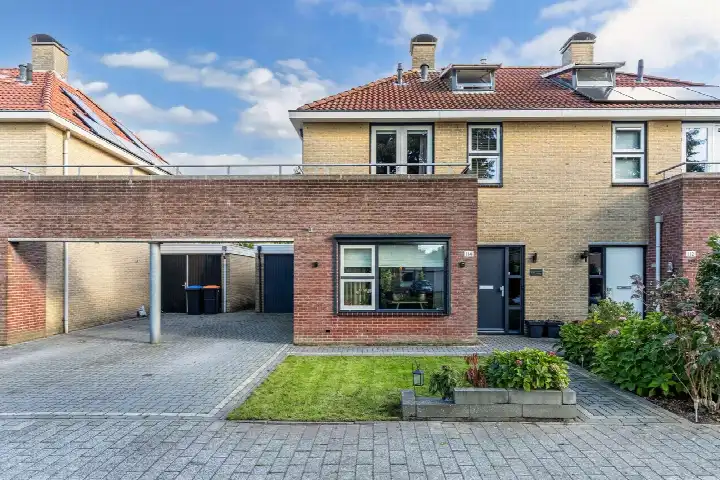
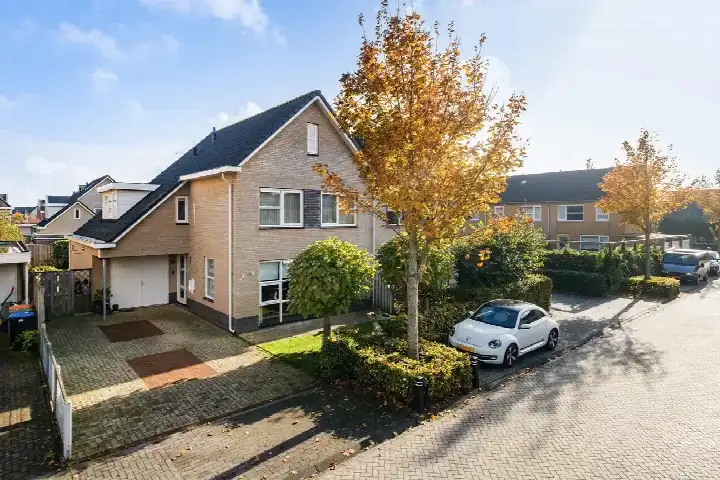
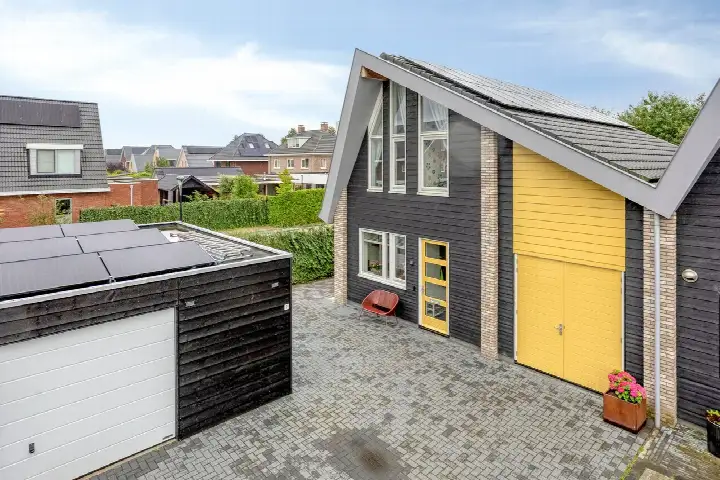
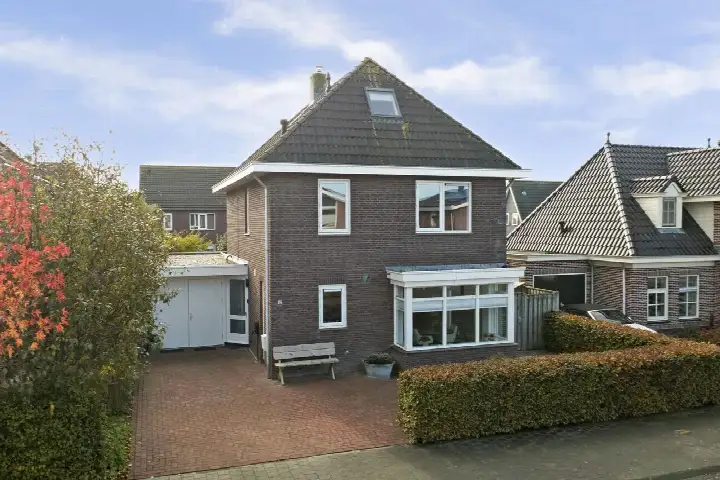
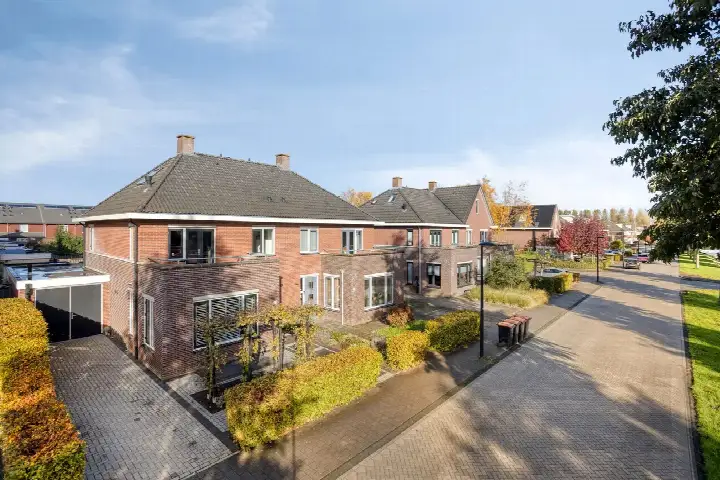
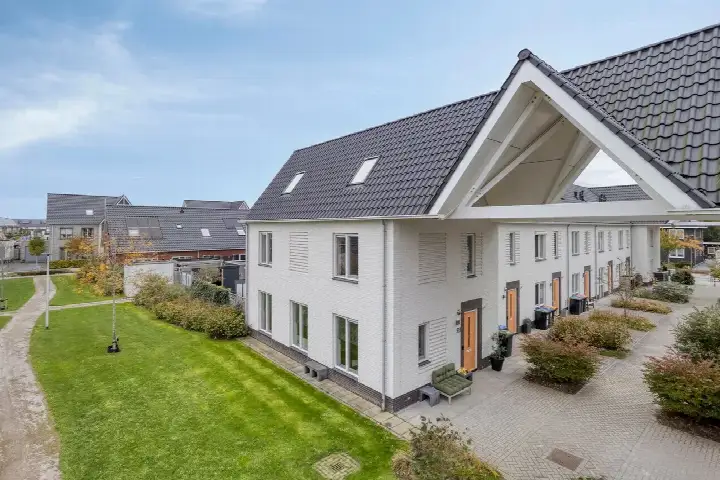
A semi-detached home in De Gilden
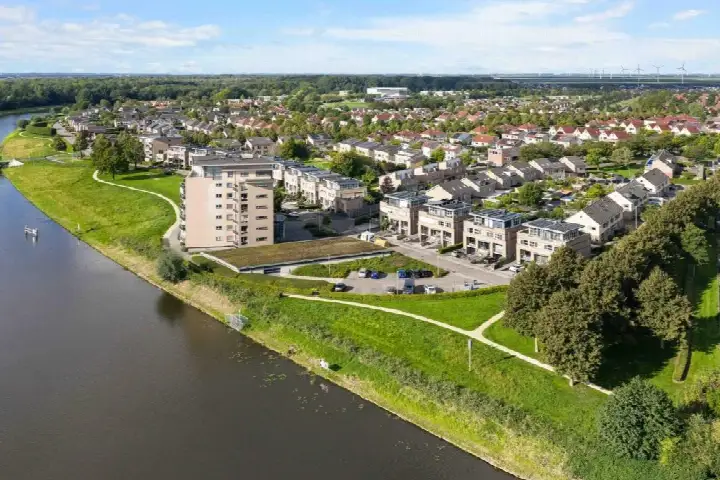
Kleermakersgilde 14 sits in De Gilden, a residential area in Dronten west where family homes line quiet streets. The neighbourhood counts roughly 5,600 residents, and most homes here are owner-occupied family houses. Built in 2006, this semi-detached house has an energy label A, which is an efficient label. The asking price of €549,000 is on the high side compared with the average of €624,479 for homes currently for sale in the neighbourhood, but the price per square metre of €3,866 is in line with the neighbourhood average of €3,872. For a sense of supply, there are 24 semi-detached houses for sale in Dronten at the moment, and semi-detached houses in Dronten typically sell for around the same figure.
Inside the home
The agent describes this as a six-room house with five bedrooms, one bathroom and three floors, giving a total volume of 564 cubic metres. The living area is listed as 142 square metres by the agent, while the BAG registration records 162 square metres. The plot measures 313 square metres according to both the agent and the BAG registration. The home dates from 2006, so it is a relatively recent build.
Life in De Gilden
Residents of the wider district give their living environment an average score of 8.13 out of 10, based on three reviews. One resident calls it a "top neighbourhood" with good neighbours and friendly people, while another describes it as a "quiet green neighbourhood" with a forest within walking distance, many playgrounds, primary schools and a neighbourhood supermarket. A third resident, however, says they do not feel at home here and would prefer to leave. The district has a mix of ages, with a quarter of residents under 15 and a third between 25 and 45. Most households have children, and the average household size is 2.7 people. For more on the area, see the De Gilden neighbourhood.
Amenities and transport
The daily essentials are close by. Albert Heijn is just around the corner, and there are several other supermarkets within a couple of streets away, including Aldi, Jumbo and Vomar. Two primary schools, Katholieke Jenaplan School De Klimboom and IKC de Zevensprong, are both on your doorstep. The GP practice Gezondheidscentrum Beursplein and Alphega Apotheek Beursplein are just around the corner as well. For public transport, bus stops at Sint Antoniusgilde and Eurosingel are a couple of streets away, served by lines 521 and 522, and line 146 also stops at Eurosingel. The nearest train station, Dronten, is a ten-minute walk away. The municipality of Dronten covers the wider area, and the municipality of Dronten offers more context on the region.
WOZ and address data
The WOZ value is not stated in the available data, so no comparison with the asking price can be made here. The address-level risk data from public sources indicates that noise from road traffic is 48 dB Lden, from rail traffic 34 dB Lden and from air traffic 20 dB Lden, all below the relevant standards. The foundation risk indication is low, though the soil is clay, which is sensitive to settlement. For climate, the indication for pluvial flooding at heavy rain is medium, the current flood risk is elevated, and by 2050 the flood risk is expected to be low. Heat stress is currently low but is expected to be medium by 2050. These are area-level indications based on public data, not an inspection of this specific home.
Source
At the time of writing, the home is offered only via Woonadviseur.
This summary was generated with AI and may contain errors. Always verify the details with the provider.
Features
Details of this home
Transfer
Price
Energy
 Save up to € 400 on your energy billCompare now
Areas and volume
Layout
Construction
Outdoor space
The WOZ value is set annually by the municipality with 1 January as its reference date, and therefore lags the market by about a year. It is an estimated market value, not a sale price.
Frequently asked questions
About Kleermakersgilde 14, Dronten
How does the asking price compare with other homes in De Gilden?
The asking price of €549,000 is on the high side compared with the average of €624,479 for homes currently for sale in the neighbourhood, but the price per square metre of €3,866 is in line with the neighbourhood average of €3,872. The median asking price in De Gilden is €607,500, and prices range from €360,000 to €1,195,000. The average sold price in the neighbourhood is €548,486.
What is the layout of this semi-detached house?
According to the agent, the home has six rooms, five bedrooms, one bathroom and three floors. The total volume is 564 cubic metres. The living area is listed as 142 square metres by the agent, while the BAG registration records 162 square metres. The plot measures 313 square metres according to both sources. The home was built in 2006.
What is the energy label of this home?
The energy label is A, which is an efficient label. This means the home is likely to have relatively low energy costs compared with less efficient labels. The home was built in 2006, and the energy label reflects the energy performance as registered. No further details about insulation or heating installations are stated in the listing.
What is the WOZ value of this home?
The WOZ value is not stated in the available data. The WOZ value is the municipal valuation used for property tax, and it is not part of the listing information provided here. Without this figure, no comparison with the asking price or an assessment of the value development over the past five years can be made.
What are the noise levels around this address?
The address-level risk data indicates that noise from road traffic is 48 dB Lden, from rail traffic 34 dB Lden and from air traffic 20 dB Lden, all below the relevant standards. These figures come from public data sources and are area-level indications, not measurements taken at the property itself. The noise levels are not above the legal limits.
What is the foundation risk for this home?
The foundation risk indication for this address is low. The soil type is clay, which is noted as sensitive to settlement. This is an area-level indication based on public data, not an inspection of the specific property. The low risk level suggests that foundation issues are not a major concern for this location, but the clay soil is a factor to be aware of.
What are the flood and climate risks for this address?
The climate risk data indicates that pluvial flooding at heavy rain is medium, the current flood risk is elevated, and by 2050 the flood risk is expected to be low. Heat stress is currently low but is expected to be medium by 2050. These are area-level indications based on public data, not an assessment of this specific home. The figures come from the Klimaateffectatlas and similar sources.
Which supermarkets are near this home?
Albert Heijn is just around the corner at 379 metres. Aldi is at 1,926 metres, Jumbo at 2,040 metres, and Vomar at 2,100 metres. There is also another Albert Heijn at 2,105 metres. In total, there are six supermarkets within five kilometres of the address, so daily groceries are easily accessible.
Which schools are close to this home?
Two primary schools are on your doorstep: Katholieke Jenaplan School De Klimboom and IKC de Zevensprong, both at 197 metres. Openbare Basisschool De Dukdalf is a couple of streets away at 306 metres. For secondary education, Almere College locatie Copernicus is at 1,578 metres, and Almere College Ontmoetingsschool is at 1,695 metres. There are 19 schools within five kilometres.
What public transport options are available?
The nearest bus stop is Dronten, Sint Antoniusgilde at 316 metres, served by lines 521 and 522. Dronten, Eurosingel at 431 metres also serves line 146. Dronten, WKC Dronten-West at 447 metres is served by lines 521 and 522. The nearest train station is Dronten at 1,948 metres, which is about a ten-minute walk.
What is the neighbourhood of De Gilden like?
De Gilden is a residential area in Dronten west with around 5,655 residents. Most homes are owner-occupied family houses, and the average household size is 2.7 people. Residents of the wider district give their living environment an average score of 8.13 out of 10, based on three reviews. One resident describes it as a quiet green neighbourhood with a forest within walking distance and many playgrounds.
Why are there no property details in this listing?
The listing does not state certain property details, such as the WOZ value. The available information includes the number of rooms, bedrooms, bathrooms and floors, as well as the living area and plot size. As a result, no comparison with the asking price or an assessment of the value development can be made.