Kleikamp 8
Onder de Bomen, Renkum
 Area
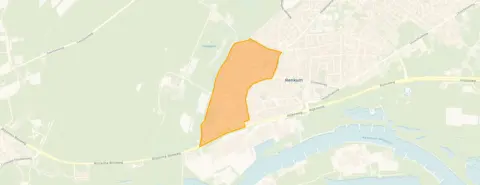
AreaA new semi-detached home in Renkum
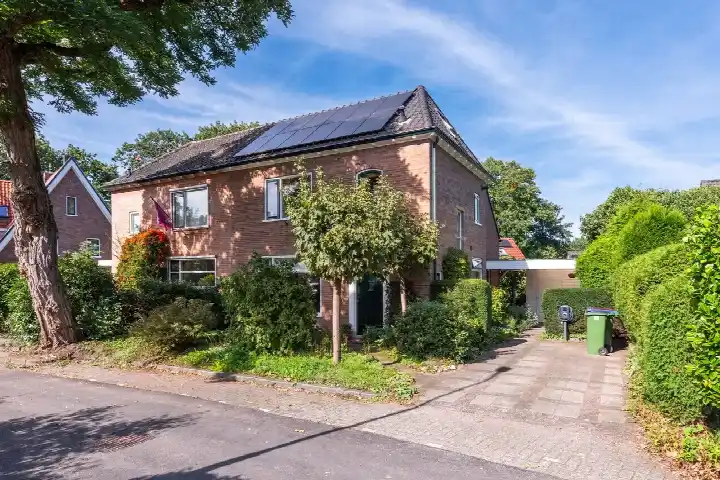
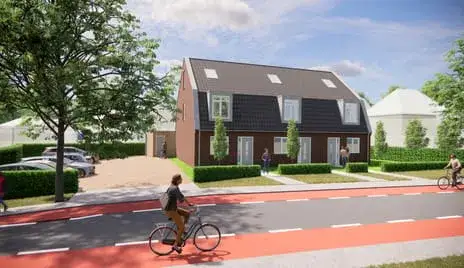
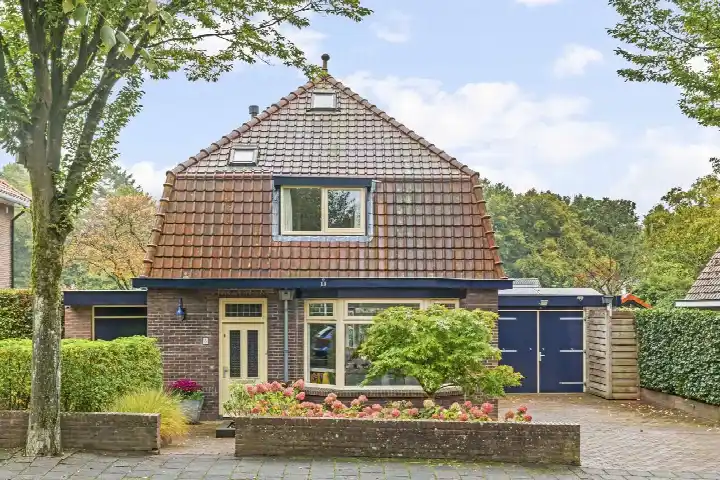
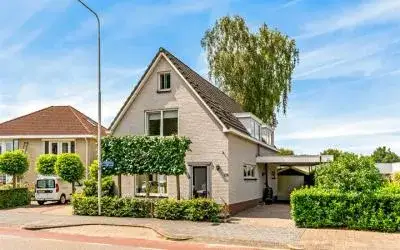
Tucked away on a quiet road in a residential area, this semi-detached house on Kleikamp 8 is a 2026 build with an A+++ energy label. The home sits in the Onder de Bomen neighbourhood, part of the Renkum Zuid district, and is offered for €679,500. With a living area of 124 m² according to the agent, the asking price works out at €5,480 per m², which is on the high side compared to other semi-detached houses in Renkum.
Inside the house
The agent describes a fully insulated home with a heat pump and heat recovery system. It has four rooms, three bedrooms, one bathroom, and spans three floors with a volume of 482 m³. The garden faces southeast, and there is an attached brick garage. The BAG registration lists the living area as 144 m², while the agent states 124 m²; the plot is 211 m² per BAG and 275 m² per the agent.
Life in Onder de Bomen
Residents of the district give their surroundings an average score of 7.35, based on four reviews. One resident says: "I have never felt so at home anywhere as I do here. I am surrounded by greenery, hear birds, but am also close to amenities." Another notes: "Fine neighbourhood." The area counts about 1,950 inhabitants, with a mix of ages and household types. For more on the area, see the Onder de Bomen neighbourhood.
Amenities and transport
Daily errands are easy: Albert Heijn is on your doorstep, and PLUS is just around the corner. The Prinses Beatrixschool is a ten-minute walk away, and the GP and pharmacy are both just around the corner. Bus stops at Renkum, Nieuweweg (lines 103, 589, 590, 803) are on your doorstep, and the nearest train station is Zetten-Andelst, about 5.8 km away. The municipality of Renkum offers further amenities within reach, as described on the municipality of Renkum.
WOZ and address data
No WOZ value is available for this property. According to area-level risk data, the foundation risk indication is low, with sandy soil. Noise from road traffic is 48 dB Lden and from industry 45 dB Lden, both below the norm. Pluvial flooding at heavy rain is elevated, while current flood risk is low, and heat stress is low now but medium by 2050. These are area-level indications, not an inspection of this specific home.
Source and agent
At the time of writing, the home is offered via multiple channels, including De Bruin Makelaars and Van Gelre Makelaardij B.V.
This summary was generated with AI and may contain errors. Always verify the details with the provider.
Features
Details of this home
Transfer
Price
Energy
 Save up to € 400 on your energy billCompare now
Areas and volume
 Insure your home and belongingsGet insured
Layout
Construction
Outdoor space
Frequently asked questions
About Kleikamp 8, Renkum
What is the asking price for this semi-detached house?
The asking price is €679,500. Based on the agent's living area of 124 m², that works out to €5,480 per m². The BAG registration lists a larger living area of 144 m², which would give a lower price per m², but the agent's figure is used for the calculation. The price is on the high side compared to other semi-detached houses in Renkum.
How many bedrooms and bathrooms does the house have?
According to the agent, the house has four rooms in total, including three bedrooms and one bathroom. It spans three floors, with a volume of 482 m³. The garden faces southeast, and there is an attached brick garage. The home is fully insulated and heated by a heat pump with heat recovery.
What is the energy label of this home?
The energy label is A+++, which is an efficient label. The agent also states that the home is fully insulated and has a heat pump with heat recovery. This means you can expect relatively low energy costs, though exact amounts are not provided in the listing.
What is the WOZ value of this property?
The WOZ value is the municipal valuation, which is separate from the asking price. Since it is not provided, we cannot compare it to the asking price or show its development over the past five years.
What are the risks for flooding and foundation at this address?
Area-level risk data indicates a low foundation risk, with sandy soil. Pluvial flooding at heavy rain is elevated, while the current flood risk is low and remains low in 2050. Heat stress is low now but medium by 2050. These are indications for the area, not an inspection of this specific home.
Which supermarkets are nearby?
Albert Heijn is on your doorstep, just 131 metres away, and PLUS is 550 metres away, so just around the corner. SPAR is about 2.2 km away, and Jumbo is about 2.6 km away. Within five kilometres, there are 19 supermarkets in total, giving plenty of choice for daily groceries.
What schools are close to this home?
The nearest primary school is Prinses Beatrixschool, about 809 metres away, which is a ten-minute walk. Other primary schools within a short distance include De Atlas (1.2 km), Kbs de Keijenberg (1.2 km), and Airborneschool (1.5 km). For secondary education, the nearest is about 4.2 km away.
How is the public transport connection?
The nearest bus stop is Renkum, Nieuweweg, just 102 metres away, with lines 103, 589, 590, and 803. Other stops are Renkum, Dorpsstraat (145 m) and Renkum, van Riessenstraat (199 m). The nearest train station is Zetten-Andelst, about 5.8 km away.
What do residents say about the area?
Residents of the district give an average score of 7.35, based on four reviews. One resident says: "I have never felt so at home anywhere as I do here. I am surrounded by greenery, hear birds, but am also close to amenities." Another simply says: "Fine neighbourhood." These reviews reflect the district, not just this specific neighbourhood.
Is the house fully insulated?
Yes, according to the agent, the home is fully insulated. It also has a heat pump and heat recovery system for heating. The energy label is A+++, which is an efficient label. This combination suggests good energy performance, though exact consumption figures are not provided.