Meester van Rennesweg 6
De Enk, Renkum
 Area
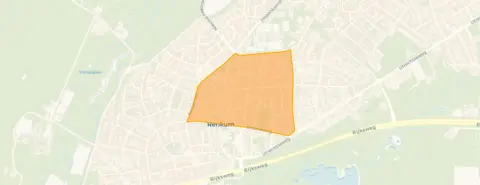
AreaA leafy setting on the edge of Renkum
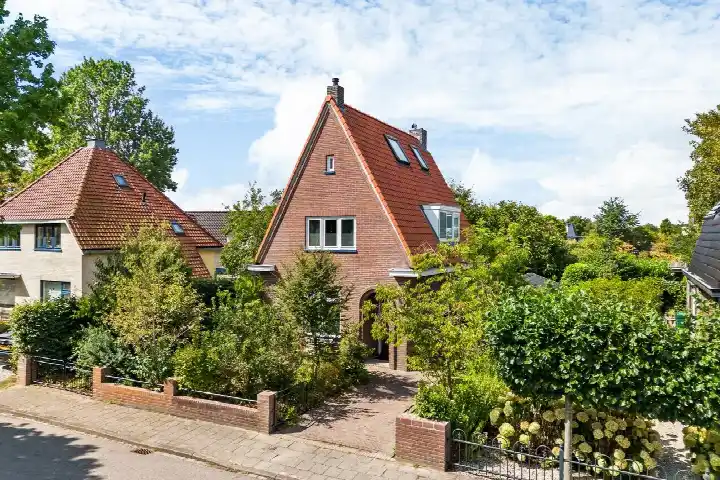
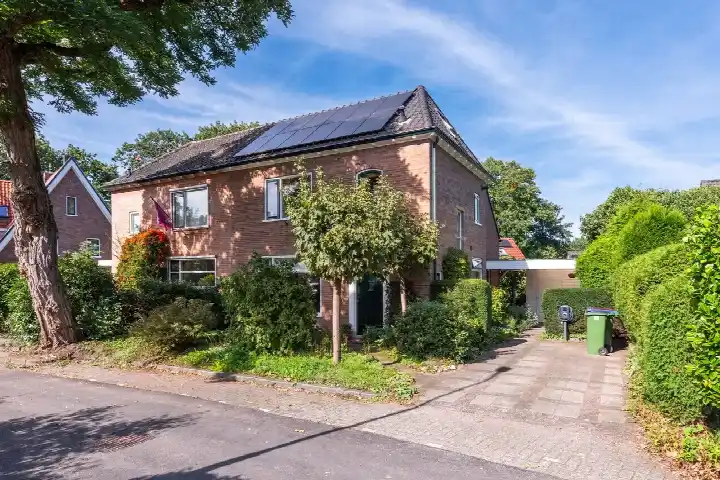
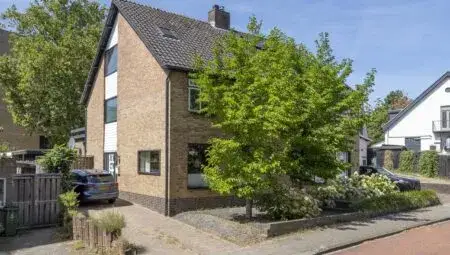
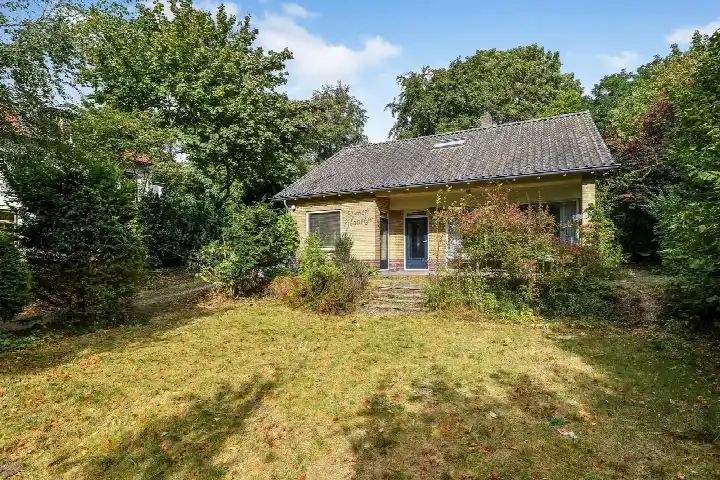
Meester van Rennesweg 6 sits on a quiet road in De Enk, a residential area where greenery and birdsong set the tone. The detached house dates from 1931 and is offered for 649,000 euros. With a living area of 125 square metres according to the agent, the asking price works out at 5,192 euros per square metre, which is on the high side compared with other detached houses in Renkum.
The house itself
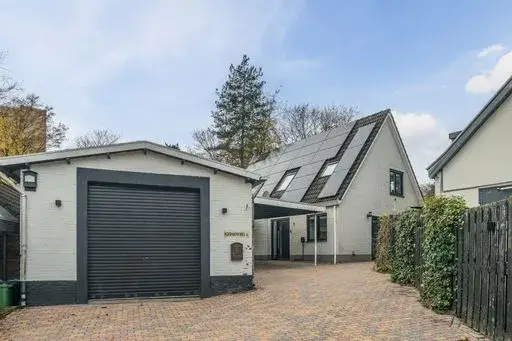
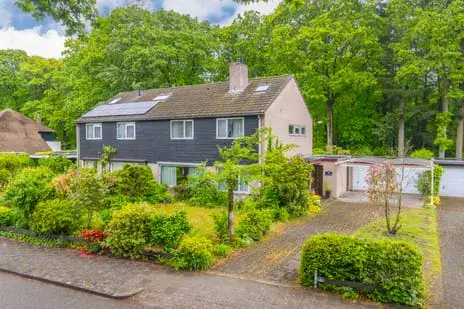
The agent describes this as a single-family detached home with four rooms, three bedrooms and one bathroom spread over two floors. The volume is 474 cubic metres. Around the house there is a front, side and rear garden facing west, plus a detached brick garage. The property is freehold. According to the agent the insulation consists of partial double glazing and wall insulation, and the heating runs on a combi boiler with the possibility of an open fireplace. The BAG registration records a living area of 155 square metres, while the agent lists 125 square metres.
Life in De Enk
Residents give their neighbourhood an average score of 7.25, based on three reviews. One resident says: "I have never felt so at home anywhere as I do here. I am surrounded by greenery, hear birds, but am also close to amenities. My children can play in the street with friends from the neighbourhood." Another resident is less positive, calling it a "crap neighbourhood" with "strange people". The neighbourhood counts around 1,670 inhabitants, and 96 percent of the homes are single-family houses. For more background, have a look at the De Enk neighbourhood.
Amenities and transport
The daily routine is well served here. The GP practice HuisartsenZorg Groeneweg is on your doorstep, and the PLUS supermarket is just around the corner. The Albert Heijn is a couple of streets away, and the SPAR is a ten-minute walk. Children can walk to the Prinses Beatrixschool, which is just around the corner. Bus stops Renkum, Melkdam and Renkum, Bellevue are both a couple of streets away, with lines 303, 589 and 590, and line 103 respectively. The nearest train station is Wolfheze, about five kilometres away. All of this sits within the municipality of Renkum.
WOZ and address data
The WOZ value is not stated in the available data. The address-level risk indications from public sources (Atlas Leefomgeving, KCAF, Klimaateffectatlas) give an area-level picture rather than an inspection of this specific home. Road traffic noise is measured at 48 dB Lden, which stays below the noise standard. The foundation risk indication is medium, partly because the house was built in 1931 on clay soil. Pluvial flooding at heavy rain is elevated, while the current flood risk is low and the heat stress indication is low, rising to medium by 2050.
Source
At the time of writing the home is offered via Timmer Makelaars | NVM, and it appears on three channels including Funda and Huispedia.
This summary was generated with AI and may contain errors. Always verify the details with the provider.
Features
Details of this home
Transfer
Price
Energy
 Save up to € 400 on your energy billCompare now
Areas and volume
 Insure your home and belongingsGet insured
Layout
Construction
Outdoor space
Frequently asked questions
About Meester van Rennesweg 6, Renkum
What does the asking price of 649,000 euros include?
The asking price for this detached house is 649,000 euros. Based on the agent's living area of 125 square metres, that comes to 5,192 euros per square metre. The BAG registration records a larger living area of 155 square metres, which would change the price per square metre, but the agent's figure is the basis for the calculation. The price is on the high side compared with other detached houses in Renkum.
How is the house laid out?
According to the agent, this is a single-family detached home with four rooms, three bedrooms and one bathroom spread over two floors. The volume is 474 cubic metres. There is a front, side and rear garden facing west, plus a detached brick garage. The property is freehold. The BAG registration lists a living area of 155 square metres, while the agent lists 125 square metres.
What is the WOZ value of this home?
The WOZ value is not stated in the available data. The WOZ value is the municipal valuation used for tax purposes, and it is not part of the listing information we have. Without this figure, no comparison with the asking price or insight into the value development over the past five years can be given.
What are the risk indications for this address?
The address-level risk data comes from public sources and gives an area-level indication, not an inspection of this specific home. Road traffic noise is measured at 48 dB Lden, below the noise standard. The foundation risk indication is medium, partly because the house was built in 1931 on clay soil. Pluvial flooding at heavy rain is elevated, while the current flood risk is low and heat stress is low, rising to medium by 2050.
Which supermarkets are nearby?
The PLUS supermarket is just around the corner at about 341 metres. The Albert Heijn is a couple of streets away at roughly 678 metres, and the SPAR is about 1.4 kilometres away. Within five kilometres there are fifteen supermarkets in total, so daily groceries are well covered.
What schools are close to this home?
The Prinses Beatrixschool is just around the corner at about 294 metres, and De Atlas is a couple of streets away at roughly 466 metres. Kbs de Keijenberg is also nearby at about 472 metres. For secondary education, the nearest option is about 4.9 kilometres away.
How is the public transport in this area?
Bus stops Renkum, Melkdam and Renkum, Bellevue are both a couple of streets away, with lines 303, 589 and 590, and line 103 respectively. The nearest train station is Wolfheze, about five kilometres away. This gives a reasonable range of public transport options for getting around.
What do residents say about De Enk?
Residents give their neighbourhood an average score of 7.25, based on three reviews. One resident praises the greenery and friendly neighbours, saying children can play in the street and neighbours regularly chat. Another resident is less positive, describing the neighbourhood as "crap" with "strange people". The reviews are mixed, so personal impressions will vary.
What is the energy label and what does it mean?
The energy label is F, which is the least efficient label. This means you can expect relatively high energy costs for heating and electricity. The agent does mention partial double glazing and wall insulation, which are separate facts from the label itself. The house dates from 1931, which is a fact about its age rather than a judgement on its condition.
Why are there no property details in this listing?
The listing does state property details such as the number of rooms, bedrooms, bathrooms and the garden. However, the WOZ value is not stated in the available data. This means no comparison with the asking price or insight into the value development over the past five years can be given.
What is the garden like?
According to the agent, the house has a front, side and rear garden facing west. This means the garden gets afternoon and evening sun. There is also a detached brick garage on the plot. The plot size is 435 square metres according to both the BAG registration and the agent.
How many homes are there in De Enk?
The neighbourhood of De Enk has a housing stock of 738 homes, of which 96 percent are single-family houses. Around 56 percent are owner-occupied. The neighbourhood counts about 1,670 inhabitants, with an average household size of 2.3 people. This gives a picture of a residential area dominated by family homes.