A rare detached house in Twiske-West
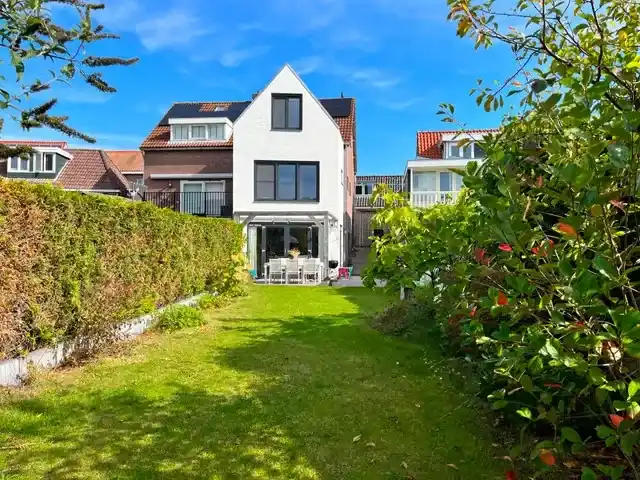
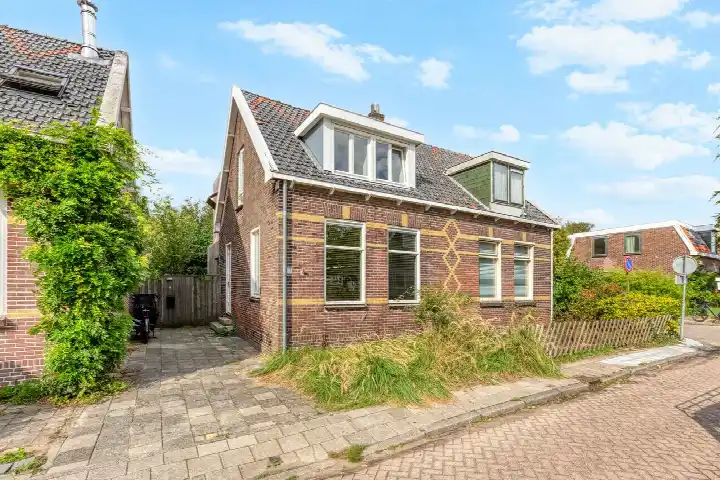
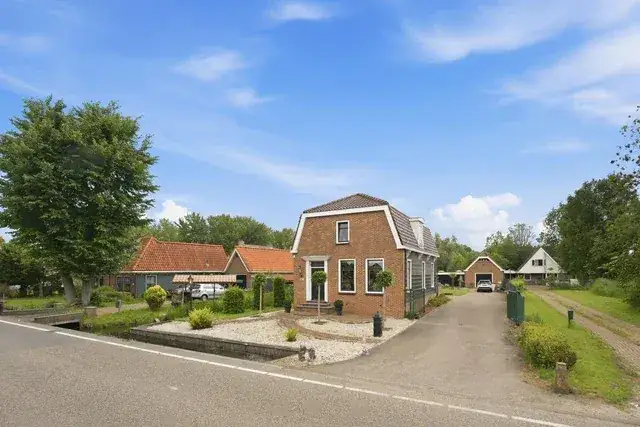
This detached house on Jacob Honigstraat 33 sits in Twiske-West, a calm corner of Amsterdam where the streets feel a world away from the city bustle. Built in 1920, the home has a classic pre-war character, and with an energy label A+ it stands out in a neighbourhood where only 12% of the homes for sale carry that label. The asking price is €1,095,000. For context, [detached houses in Amsterdam]( /koopwoningen/amsterdam/vrijstaande-woningen/ ) are a rare commodity, and this one is no exception.
The home itself
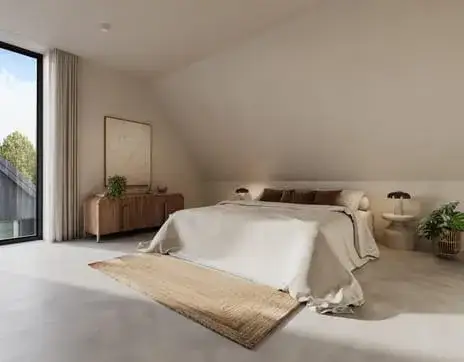
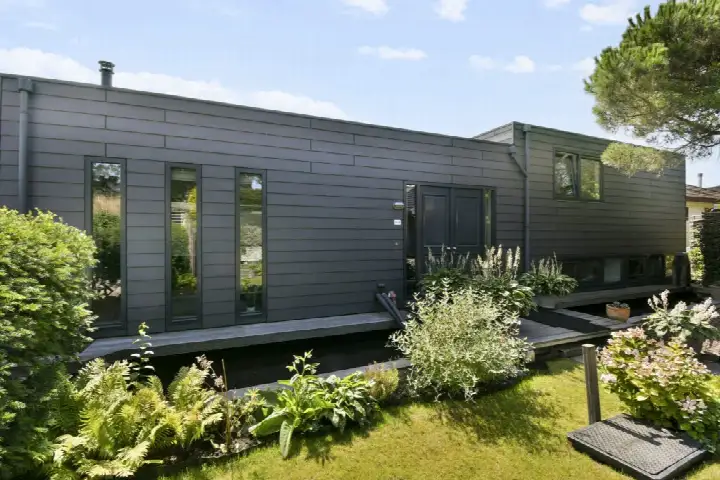
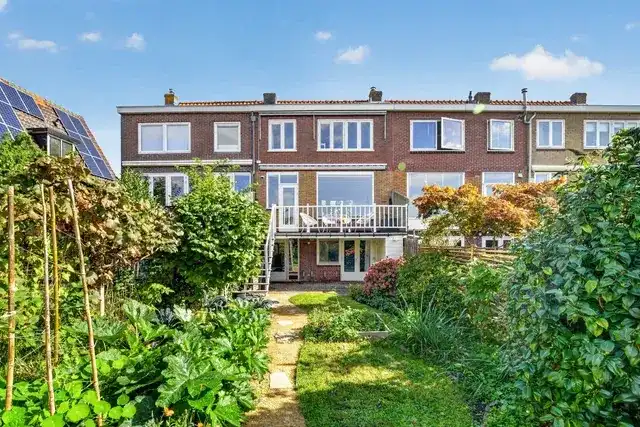
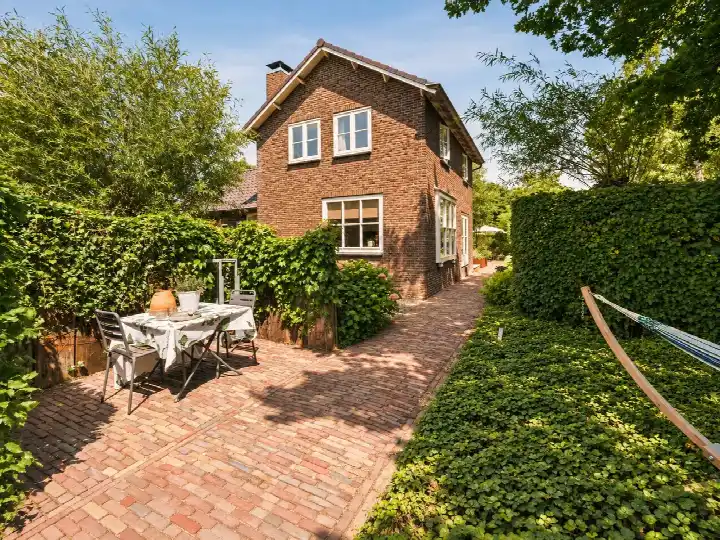
According to the agent, this is a spacious family home with seven rooms, four bedrooms and two bathrooms spread over two floors. The living area is listed at 128 m² by the agent, while the BAG registration records 78 m². Similarly, the plot is 274 m² according to the agent, but the BAG registration says 149 m². The home has a garden on three sides: a 150 m² back garden facing northwest, plus a front and side garden, all accessible via the back. It is fully owned, and the agent notes double glazing, wall insulation and floor insulation. The setting is described as quiet, sheltered, and right on the water, in the middle of a residential area.
Life in Twiske-West
Twiske-West is a small neighbourhood with about 2,500 residents, and it has a distinctly village-like feel within Amsterdam. Residents across the municipality give their living environment an average score of 7.38, based on 258 reviews. One resident says: "Extremely nice and cozy. Lots of amenities around, parks, shopping areas, bars, daycares etc." Another resident, who has lived here for over six years, describes it as "calm, safe and green", noting that it has changed a lot in recent years and now attracts younger residents and families. A third resident praises the greenery and the quiet at night, though they mention that rubbish around the communal bins is a daily eyesore. These reviews reflect the wider municipality, not just this specific neighbourhood, but they give a sense of what living in this part of Amsterdam is like. [The Twiske-West neighbourhood]( /buurt/twiske-west-amsterdam/ ) itself is home to a mix of ages, with a notable share of families with children.
Amenities and transport
Daily life here is well catered for. Albert Heijn and Dekamarkt are just around the corner, and Lidl is a couple of streets away. For primary education, Montessori Kindcentrum Oostzanerwerf is on your doorstep, and OBS Twiske is just around the corner. The nearest GP is Huisartsenpraktijk Onkenhout en Zwanenburg in Landsmeer, about a ten-minute walk, while the BENU Apotheek Molenwijk Amsterdam is just around the corner. For public transport, bus stops Zuideinde and Molenwijk are both on your doorstep, served by lines 36, 39 and N93, and Amsterdam Centraal station is about 4.5 km away. All of this sits within [the municipality of Amsterdam]( /gemeente/amsterdam/ ), which offers the full range of city amenities.
WOZ and address data
The WOZ value of the home is €694,000, based on the reference date 1 January 2025. The asking price is 58% above this WOZ value. Between 2020 and 2025, the WOZ value rose by 49%, from €467,000 to €694,000. As for the address, the area-level risk data indicates a medium foundation risk, which is common for homes built in 1920 on peat soil. The noise level from road traffic is 51 dB Lden, which is above the noise standard, while aircraft noise is 47 dB Lden, below the standard. Pluvial flooding risk is low, as is the current flood risk, and heat stress is currently low but is expected to become medium by 2050. These are area-level indications, not an inspection of this specific home.
Source
At the time of writing, the home is offered via multiple channels, including Carla van den Brink B.V. and Funda.
This summary was generated with AI and may contain errors. Always verify the details with the provider.
Features
Details of this home
Transfer
Price
Energy
 Save up to € 400 on your energy billCompare now
Areas and volume
Layout
Construction
Outdoor space
The WOZ value is set annually by the municipality with 1 January as its reference date, and therefore lags the market by about a year. It is an estimated market value, not a sale price.
Frequently asked questions
About Jacob Honigstraat 33, Amsterdam
How does the asking price compare to the WOZ value?
The asking price of €1,095,000 is 58% above the WOZ value of €694,000, which was set on 1 January 2025. The WOZ value is the municipal valuation, not the current market value. The price per square metre, based on the agent's listed living area of 128 m², is €8,555. In the neighbourhood, the average asking price for homes currently for sale is €1,136,000, and the median is €1,070,000.
What is the layout of this detached house?
According to the agent, the home has seven rooms, including four bedrooms and two bathrooms, spread over two floors. The total volume is 541 m³. The agent lists the living area as 128 m², while the BAG registration records 78 m². The plot is 274 m² according to the agent, but the BAG registration says 149 m². The home is fully owned and has a garden on three sides, including a 150 m² back garden facing northwest.
What is the energy label and what does it mean?
The home has an energy label A+, which is an efficient label. This means the home is likely to have relatively low energy costs compared to less efficient labels. The agent also notes that the home has double glazing, wall insulation and floor insulation. In the neighbourhood, only 12% of the homes currently for sale have an A+ label, so this home stands out in terms of energy performance.
What is the foundation risk for this address?
The area-level risk data indicates a medium foundation risk for this address. This is based on the fact that the home was built in 1920 on peat soil, which may mean wooden piles or a shallow foundation. The KCAF attention area notes that 90% of the properties in this postcode area were built before 1970. This is an area-level indication, not an inspection of this specific home.
What are the noise levels like at this address?
The area-level data shows that road traffic noise is 51 dB Lden, which is above the noise standard. Aircraft noise is 47 dB Lden, which is below the standard. These figures are from 2022 and are indications at the area level, not measurements taken at this specific property. The home is described by the agent as being on a quiet road, but the official data suggests road traffic noise is a factor to be aware of.
What supermarkets are nearby?
Albert Heijn and Dekamarkt are both just around the corner, at about 355 and 357 metres away. Lidl is a couple of streets away at 515 metres. For a wider choice, Jumbo is about 1.3 km away and PLUS is about 1.5 km away. Within a 5 km radius there are 48 supermarkets, so you have plenty of options for daily groceries.
Which schools are close to this home?
Montessori Kindcentrum Oostzanerwerf is the nearest primary school, just around the corner at 238 metres. OBS Twiske is also close, at 383 metres, and De Bonkelaar is at 396 metres. For secondary education, the nearest school is about 1.6 km away. There are 86 schools within a 5 km radius, so there is a good choice for families.
How is the public transport from this address?
The nearest bus stops are Zuideinde and Molenwijk, both on your doorstep at about 176 and 228 metres. They are served by bus lines 36, 39 and N93. Amsterdam Centraal train station is about 4.5 km away, so you can reach the city centre by train, though you would need to take a bus or cycle to the station first.
What is the neighbourhood like according to residents?
Residents across the municipality of Amsterdam give their living environment an average score of 7.38, based on 258 reviews. One resident says: "Extremely nice and cozy. Lots of amenities around, parks, shopping areas, bars, daycares etc." Another describes it as "calm, safe and green", noting it has changed for the better in recent years. A third resident praises the greenery and quiet at night, but mentions that rubbish around the communal bins is a daily issue. These reviews reflect the wider municipality, not just Twiske-West specifically.
Why is the living area different between the BAG and the agent?
The BAG registration records a living area of 78 m², while the agent lists 128 m². Similarly, the BAG plot is 149 m², while the agent lists 274 m². The difference is not explained in the listing. It is common for the BAG registration to differ from the agent's measurements, but the reason for this specific difference is not stated.