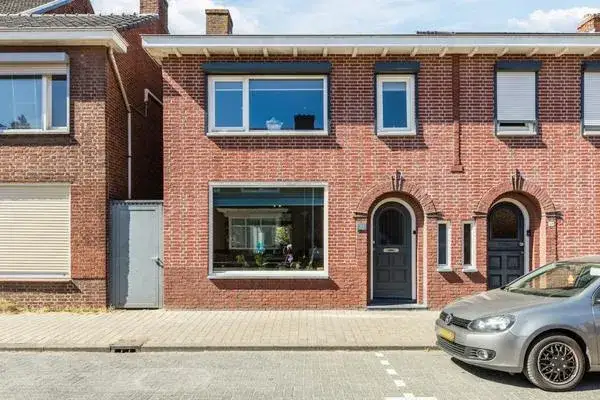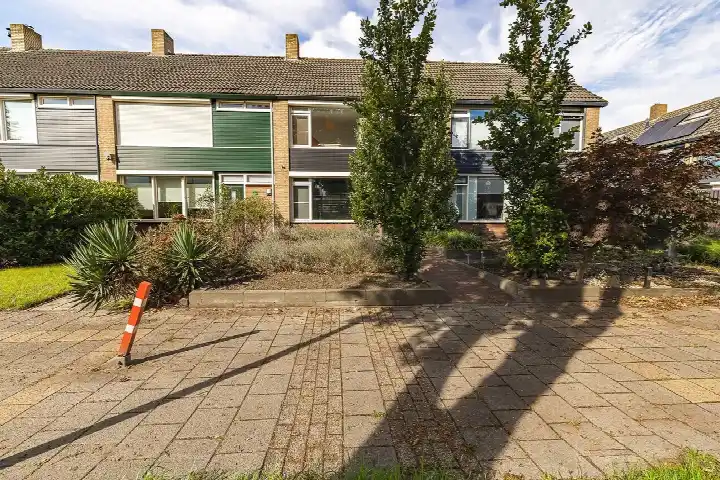
A semi-detached home on the edge of the woods
Tucked into the centre of Ossendrecht, right at the edge of the woods, this semi-detached house from 1950 has an energy label A. The asking price of €365,000 sits 22% below the average asking price of €467,000 in the neighbourhood, which makes it a sharp price for what is on offer. For comparison, semi-detached houses in Woensdrecht are listed at an average of €467,000.
The home itself
Inside, the agent lists six rooms, four bedrooms, one bathroom and three floors, with a living area of 102 m² according to the agent, while the BAG registration records 128 m². The plot measures 323 m² in the agent's listing, against 260 m² in the BAG registration. The house has a south-west facing back garden of 139 m², and the agent mentions insulation in the roof and walls plus double glazing, along with a central heating boiler. The volume comes to 462 m³.
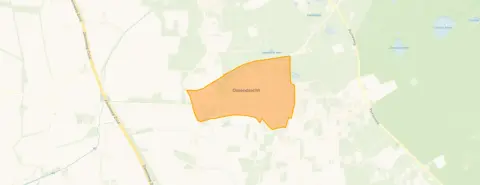
Ossendrecht
Ossendrecht is a village where residents of the municipality give an average score of 8.27 out of 10, based on thirteen reviews. One resident says: "The people here are really sweet and super friendly. It's also nice and quiet in the woods to walk your dog. Everything is accessible (shops, supermarkets, etc.)." Another adds: "Nice neighbourhood, close to shops, schools and bus stop. Lots of forest nearby, but also polders." The village counts around 4,150 inhabitants, and about 88% of the homes are single-family houses. The municipality of Woensdrecht covers the wider area.
Amenities and transport
For daily errands, the PLUS supermarket is on your doorstep, with Aldi just around the corner. The nearest primary school, Rooms Katholieke Basisschool 't Paviljoen, is also just around the corner, and the GP practice Huisartsenpraktijk Ossendrecht is a couple of streets away. Bus line 361 stops at Ossendrecht, Stenenhoef, a couple of streets away, and the nearest train station is Essen, about 11 km off. According to area-level risk data, the road traffic noise is 55 dB Lden, above the noise standard, while aircraft noise is 17 dB Lden, below the standard. The foundation risk indication is low, and the soil type is sand. For climate, pluvial flooding and current flood risk are low, with heat stress currently low but medium by 2050. These are indications at area level, not an inspection of this specific home.
Source
At the time of writing, the home is offered via multiple channels, including Geers Makelaardij & Taxatiebureau B.V. on Vastgoed Nederland.
This summary was generated with AI and may contain errors. Always verify the details with the provider.
Features
Details of this home
Transfer
Price
Energy
 Save up to € 400 on your energy billCompare now
Areas and volume
Layout
Construction
Outdoor space
Frequently asked questions
About Molenstraat 2A, Ossendrecht
How does the asking price compare to other homes in the neighbourhood?
The asking price of €365,000 is 22% below the average asking price of €467,000 in the neighbourhood. The average price per m² in the neighbourhood is €3,008, while this home is listed at €3,578 per m² based on the agent's living area of 102 m². The median asking price in the neighbourhood is €399,500.
What is the layout of this semi-detached house?
According to the agent, the home has six rooms, four bedrooms, one bathroom and three floors. The living area is listed as 102 m² by the agent, while the BAG registration records 128 m². The plot is 323 m² in the agent's listing, against 260 m² in the BAG registration. There is a back garden of 139 m² facing south-west.
What is the WOZ value of this home?
The WOZ value is the municipal valuation, which is not always included in property listings. If you need it, you can look it up via the municipality's WOZ register.
What are the noise levels around this address?
Area-level risk data indicates that road traffic noise is 55 dB Lden, which is above the noise standard. Aircraft noise is 17 dB Lden, which is below the standard. These figures are based on public data for the area, not a measurement at the property itself.
Which supermarkets are nearby?
The PLUS supermarket is about 200 metres away, and Aldi is about 230 metres away. A Jumbo and an Albert Heijn are about 3.5 km away. For daily groceries, the PLUS and Aldi are within easy walking distance.
What is the neighbourhood like according to residents?
Residents of the municipality give an average score of 8.27 out of 10, based on thirteen reviews. One resident says: "The people here are really sweet and super friendly. It's also nice and quiet in the woods to walk your dog." Another says: "Nice neighbourhood, close to shops, schools and bus stop. Lots of forest nearby, but also polders."
How far is the nearest school?
The nearest primary school, Rooms Katholieke Basisschool 't Paviljoen, is about 160 metres away. For secondary education, ZuidWestHoek College is about 2.1 km away. There are also several other primary schools within 3.5 km.
What public transport options are available?
The nearest bus stop is Ossendrecht, Stenenhoef, about 200 metres away, served by bus line 361. There are also stops at Ossendrecht, Eikelhof and Ossendrecht, Molenstraat, all within 500 metres. The nearest train station is Essen, about 11 km away.
What is the foundation risk for this home?
The foundation risk indication for this address is low, according to area-level data. The soil type is sand. This is an indication based on public data for the area, not an inspection of the property itself.
What is the energy label and what does it mean?
The energy label is A, which is an efficient label. The agent also mentions insulation in the roof and walls, and double glazing. This suggests the home is relatively energy-efficient, though the label itself is based on the official registration.