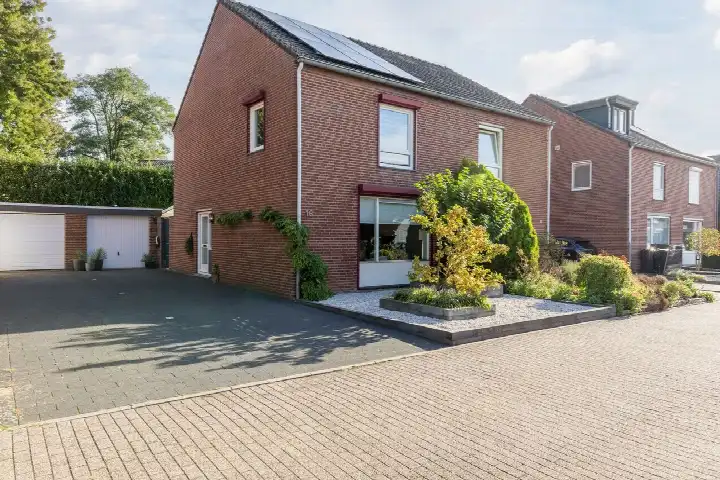
Sef Pernotlaan 36
Middelveld, Echt-Susteren
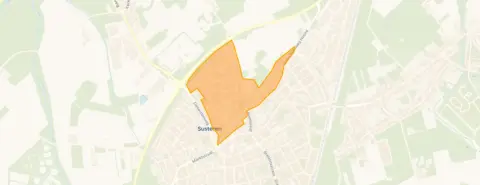 Area
AreaA semi-detached home in Middelveld
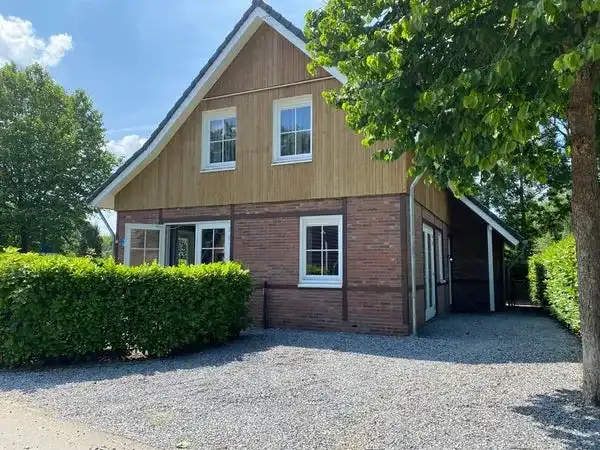
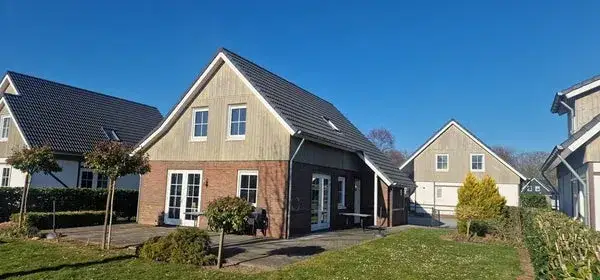
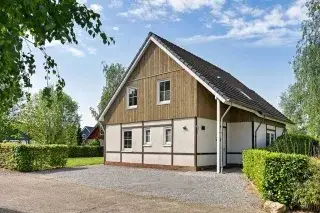
Tucked away in the Middelveld neighbourhood of Susteren, this semi-detached house from 1997 offers a calm setting with the essentials of daily life close at hand. The asking price of €375,000 is keen, according to the comparison with the average asking price in the area. For context, this price sits alongside other [semi-detached houses in Echt-Susteren].
Inside the house
The agent describes a home with five rooms, including four bedrooms and one bathroom, spread over three floors. The living area is listed at 113 m² by the agent, while the BAG registration records 125 m². Outside, there is a front garden of 50 m² and a west-facing back garden of 190 m², plus an attached brick garage. The property has roof and wall insulation, and is heated by a central heating boiler. The energy label is B.
Life in Middelveld
Middelveld is a small neighbourhood with around 970 residents, and the mix of households leans towards families and couples. Residents across [the Middelveld neighbourhood] give their surroundings a solid 7.79 out of 10, based on five reviews. One resident notes it is "conveniently located near many amenities, close to the station and the city centre," while another describes it as "quite quiet, unfortunately no supermarket." A third resident mentions that "there are few homes for sale, and the ones that are available are too expensive."
Amenities and getting around
The daily routine is well covered here. Openbare Basisschool De Springdonk is just around the corner, and there is a PLUS supermarket a couple of streets away. The nearest GP, Feurtherpoort Huisartsenpraktijk, and Service Apotheek Susteren are both within a short walk. Bus line 35 stops at Susteren, Raadhuisplein, and the train station in Susteren is a ten-minute walk. All of this sits within [the municipality of Echt-Susteren].
WOZ value and address data
The WOZ value for 2025 is €376,000, based on the reference date of 1 January 2025, and the asking price is virtually equal to this figure. Between 2020 and 2025, the WOZ value rose by 59%, from €237,000 to €376,000. As for the address itself, area-level data indicates road traffic noise is above the norm at 53 dB, while rail and air traffic noise remain below it. The foundation risk indication is low, though the soil is clay, which is sensitive to settling. Pluvial flooding at heavy rain is indicated as medium, with current flood risk and heat stress low, though heat stress is expected to rise to medium by 2050. These are area-level indications, not an inspection of this specific home.
Offered via multiple channels
At the time of writing, the home is offered via multiple channels, including KenT Makelaars and their listings on other platforms.
This summary was generated with AI and may contain errors. Always verify the details with the provider.
Features
Details of this home
Transfer
Price
Energy
 Save up to € 400 on your energy billCompare now
Areas and volume
 Insure your home and belongingsGet insured
Layout
Construction
Outdoor space
The WOZ value is set annually by the municipality with 1 January as its reference date, and therefore lags the market by about a year. It is an estimated market value, not a sale price.
Frequently asked questions
About Sef Pernotlaan 36, Susteren
What is the asking price for this semi-detached house?
The asking price is €375,000. According to the precomputed comparison, this price is keen relative to the average asking price for similar homes in the area. The price per square metre, based on the agent's listed living area of 113 m², comes to €3,319.
How many bedrooms and bathrooms does this home have?
The agent describes a home with five rooms in total, including four bedrooms and one bathroom, spread over three floors. The living area is listed at 113 m² by the agent, while the BAG registration records 125 m². There is also a volume of 466 m³.
What is the WOZ value of this property?
The WOZ value for 2025 is €376,000, with a reference date of 1 January 2025. The asking price is virtually equal to this value. Over the five years from 2020 to 2025, the WOZ value increased by 59%, from €237,000 to €376,000.
What is the foundation risk for this address?
The foundation risk indication for this address is low, according to area-level data. The soil is clay, which is noted as sensitive to settling. This is an area-level indication based on public data, not an inspection of this specific home.
What are the noise levels like at this address?
Area-level data indicates road traffic noise is above the norm at 53 dB Lden, based on 2022 data. Rail traffic noise is below the norm at 32 dB Lden, and air traffic noise is also below the norm at 23 dB Lden. These are area-level indications, not measurements taken at the property itself.
Which supermarkets are near this home?
The nearest supermarket is a PLUS, located about 723 metres away. Other options within a few kilometres include a SPAR express at about 2.2 km, and an Aldi and a Jumbo both around 3.7 km away. There are ten supermarkets within a five-kilometre radius.
What schools are close by?
Openbare Basisschool De Springdonk is the nearest primary school, at about 389 metres. Basisschool In 't Park is also nearby, at roughly 700 metres. For secondary education, the nearest option is about 6.2 km away.
How is the public transport in this area?
Bus line 35 stops at Susteren, Raadhuisplein, about 514 metres away. The nearest train station is Susteren, at approximately 1.2 km. There are also additional bus stops on the same line at Dieteren, Maaseikerweg and Susteren, Station Susteren.
What do residents say about living in this area?
Residents across the municipality give their surroundings an average score of 7.79 out of 10, based on five reviews. One resident says the neighbourhood is "conveniently located near many amenities, close to the station and the city centre." Another describes it as "quite quiet, unfortunately no supermarket." These reviews reflect the wider municipality, not just this specific neighbourhood.
What is the energy label of this home?
The energy label is B. The agent also notes that the home has roof and wall insulation, and is heated by a central heating boiler. The label itself is a fact from the listing, and the insulation details are as described by the agent.