Sjouke Helfrichstraat 39
Franeker Kaatsersbuurt, Waadhoeke
 Area
AreaA calm spot by the water
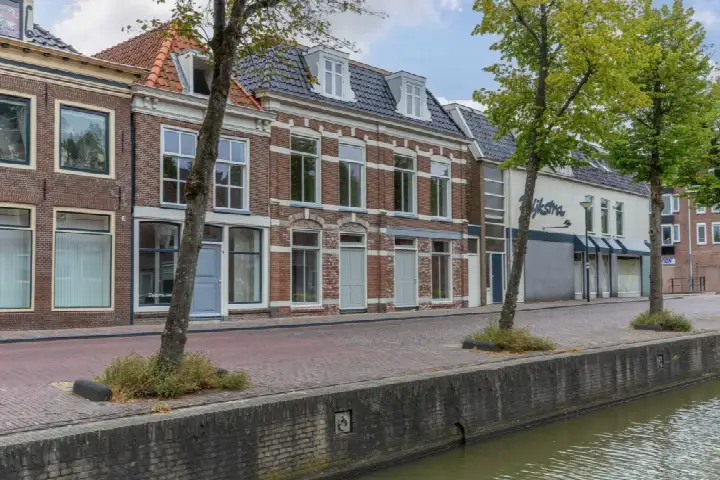
This semi-detached house sits on a quiet road in Franeker Kaatsersbuurt, right by the water and within a residential area. The setting is peaceful, with a park just around the corner and the town centre a short stroll away. With a price of €449,500, the asking price is 1% below the WOZ value, which puts it in line with the market. For context, semi-detached houses in Waadhoeke give you an idea of what is on offer in the wider municipality.
The home itself
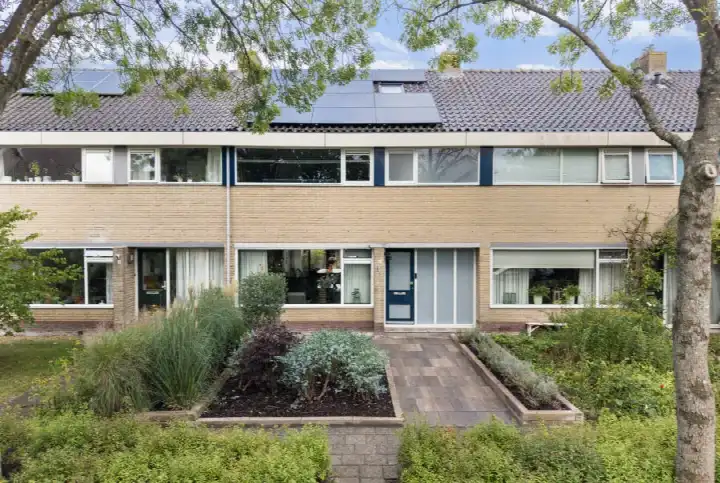
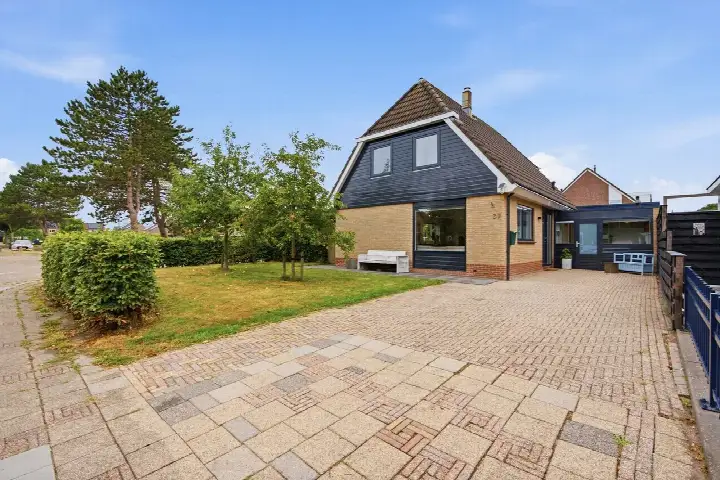
Built in 1977, this two-storey family home offers seven rooms, including three bedrooms and one bathroom. The living area is listed at 165 m² according to the BAG registration, while the agent lists 142 m². The plot measures 348 m² in the BAG registration, against 398 m² in the agent's listing. The house has a front, side and rear garden facing west, plus an attached brick garage. It is fully insulated, heated by a combi boiler, and comes with full ownership. The energy label is B, which is an efficient label.
Life in Franeker Kaatsersbuurt
Franeker Kaatsersbuurt is a small neighbourhood with around 710 residents, and it feels like a close-knit community. Residents of the district give it an average score of 8.42 out of 10, based on seven reviews. One resident says: "Quiet surroundings, plenty of choice in schools, nature is fine, unfortunately very little to do for both adults and children." Another adds: "Quiet neighbourhood, nice neighbours, unfortunately little to do for children. Accessibility is good, also public transport nearby." The neighbourhood has a mix of ages, with a quarter of residents between 45 and 65. For a closer look at what this area offers, the Franeker Kaatsersbuurt neighbourhood page has more details.
Amenities and transport
Daily errands are easy from here. The nearest supermarket, Poiesz, is just around the corner, with a SPAR a couple of streets away and an Albert Heijn a ten-minute walk. For schools, OBS De Opslach and Openbare Basisschool De Steven are both within a short walk, and the Simon Vestdijk regionale scholengemeenschap for secondary education is also close by. The GP practice Huisartsenpraktijk Zwager en Siemensma and Service Apotheek De Hertog are both about a ten-minute walk away. Bus line 97 stops at Franeker, Thomas de Grootstraat on your doorstep, and the train station in Franeker is a ten-minute walk. The wider municipality of Waadhoeke offers further amenities and connections.
WOZ and address data
The WOZ value for this home is €456,000, based on the reference date 1 January 2025. The asking price of €449,500 is 1% below this value. Between 2020 and 2025, the WOZ value rose by 116%, from €211,000 to €456,000. As for the address, the noise levels from road, rail and air traffic are all below the relevant standards. The foundation risk indication is low, though the soil is clay, which is sensitive to settling. The flood risk is medium, both now and in 2050, and heat stress is low now but medium by 2050. These are area-level indications from public data, not an inspection of this specific home.
Source
At the time of writing, the home is offered via two channels, including Stegena Makelaars.
This summary was generated with AI and may contain errors. Always verify the details with the provider.
Features
Details of this home
Transfer
Price
Energy
 Save up to € 400 on your energy billCompare now
Areas and volume
 Insure your home and belongingsGet insured
Layout
Construction
Outdoor space
The WOZ value is set annually by the municipality with 1 January as its reference date, and therefore lags the market by about a year. It is an estimated market value, not a sale price.
Frequently asked questions
About Sjouke Helfrichstraat 39, Franeker
How does the asking price compare to the WOZ value?
The asking price is €449,500, while the WOZ value is €456,000 as of 1 January 2025. That means the asking price is 1% below the WOZ value. The WOZ value is the municipal valuation, not the current market value, but it gives a useful reference point for the price.
What is the layout of this semi-detached house?
The house has seven rooms in total, including three bedrooms and one bathroom, spread over two floors. The living area is 165 m² according to the BAG registration, while the agent lists 142 m². The plot is 348 m² in the BAG registration and 398 m² in the agent's listing. There is a front, side and rear garden facing west, plus an attached brick garage.
What is the energy label and what does it mean for costs?
The energy label is B, which is an efficient label. This means the home is relatively energy-efficient compared to less efficient labels, so you can expect moderate energy costs. The home is also fully insulated and heated by a combi boiler, according to the agent.
What is the WOZ value and how has it developed?
The WOZ value is €456,000, based on the reference date 1 January 2025. Over the past five years, the value has risen significantly: between 2020 and 2025 it increased by 116%, from €211,000 to €456,000. This shows a strong upward trend in the municipal valuation of this property.
What are the flood and foundation risks at this address?
The foundation risk indication is low, though the soil is clay, which is sensitive to settling. The flood risk is medium, both currently and in 2050. Heat stress is low now but medium by 2050. These are area-level indications from public data, not an inspection of this specific home.
What amenities are within walking distance?
The nearest supermarket, Poiesz, is about 770 metres away, with a SPAR at 1.1 km and an Albert Heijn at 1.5 km. Primary schools OBS De Opslach and Openbare Basisschool De Steven are both around 780 metres away. The GP practice and pharmacy are both about 960 metres from the home.
How is the public transport connection?
Bus line 97 stops at Franeker, Thomas de Grootstraat, about 224 metres away. There are additional bus stops at Groot Lankum (line 197) and Harlingerweg (lines 97 and 197). The nearest train station is Franeker, at about 1.6 km, which is roughly a twenty-minute walk.
What is the neighbourhood like according to residents?
Residents of the district give it an average score of 8.42 out of 10, based on seven reviews. They describe it as quiet and cosy, with good accessibility and enough schools. Some note that there is little to do for children. The neighbourhood has around 710 residents, with a mix of ages.
Is there a garden and where is it oriented?
Yes, the home has a front, side and rear garden, with the garden facing west. This means the rear garden gets afternoon and evening sun. There is also an attached brick garage, which provides parking and storage space.