Terborchdreef 22
Oud-Beijerland Zuidwijk, Hoeksche Waard
 Area
AreaA spacious family home by the water
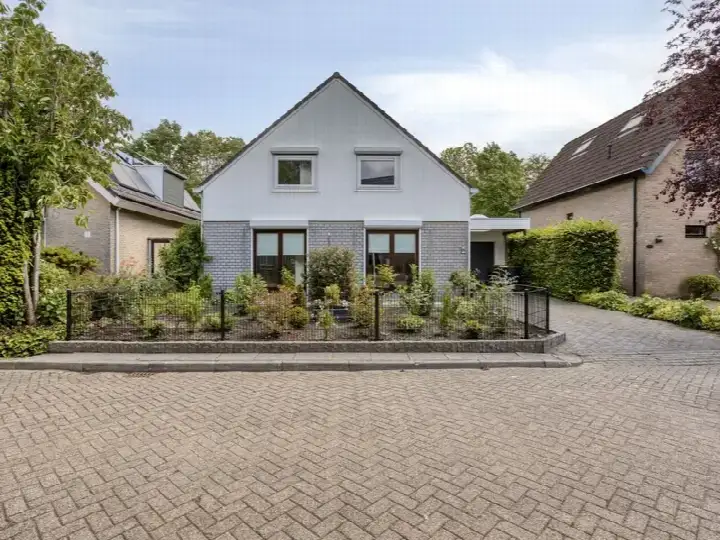
This semi-detached house on Terborchdreef 22 sits in Oud-Beijerland Zuidwijk, a residential area in the municipality of Hoeksche Waard. The home is positioned by a park and alongside water, with the garden facing west and accessible via the back alley. Built in 1980, it offers a generous amount of space across three floors. With a price of €1,079,000, the asking price is on the high side compared to other semi-detached houses in Hoeksche Waard.
Inside the home
According to the agent, the home has seven rooms, including six bedrooms and two bathrooms. The living area is listed at 220 m² by the agent, while the BAG registration records 241 m². The plot measures 527 m² according to the agent, against 516 m² in the BAG registration. The property includes a front, side and back garden, an attached brick garage, a roof terrace and a balcony. It is fully insulated, heated by a combination of a central heating boiler, a wood stove and partial underfloor heating, and is offered as full ownership.
Life in Oud-Beijerland Zuidwijk
Residents of the district give their living environment an average score of 8.07, based on seven reviews. One resident says: "everyone is very friendly and you can easily have a chat with neighbours." Another notes: "Child-friendly, safe neighbourhood with school and public transport nearby." The neighbourhood counts around 3,840 inhabitants, with a mix of ages and household types. It is a moderately urban area with an address density of 1,489 per square kilometre. For more context, you can read about the Oud-Beijerland Zuidwijk neighbourhood.
Amenities and transport
Daily errands are easily managed from here. The Albert Heijn is just around the corner, with the Jumbo a couple of streets away. The Eben-Haëzerschool and De Kriekenhof primary schools are both within a short walk. The nearest GP practice, Huisartspraktijk J.M.L. Rietveld, is a five-minute walk, and the Service Apotheek Zoomwijck pharmacy is just around the corner. Bus stops at Maseratilaan and Koninginneweg are on your doorstep, served by lines 462, 664 and Maat. The nearest train station is in Barendrecht, about ten kilometres away. The wider area falls under the municipality of Hoeksche Waard.
WOZ value and address data
The WOZ value for this home is €929,000, based on the reference date of 1 January 2025. The asking price sits 16% above this value. Between 2020 and 2025, the WOZ value rose by 66%, from €558,000 to €929,000. As for address-level risk indications, the noise load from road traffic is 45 dB Lden and from air traffic 27 dB Lden, both below the relevant standards. The foundation risk indication is low, though the soil consists of clay, which is sensitive to settlement. Pluvial flooding risk is low, as is current flood risk and the 2050 flood risk projection; heat stress is currently low but is indicated as medium for 2050. These are area-level indications based on public data, not an inspection of this specific home.
Source and agent
At the time of writing, the home is offered via multiple channels, including Groote Waard Makelaars & Taxateurs B.V. on Funda and Huispedia.
This summary was generated with AI and may contain errors. Always verify the details with the provider.
Features
Details of this home
Transfer
Price
Energy
 Save up to € 400 on your energy billCompare now
Areas and volume
 Insure your home and belongingsGet insured
Layout
Construction
Outdoor space
The WOZ value is set annually by the municipality with 1 January as its reference date, and therefore lags the market by about a year. It is an estimated market value, not a sale price.
Frequently asked questions
About Terborchdreef 22, Oud-Beijerland
How does the asking price compare to the WOZ value?
The asking price of €1,079,000 is 16% above the WOZ value of €929,000, which was set on 1 January 2025. The WOZ value is the municipal valuation for tax purposes and does not necessarily reflect the current market value. Between 2020 and 2025, the WOZ value increased by 66%, from €558,000 to €929,000.
What is the layout of this semi-detached house?
According to the agent, the home has seven rooms, including six bedrooms and two bathrooms, spread over three floors. The living area is listed at 220 m² by the agent, while the BAG registration records 241 m². The plot measures 527 m² per the agent and 516 m² per the BAG registration. There is a front, side and back garden, an attached brick garage, a roof terrace and a balcony.
What is the energy label and what does it mean for costs?
The home has energy label B. This is an efficient label, which means the energy costs are likely to be relatively moderate compared to less efficient labels. The agent states the home is fully insulated and heated by a central heating boiler, a wood stove and partial underfloor heating. The energy label is an official rating and does not replace an energy performance assessment.
What are the noise levels around this address?
The noise load from road traffic at this address is 45 dB Lden, and from air traffic 27 dB Lden, both measured in the reference year 2022. Both values are below the relevant noise standards. These are area-level indications based on public data from Atlas Leefomgeving, not measurements taken at the property itself.
What is the foundation risk for this home?
The foundation risk indication for this address is low. The soil consists of clay, which is noted as sensitive to settlement. This is an area-level indication based on public data, not an inspection of this specific home. The flood risk is currently low and is projected to remain low in 2050, while pluvial flooding risk is also low.
Which supermarkets are closest to this home?
The nearest supermarket is the Albert Heijn, about 564 metres away, which is a five-minute walk. The Jumbo is approximately 954 metres away, and the Dirk is at about 1,146 metres. Within a five-kilometre radius there are 13 supermarkets in total, so there are several options for daily groceries.
What schools are near this property?
Several schools are within walking distance. The Eben-Haëzerschool, a Reformed primary school, is about 268 metres away, and De Kriekenhof primary school is at roughly 445 metres. There is also a school for special primary education, the Willem Alexander School, at about 222 metres. In total, 26 schools are located within five kilometres.
How is the public transport connection from this address?
Bus stops are close by: Oud-Beijerland, Maseratilaan is about 256 metres away and served by lines 462 and Maat, while Oud-Beijerland, Koninginneweg is at 280 metres with line Maat. The nearest train station is Barendrecht, approximately 10.5 kilometres away. The bus lines serve local routes, though specific destinations are not listed.
What do residents say about living in this district?
Residents of the district give their living environment an average score of 8.07, based on seven reviews. One resident says: "everyone is very friendly and you can easily have a chat with neighbours." Another describes it as a "Child-friendly, safe neighbourhood with school and public transport nearby." These reviews reflect the wider district rather than this specific street.
What is the garden like at this property?
The home has a back garden, a front garden and a side garden, with the garden facing west and accessible via the back alley. There is also an attached brick garage, a roof terrace and a balcony. The property is situated by a park and alongside water, within a residential area.