Rembrandtstraat 9A
Oud-Beijerland Zuidwijk, Hoeksche Waard
 Area
AreaA spacious home in Oud-Beijerland Zuidwijk
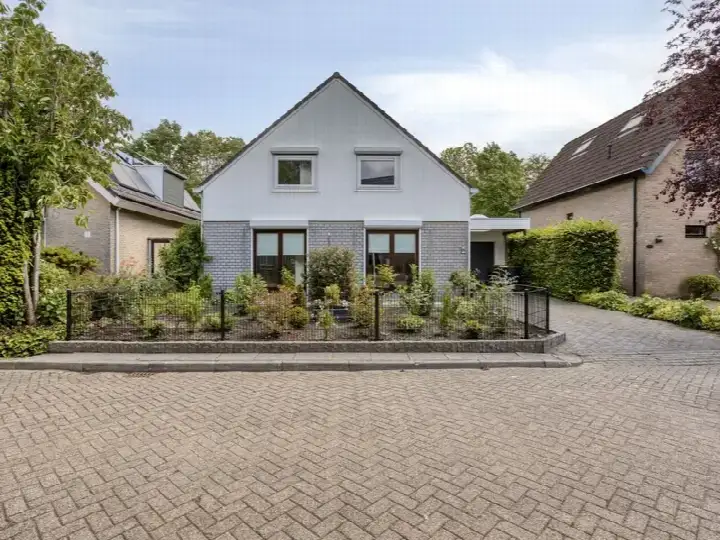
This detached house on Rembrandtstraat 9A sits in Oud-Beijerland Zuidwijk, a residential area within the municipality of Hoeksche Waard. The home was built in 1969 and is offered for sale at €995,000. The listing does not state the energy label, so that information is missing. With a living area of 168 m² according to the agent, the asking price works out at €5,923 per m², which is on the high side compared to other detached houses in Hoeksche Waard.
Inside the home
The agent describes this as a bungalow, a detached split-level home with four rooms, three bedrooms and two bathrooms spread over two floors. The volume is 690 m³. There is a garden around the home, a balcony and a garage in the souterrain. The property is in full ownership. According to the agent, the home has double glazing, a fireplace and a heat pump. The BAG registration lists a living area of 213 m², while the agent lists 168 m².
Life in Oud-Beijerland Zuidwijk
Residents of the district give their living environment an average score of 8.07, based on seven reviews. One resident says: "everyone is very friendly and you can easily have a chat with neighbours." Another, who has lived there for 50 years, notes: "We have been living here for 50 years now. And we like it." A third resident mentions a child-friendly, safe neighbourhood with school and public transport nearby, though they score hygiene lower because residents of the De Rembrandt elderly homes put out their plastic every day, which then gets scattered around. The neighbourhood has around 3,840 inhabitants, with a mix of ages and household types. This is the Oud-Beijerland Zuidwijk neighbourhood, where the home is set in a residential area with some business premises nearby.
Amenities and transport
The Albert Heijn is just around the corner, with the Jumbo, Aldi, Dirk and Lidl a bit further away. The nearest school, School voor Speciaal Basisonderwijs Willem Alexander, is on your doorstep, and the Kath BS St Willibrordus is a couple of streets away. The GP practice Huisartspraktijk J.M.L. Rietveld and the Service Apotheek Zoomwijck are both within a ten-minute walk. Bus stops at Maseratilaan and Rembrandtstraat are just around the corner, served by lines 462 and 664. The nearest train station is Barendrecht, about 10.7 km away. This all falls within the municipality of Hoeksche Waard. At the address level, the road traffic noise is 62 dB Lden, which is above the noise standard for the reference year 2022. Aircraft noise is 27 dB Lden and industrial noise is 48 dB Lden, both below the standard. The foundation risk indication is low, though the home was built in 1969 on clay soil, which may involve wooden piles or a shallow foundation. Pluvial flooding at heavy rain is low, as is the current flood risk and the flood risk for 2050. Heat stress is currently low but is expected to be medium by 2050. These are area-level indications, not an inspection of this specific home.
Source and agent
At the time of writing, the home is offered via multiple channels, including Groote Waard Makelaars & Taxateurs B.V. and Groote Waard Makelaars & Taxateurs B.V. on Funda.
This summary was generated with AI and may contain errors. Always verify the details with the provider.
Features
Details of this home
Transfer
Price
Energy
 Save up to € 400 on your energy billCompare now
Areas and volume
 Insure your home and belongingsGet insured
Layout
Construction
Outdoor space
The WOZ value is set annually by the municipality with 1 January as its reference date, and therefore lags the market by about a year. It is an estimated market value, not a sale price.
Frequently asked questions
About Rembrandtstraat 9A, Oud-Beijerland
What is the asking price for this home?
The asking price is €995,000. With a living area of 168 m² according to the agent, that works out at €5,923 per m². The price is on the high side compared to other detached houses in Hoeksche Waard.
How many bedrooms and bathrooms does this home have?
According to the agent, the home has four rooms in total, including three bedrooms and two bathrooms, spread over two floors. It is described as a bungalow, a detached split-level home. The volume is 690 m³. There is a garden around the home, a balcony and a garage in the souterrain.
What is the energy label of this home?
The agent has not published this field. The home was built in 1969, but no conclusions about the energy performance can be drawn from that alone. The agent does mention double glazing and a heat pump as features of the home.
What is the WOZ value of this home?
This means there is no information available about the municipal valuation on the reference date, nor about how it compares to the asking price or how it has developed over the past five years. The listing is incomplete on this point.
What are the noise levels around this address?
At the address level, road traffic noise is 62 dB Lden, which is above the noise standard for the reference year 2022. Aircraft noise is 27 dB Lden and industrial noise is 48 dB Lden, both below the standard. These are area-level indications from public risk data, not a measurement at the home itself.
What is the foundation risk for this home?
The foundation risk indication is low. The home was built in 1969 on clay soil, which may involve wooden piles or a shallow foundation. This is an area-level indication based on public data, not an inspection of this specific home. No further details are available in the listing.
What supermarkets are near this home?
The nearest supermarket is the Albert Heijn, about 758 metres away. The Jumbo is at 1,296 metres, the Aldi at 1,371 metres, the Dirk at 1,515 metres and the Lidl at 1,606 metres. All are within a short distance, making daily groceries easy to pick up.
Which schools are close to this home?
The nearest school is School voor Speciaal Basisonderwijs Willem Alexander, at 179 metres. The Kath BS St Willibrordus is at 598 metres, and the Eben-Haëzerschool, a Reformed primary school, is at 650 metres. There are also several other primary schools within a few hundred metres.
What public transport options are available nearby?
The nearest bus stop is Oud-Beijerland, Maseratilaan, at 175 metres, served by lines 462 and Maat. The stop Oud-Beijerland, Rembrandtstraat is at 225 metres, served by lines 664 and Maat. The nearest train station is Barendrecht, about 10.7 km away.
What is the neighbourhood like?
Residents of the district give their living environment an average score of 8.07, based on seven reviews. One resident says everyone is very friendly and you can easily have a chat with neighbours. Another mentions a child-friendly, safe neighbourhood with school and public transport nearby, though hygiene scores lower because of scattered plastic from the De Rembrandt elderly homes.
Why are there no property details in this listing?
The listing is incomplete: the energy label is not stated. The agent has not published this field. The address itself is complete, so the location and neighbourhood data are accurate. Other details, such as the living area and features, are provided by the agent and may differ from official registrations.