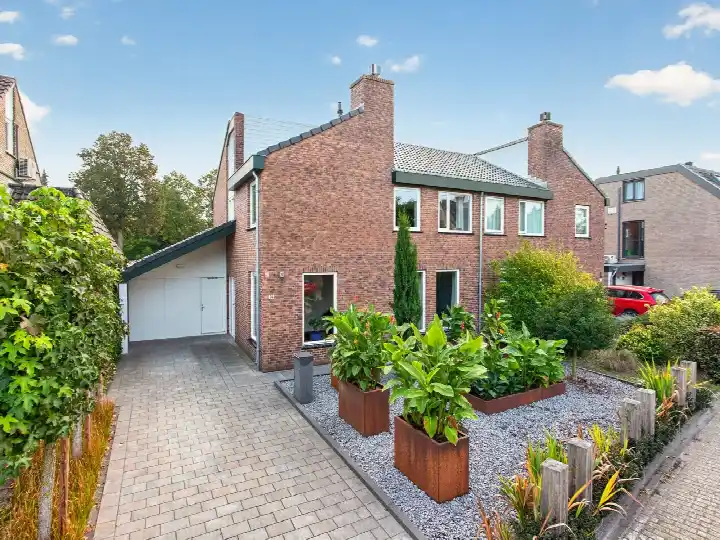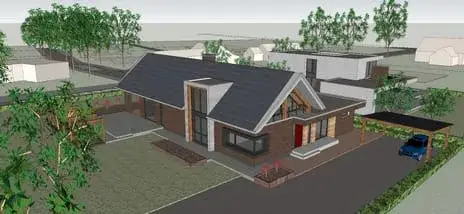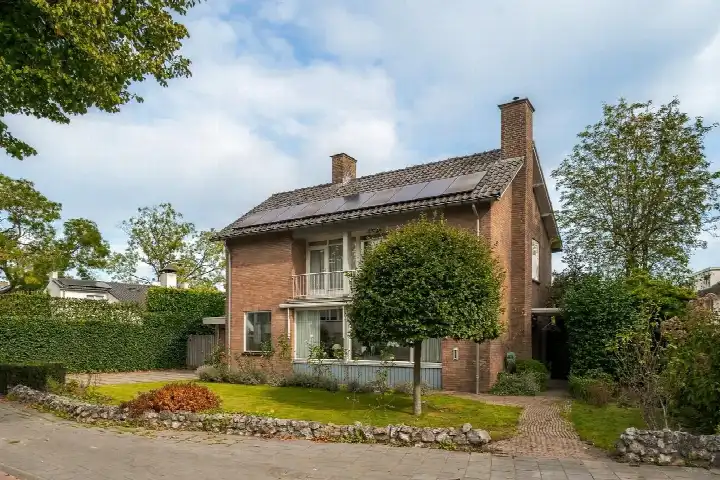
A modern semi-detached home in Stiphout-Dorp
Tyboschplein 25 is a recently built semi-detached house in Stiphout-Dorp, a village-like neighbourhood within Helmond. The home was completed in 2022 and sits on a quiet road in an open residential setting. The asking price is €669,000. For a broader view, you can compare with other semi-detached houses in Helmond.
Inside the home
The agent describes this as a single-family, semi-detached house with five rooms, including four bedrooms and one bathroom, spread over three floors. The living area is 137 m² according to the agent, while the BAG registration lists 138 m²; the plot is 331 m² in both sources. The home has a front garden and a rear garden of 96 m², accessible from the back via the northeast, plus a detached brick garage. It is fully owned, and the agent notes HR glazing and full insulation, with a heat pump for heating. The energy label is A+++, an efficient label.
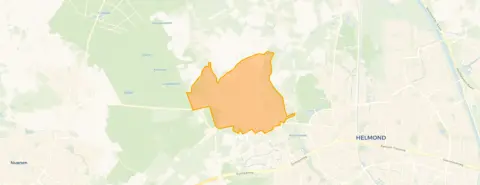
Life in Stiphout-Dorp
Stiphout-Dorp is a small community where residents of the district give an average score of 7.29, based on three reviews. One resident says: "A neighbourhood where it's pleasant to live and where most people are kind and interactions with each other are very agreeable." Another mentions: "A pleasant neighbourhood with a lot of litter. It is close to a supermarket, school and perfect distance for a sport like football or hockey." The reviews also note that there are many older residents, and one mentions litter from a nearby fast food chain. The district has about 5,000 inhabitants, with 31% aged 65 or older. For more context, you can read about the Stiphout-Dorp neighbourhood.
Amenities and transport
For daily errands, Jumbo supermarket is just around the corner, and there are several other supermarkets within a short drive. Primary schools OBS De Lindt and IKC Trudo are both within a ten-minute walk. The nearest GP is Huisartsenpraktijk Gasthuisstraat, and the pharmacy is Elkerliek Poliklinische Apotheek, both a couple of streets away. Bus line 55 stops at Stiphout, Kerk, just around the corner, and the nearest train station is Helmond 't Hout, about 3 km away. The municipality of Helmond offers further amenities and connections, as described on the municipality of Helmond.
WOZ value and address data
The WOZ value for 2025 is €625,000, based on the reference date 1 January 2025. The asking price is 7% above this WOZ value. Over the past five years, the WOZ value has risen from €164,000 in 2021 to €625,000 in 2025. According to public address-level risk data, the noise from road traffic is 36 dB, from rail 25 dB, and from air traffic 34 dB, all below the relevant standards. The foundation risk indication is low, with sandy soil, and the climate indications for pluvial flooding and current flood risk are low, while heat stress is expected to become medium by 2050. These are area-level indications, not an inspection of this specific home.
Source and agent
At the time of writing, the home is offered via multiple channels, including vb&t Makelaars and their listing on Funda.
This summary was generated with AI and may contain errors. Always verify the details with the provider.
Features
Details of this home
Transfer
Price
Energy
 Save up to € 400 on your energy billCompare now
Areas and volume
Layout
Construction
Outdoor space
The WOZ value is set annually by the municipality with 1 January as its reference date, and therefore lags the market by about a year. It is an estimated market value, not a sale price.
Frequently asked questions
About Tyboschplein 25, Helmond
What is the asking price for this home?
The asking price for this semi-detached house at Tyboschplein 25 is €669,000. The home was built in 2022 and has an energy label of A+++. The price per square metre, based on the agent's listed living area of 137 m², is €4,883. No comparison with other homes is provided here, so the price stands as stated in the listing.
What are the key features of this semi-detached house?
According to the agent, this is a semi-detached house with five rooms, including four bedrooms and one bathroom, spread over three floors. The living area is 137 m² (138 m² per the BAG registration), and the plot is 331 m². It has a front garden and a rear garden of 96 m², accessible from the back, plus a detached brick garage. The home is fully owned and features HR glazing, full insulation, and a heat pump.
What is the energy label and what does it mean?
The energy label is A+++, which is an efficient label. This means the home is designed to have low energy consumption, which typically translates into lower heating and electricity costs compared to less efficient homes. The agent also notes that the home has HR glazing and full insulation, and it uses a heat pump for heating, which aligns with the high efficiency rating.
What is the foundation risk for this address?
The foundation risk indication for this address is low, according to public data from the Atlas Leefomgeving. The soil type is sand, which generally provides a stable foundation. This is an area-level indication based on public risk data, not an inspection of this specific home. It means that, at the neighbourhood level, the risk of foundation issues is considered low.
What are the noise levels around this home?
Public data shows that noise from road traffic is 36 dB, from rail traffic 25 dB, and from air traffic 34 dB, all measured in Lden and all below the relevant noise standards. This means the home is not exposed to excessive noise from these sources according to the reference years 2022 and 2023. These are area-level indications, not measurements taken at the property itself.
What supermarkets and schools are nearby?
The nearest supermarket is Jumbo, about 764 metres away, which is a couple of streets away. Other supermarkets within a few kilometres include MCD, another Jumbo, Ekoplaza, and AH XL. For schools, OBS De Lindt is about 276 metres away and IKC Trudo is about 494 metres away, both primary schools within a ten-minute walk. Secondary education is available at Jan van Brabant College, about 1.7 km away.
How is the public transport connection?
The nearest bus stop is Stiphout, Kerk, about 535 metres away, served by bus line 55. There are additional stops on the same line at Stiphout, Dorpsstraat/Elsdonk and Helmond, Hortsedijk. The nearest train station is Helmond 't Hout, about 2.8 km away, which provides rail connections.
What is the neighbourhood like according to residents?
Residents of the district give an average score of 7.29, based on three reviews. One resident describes it as "pleasant to live" with kind people, while another notes it is "nice and cosy" but mentions litter from a nearby fast food chain. A third resident says there are "lots of old people" and few young people. The reviews reflect the district as a whole, not just this specific neighbourhood.
How has the WOZ value developed over the past five years?
The WOZ value has increased significantly over the past five years. In 2021, it was €164,000, rising to €503,000 in 2022, €514,000 in 2023, €551,000 in 2024, and €625,000 in 2025. This represents a substantial increase, particularly between 2021 and 2022. The current WOZ value of €625,000 is based on the reference date 1 January 2025.
Is the home suitable for a family?
The home has four bedrooms and one bathroom, spread over three floors, with a living area of about 137 m². This layout could accommodate a family, but the suitability depends on individual needs. The rear garden of 96 m² provides outdoor space, and the detached garage offers storage or parking. The neighbourhood has a mix of households, with 33% of households having children, according to CBS data.