van Heemskerkstraat 57
’t Wensink Zuid, Borne
 Area
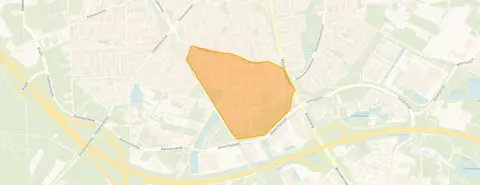
AreaA quiet spot in 't Wensink Zuid
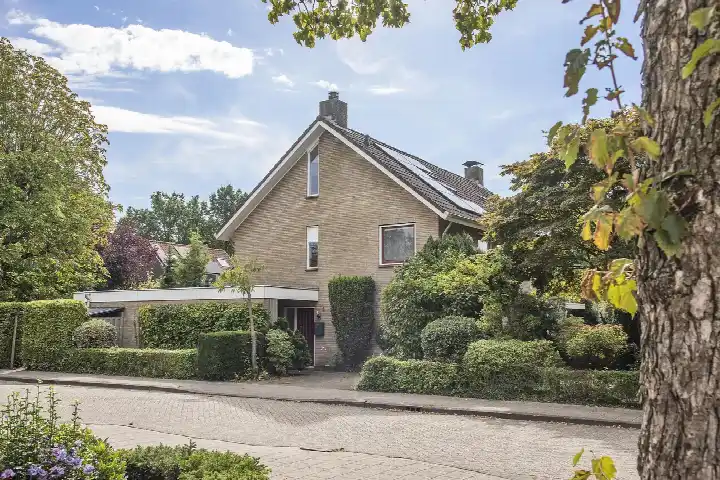
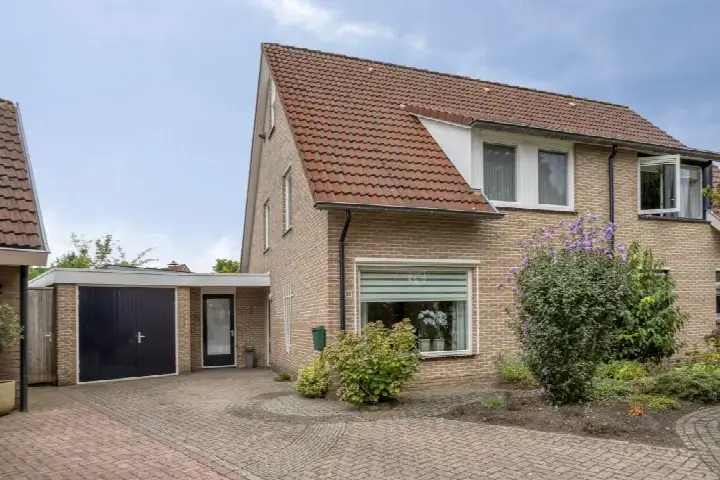
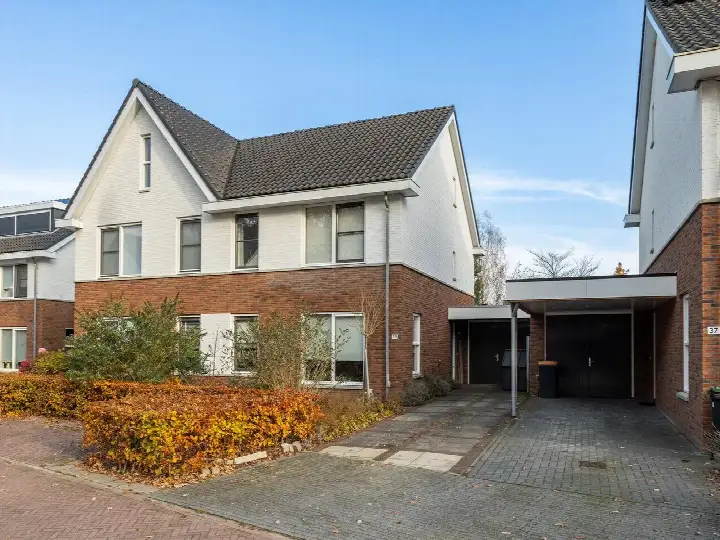
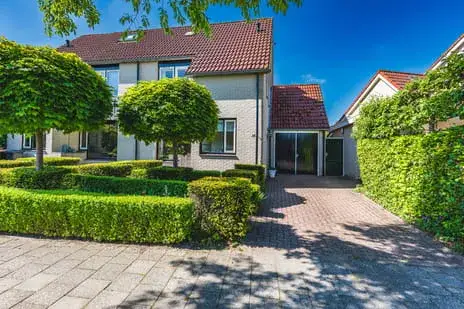
Tucked away on a quiet road in a residential area, this semi-detached house from 1968 sits in 't Wensink Zuid, a neighbourhood in Borne. With a free view and a garden facing east, it feels calm and private. The asking price of €495,000 is on the high side compared to other semi-detached houses in Borne, but the home has plenty to offer.
Inside the home
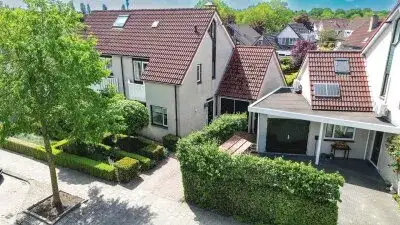
The agent describes this as a spacious family home with eight rooms, including seven bedrooms and one bathroom, spread over three floors. The living area is listed as 182 m² by the agent, while the BAG registration records 207 m². The plot measures 291 m². According to the agent, the home has roof, floor and wall insulation as well as double glazing. Heating is provided by a central heating boiler, with underfloor heating in part of the home. There is a garage with a carport attached to the house, and a rear garden of 93 m² facing east.
The 't Wensink Zuid neighbourhood
Residents of the district give it an average score of 8.2 out of 10, based on six reviews. One resident says: "A cosy, quiet neighbourhood but certainly not boring." Another adds: "People look out for each other and know each other because they meet while walking their dogs. Very cozy." The neighbourhood has about 2,025 inhabitants, and most homes are owner-occupied. It feels like a place where people know each other, as one reviewer notes: "I partly grew up here and never had any problems. Nice people and everything within a short distance from home." For more, see the 't Wensink Zuid neighbourhood.
Amenities and transport
Daily errands are easy from here. The PLUS supermarket is on your doorstep, just 75 metres away, and a Lidl and Albert Heijn are a ten-minute walk. Primary school KBS de Wheele is just around the corner, and Het Twickel College Borne is a couple of streets away. The GP practice De Poort van Borne is a five-minute walk, and the pharmacy Service Apotheek Stoop is about a ten-minute walk. Bus line 501 stops at Borne, Oude Hengeloseweg, just around the corner, and Borne train station is a ten-minute walk. All within the municipality of Borne. According to public address data, the noise level from road traffic is 46 dB Lden and from rail traffic 35 dB Lden, both below the legal standard. The foundation risk indication is low, based on the home being built before 1970 on sandy soil. For climate risks, the indication for pluvial flooding at heavy rain is medium, while the current flood risk is low and the heat stress indication is low, rising to medium by 2050. These are area-level indications, not an inspection of this specific home.
Source and agent
At the time of writing, the home is offered via multiple channels, including Zengerink Makelaardij B.V. on Vastgoed Nederland.
This summary was generated with AI and may contain errors. Always verify the details with the provider.
Features
Details of this home
Transfer
Price
Energy
 Save up to € 400 on your energy billCompare now
Areas and volume
 Insure your home and belongingsGet insured
Layout
Construction
Outdoor space
Frequently asked questions
About van Heemskerkstraat 57, Borne
What is the asking price for this semi-detached house?
The asking price is €495,000. The price per square metre, based on the agent's listed living area of 182 m², is €2,720. This is on the high side compared to other semi-detached houses in Borne, but the home has a large plot and many bedrooms.
How many bedrooms does this home have?
According to the agent, the home has eight rooms in total, including seven bedrooms and one bathroom, spread over three floors. The living area is listed as 182 m² by the agent, while the BAG registration records 207 m².
What is the WOZ value of this property?
Therefore, no comparison with the asking price or information about its development over the past five years is available.
What is the foundation risk for this home?
The foundation risk indication for this address is low, according to public data. This is based on the home being built before 1970 and the soil type being sand. This is an area-level indication, not an inspection of the specific property.
What supermarkets are nearby?
The PLUS supermarket is just 75 metres away, on your doorstep. A Lidl and an Albert Heijn are about 750 to 800 metres away, a ten-minute walk. There are 26 supermarkets within five kilometres.
What is the neighbourhood like?
Residents of the district give it an average score of 8.2 out of 10, based on six reviews. They describe it as cosy, quiet, and friendly, with people looking out for each other. The neighbourhood has about 2,025 inhabitants and most homes are owner-occupied.
How is the public transport connection?
Bus line 501 stops at Borne, Oude Hengeloseweg, about 143 metres away, just around the corner. The nearest train station is Borne, about 961 metres away, a ten-minute walk.
What schools are in the area?
Primary school KBS de Wheele is about 309 metres away, a couple of streets away. Secondary school Het Twickel College Borne is about 186 metres away, just around the corner. There are 11 schools within five kilometres.
What is the energy label of this home?
The energy label is A, which is an efficient label. According to the agent, the home has roof, floor and wall insulation as well as double glazing. The home was built in 1968.
Does the home have a garden?
Yes, according to the agent, there is a rear garden of 93 m² facing east. The home also has a garage with a carport attached to the house.