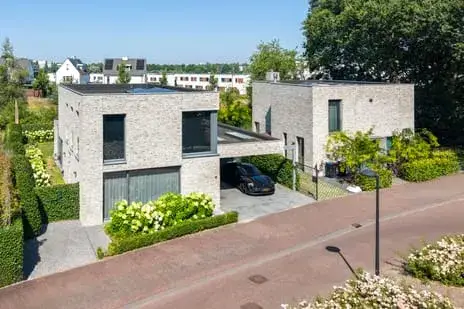
Van Malsenstraat 11
't Ven, Goirle
 Area
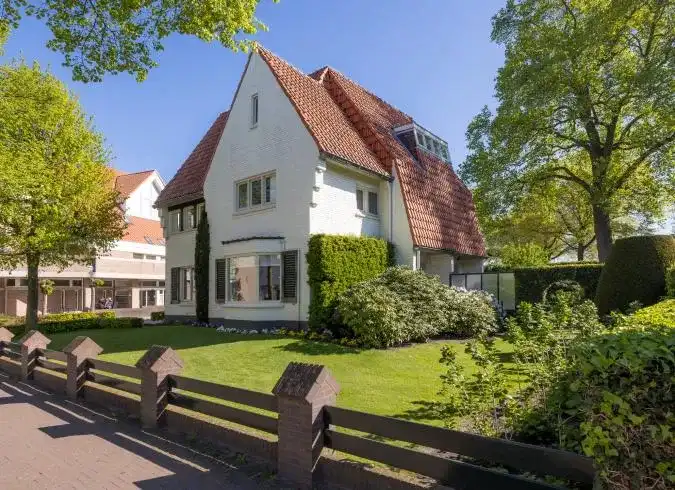
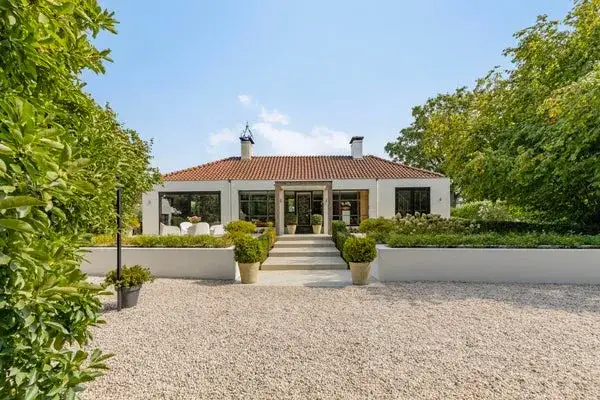
AreaA classic semi-detached home in Goirle
Tucked away on Van Malsenstraat 11 in the 't Ven neighbourhood, this semi-detached house from 1955 sits on a plot of 923 m² with a living area of 254 m² according to the BAG registration. The asking price of €1,095,000 works out at €4,311 per m². Compared with the average asking price in the neighbourhood, this price is on the high side. For context, there are currently semi-detached houses in Goirle on the market.
The home itself
This semi-detached house was built in 1955 and carries an energy label C. The listing does not provide further details about the layout, outdoor space or installations, so the information here is limited to what is stated.
Life in 't Ven
't Ven is a small neighbourhood with around 860 residents, and the average household size is 2.5 people. Across the municipality of Goirle, residents give their living environment an average score of 7.65, based on seven reviews. One resident says: "I have no trouble with anyone, I get along with everyone." Another gives a score of 5.88, while a third rates it 5.13. The reviews are mixed, and they reflect the wider municipality rather than this specific neighbourhood. For more on the area, have a look at the municipality of Goirle.
Amenities and transport
Daily errands are well covered. Jumbo, Aldi and Albert Heijn are all just around the corner, and Jenaplanschool De Kleine Akkers is on your doorstep, with Basisschool Den Bongerd a couple of streets away. The nearest GP is Huisartsenpraktijk Frenken, and BENU Apotheek Centrum Goirle is nearby too. Bus stops at Baanakkerstraat and Dorpsstraat are a couple of streets away, served by lines 45 and 295, and line 2. Tilburg train station is about 4.2 km away. According to public risk data at address level, the noise from road traffic is 52 dB Lden, which is above the Dutch noise standard, based on 2022 data. The foundation risk indication is low, and the soil type is sand. For climate, the pluvial flooding risk at heavy rain is medium, while the current flood risk is low and the 2050 flood risk is also low. Heat stress is currently low but is indicated as medium for 2050. These are area-level indications, not an inspection of this specific home.
Source
At the time of writing the home is offered only via Appels Makelaardij B.V. | NVM-QUALIS.
This summary was generated with AI and may contain errors. Always verify the details with the provider.
Features
Details of this home
Transfer
Price
Energy
 Save up to € 400 on your energy billCompare now
Areas and volume
 Insure your home and belongingsGet insured
Layout
Construction
Outdoor space
Frequently asked questions
About Van Malsenstraat 11, Goirle
What is the asking price for this semi-detached house?
The asking price is €1,095,000. Based on the BAG living area of 254 m², that comes to €4,311 per m². The price is on the high side compared with the average asking price in the neighbourhood, which is €907,500. The cheapest home currently available in 't Ven is listed at €685,000 and the most expensive at €1,130,000.
What is known about the layout of this home?
The listing does not state the number of rooms, bedrooms or bathrooms, nor does it mention a garden, balcony or garage. The home was built in 1955 and has an energy label C. The living area is 254 m² according to the BAG registration, and the plot measures 923 m².
What is the WOZ value of this property?
The WOZ value is the municipal valuation used for tax purposes, and it is not included here. As a result, no comparison between the asking price and the WOZ value can be made. The asking price of €1,095,000 is on the high side relative to the neighbourhood average.
What are the noise levels around this address?
According to public risk data at address level, the road traffic noise is 52 dB Lden, which is above the Dutch noise standard, based on 2022 data. This is an area-level indication rather than a measurement taken at the property itself. The data comes from the Atlas Leefomgeving and reflects the general situation around the address.
What is the foundation risk for this home?
The foundation risk indication for this address is low, and the soil type is sand. The home was built in 1955, which is before 1970. This is an area-level indication based on public data, not an inspection of the specific property. The foundation risk is assessed as low for this location.
What are the flood and heat stress risks at this address?
The pluvial flooding risk at heavy rain is medium, while the current flood risk is low and the 2050 flood risk is also low. Heat stress is currently low but is indicated as medium for 2050. These are area-level indications from the Klimaateffectatlas, not an assessment of this specific home.
Which supermarkets are near this home?
Jumbo is about 734 metres away, Aldi about 766 metres, and Albert Heijn about 786 metres. There are also two more supermarkets within 1.7 km. In total, 32 supermarkets are within 5 km of the address, so daily grocery shopping is well covered with several options close by.
Which schools are close to this address?
Jenaplanschool De Kleine Akkers is about 97 metres away, and Basisschool Den Bongerd is about 562 metres away. RK Basisschool Open Hof is at 564 metres and RK Basisschool de Regenboog at 575 metres. For secondary education, Het Mill Hill College is about 748 metres away. In total, 43 schools are within 5 km.
What public transport options are available nearby?
The nearest bus stop is Goirle, Baanakkerstraat, about 262 metres away, served by lines 45 and 295. Goirle, Dorpsstraat is about 370 metres away with lines 2, 45 and 295, and Goirle, Nieuwe Rielseweg is about 395 metres away with line 2. Tilburg train station is about 4.2 km away.
How do residents rate living in this area?
Across the municipality of Goirle, residents give their living environment an average score of 7.65, based on seven reviews. One resident says: "I have no trouble with anyone, I get along with everyone." Another gives a score of 5.88 and a third rates it 5.13. These reviews reflect the wider municipality, not specifically the 't Ven neighbourhood.
Why are there no property details in this listing?
The listing does not state the number of rooms, bedrooms or bathrooms, nor does it mention a garden, balcony, garage, insulation or heating system. The available information is limited to the property type, year of construction, energy label and floor areas.