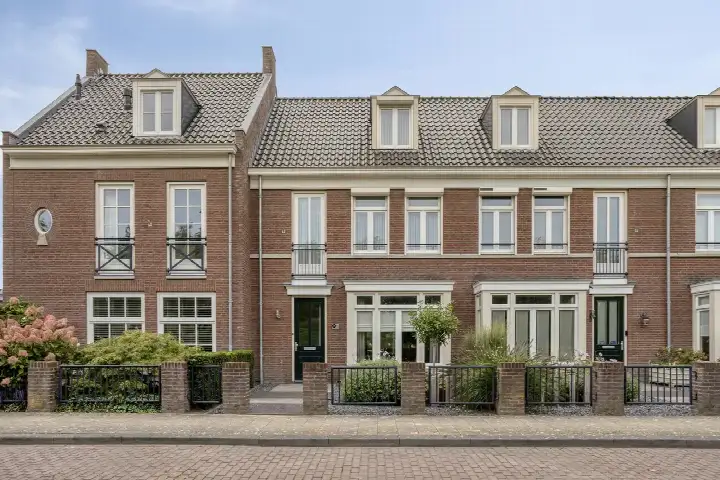
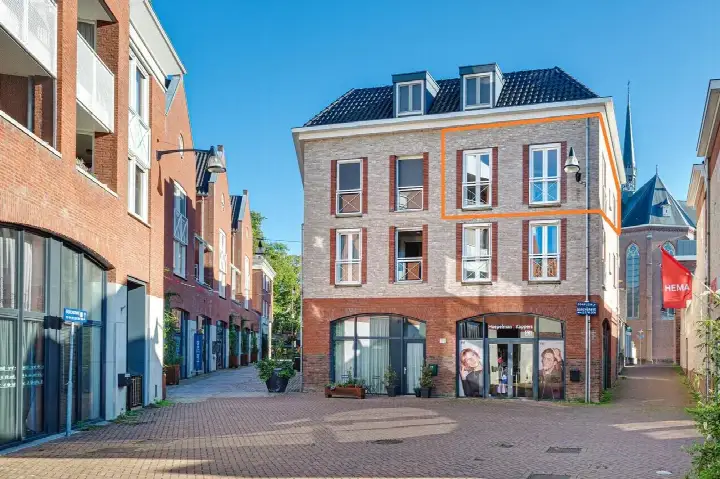
Verwestraat 12A
Eerschot, Meierijstad
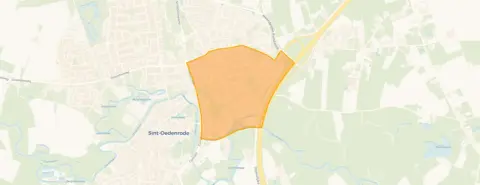 Area
AreaA semi-detached home in Eerschot
Verwestraat 12A sits in Eerschot, a village neighbourhood on the edge of Sint-Oedenrode. The area feels calm and green, with fields and farmland nearby. This semi-detached house was built in 1972 and has an energy label C. With a living area of 158 m² and a plot of 310 m², the asking price of €629,000 works out at €3,981 per m². That puts it on the high side compared with other [semi-detached houses in Meierijstad].
The home itself
The listing gives the essentials: a semi-detached house from 1972 with an energy label C. The living area is 158 m² according to the BAG registration, on a plot of 310 m². Beyond that, the agent does not state the number of rooms, bedrooms or bathrooms, nor whether there is a garden, garage or any particular installations. The home is offered for sale at €629,000.
Life in Eerschot
Eerschot is a small, friendly community where people look out for one another. Residents of the district give it an average score of 7.82, based on four reviews. One resident says: "Everyone is open to helping you, you can go to anyone for help. Everyone is friendly and cheerful. The neighbourhood is clean and well-maintained, with the pavement being kept up by the residents around it." Another adds: "Super nice. Long driveway that can fit two cars and a garage. Reasonably large front and back garden." The neighbourhood has around 2,185 inhabitants, with a mix of ages and household types. For a closer look at the area, see [the Eerschot neighbourhood].
Amenities and transport
The daily essentials are close by. The nearest primary school, Rooms Katholieke Basisschool Eerschot, is just around the corner, and a couple of streets away you will find the Aldi supermarket. The Jumbo and Albert Heijn are a ten-minute walk. The GP practice Huisartsenpraktijk De Dommel and Service Apotheek Markt are both about a ten-minute walk. For public transport, bus stop Sint Oederode, A50 is a five-minute walk away, with lines 157, 305 and 605. The nearest train station is Best, about 8.9 km away. The wider area falls under [the municipality of Meierijstad]. The address-level risk data shows road traffic noise at 53 dB Lden, which is above the noise standard, and aircraft noise at 34 dB Lden, which is not. The foundation risk indication is low, on sandy soil. Pluvial flooding at heavy rain is medium, while current flood risk and flood risk in 2050 are both low. Heat stress is low now but medium by 2050. These are area-level indications from public data, not an inspection of this specific home.
Source
At the time of writing, the home is offered only via De Koning Makelaardij B.V.
This summary was generated with AI and may contain errors. Always verify the details with the provider.
Features
Details of this home
Transfer
Price
Energy
 Save up to € 400 on your energy billCompare now
Areas and volume
 Insure your home and belongingsGet insured
Layout
Construction
Outdoor space
The WOZ value is set annually by the municipality with 1 January as its reference date, and therefore lags the market by about a year. It is an estimated market value, not a sale price.
Frequently asked questions
About Verwestraat 12A, Sint-Oedenrode
What is the asking price for this semi-detached house?
The asking price is €629,000. With a living area of 158 m² according to the BAG registration, that works out at €3,981 per m². The home was built in 1972 and has an energy label C. The price is on the high side compared with other semi-detached houses in Meierijstad.
How many rooms and bedrooms does this home have?
The listing does not state the number of rooms, bedrooms or bathrooms. It also does not mention whether there is a garden, garage or any particular installations. The living area is 158 m² according to the BAG registration, on a plot of 310 m². For details on the layout, you would need to contact the agent.
What is the WOZ value of this property?
The WOZ value is the municipal valuation, which is separate from the asking price. Without it, no comparison between the asking price and the WOZ value can be made. The asking price is €629,000.
What is the noise situation around this address?
The address-level risk data shows road traffic noise at 53 dB Lden, which is above the noise standard, based on 2022 data. Aircraft noise is 34 dB Lden, which is not above the standard. These are area-level indications from public data, not a measurement at the home itself.
What are the flood and foundation risks for this area?
The foundation risk indication is low, on sandy soil. Pluvial flooding at heavy rain is medium, while current flood risk and flood risk in 2050 are both low. Heat stress is low now but medium by 2050. These are area-level indications from public data, not an inspection of this specific home.
Which supermarkets are near this home?
The nearest supermarket is the Aldi, about 850 metres away. The Jumbo and Albert Heijn are both around 1.1 km away, and there is another Jumbo at about 1.2 km. In total, there are six supermarkets within 5 km of the home.
What schools are close to this property?
The nearest school is Rooms Katholieke Basisschool Eerschot, about 145 metres away, with 229 pupils. Odaschool voor Basisonderwijs is about 828 metres away, and Basisschool Kienehoef is around 1.2 km. There are ten schools within 5 km, all primary education. The nearest secondary school is about 6.8 km away.
What public transport options are available nearby?
The nearest bus stop is Sint Oederode, A50, about 442 metres away, served by lines 157, 305 and 605. There are two other stops within about 600 metres. The nearest train station is Best, about 8.9 km away. No travel times or destinations are stated.
What is the neighbourhood of Eerschot like?
Residents of the district give it an average score of 7.82, based on four reviews. One resident says the neighbourhood is clean and well-maintained, with friendly and cheerful people. Another mentions a long driveway and reasonably large front and back garden. The neighbourhood has around 2,185 inhabitants.
Why are there no property details in this listing?
The listing does not state the number of rooms, bedrooms or bathrooms, nor whether there is a garden, garage or any installations. The living area of 158 m² and plot of 310 m² come from the BAG registration. The energy label C and year of construction 1972 are stated.