A quiet spot in Heikant en Sluitappel
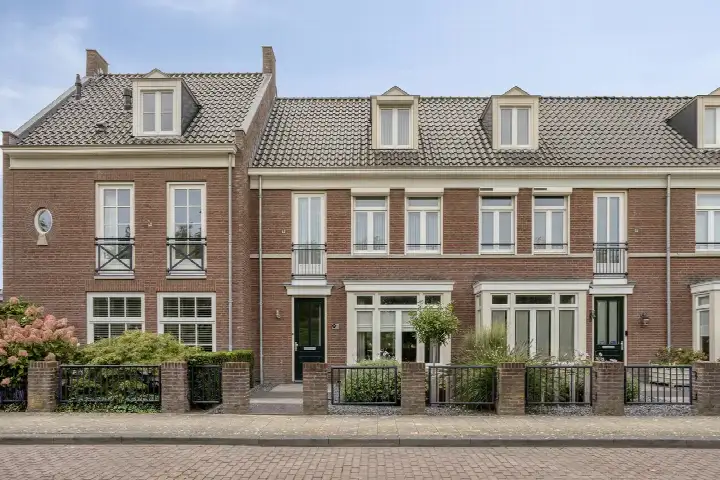
Marijnenstraat 19 sits on a quiet road in a residential area of Heikant en Sluitappel, a neighbourhood in Sint-Oedenrode with around 1,260 residents. The home was built in 2005 and carries an efficient energy label A. With an asking price of €635,000, the price is 58% below the neighbourhood average asking price of €1,528,333, which puts it on the low side compared with other terraced houses in Meierijstad.
The home itself
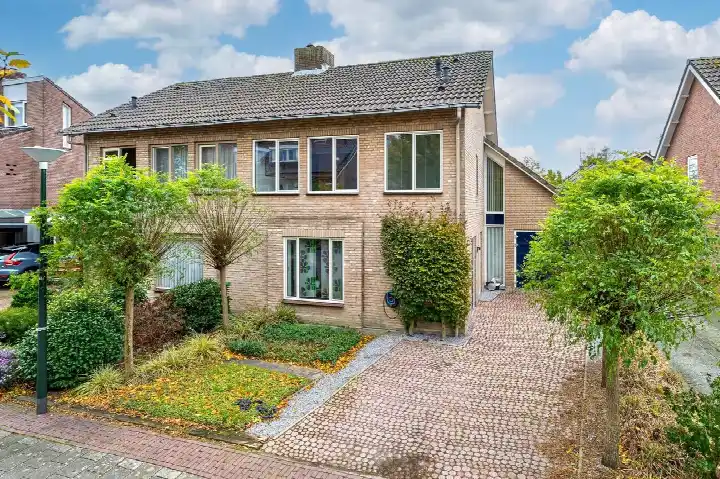
This is a three-storey, six-room terraced house with four bedrooms and one bathroom. The agent lists the living area at 147 m², while the BAG registration records 160 m²; the plot is 190 m² according to both. The property has a front and back garden facing southwest, and the agent describes it as having a free view. It is fully insulated with roof, wall and floor insulation and double glazing, and is heated by a combi boiler with partial underfloor heating and a heat recovery system. The home is offered in full ownership.
Life in the neighbourhood
Residents of the district give their living environment an average score of 7.82, based on four reviews. One resident says: "Super nice. Long driveway that can fit two cars and a garage. Reasonably large front and back garden. Inside ideal for the four of us. We really enjoy living here." Another adds: "Everyone is open to helping you, you can go to anyone for help. Everyone is friendly and cheerful. The neighbourhood is clean and well-maintained." The neighbourhood has a high share of family households, with 45% of households having children. A park or public garden is just around the corner. This is the Heikant en Sluitappel neighbourhood.
Amenities and transport
Daily errands are well covered. Jumbo is a couple of streets away, with Aldi and Albert Heijn a ten-minute walk. Basisschool Kienehoef and OBS de Springplank are both a couple of streets away. Huisartsenpraktijk De Dommel is a ten-minute walk, and Service Apotheek Markt is just beyond that. Bus stop Dijksteegje is on your doorstep with lines 154, 156 and 157, and the nearest train station is Best, about 9 km away. The wider surroundings fall under the municipality of Meierijstad.
WOZ and address data
No WOZ value is available for this property. The address-level risk data indicates road traffic noise of 55 dB Lden, above the noise standard, and aircraft noise of 29 dB Lden, below the standard, both for reference year 2022. The foundation risk indication is low, with sandy soil. Pluvial flooding at heavy rain is medium, while current flood risk and heat stress are low, with heat stress expected to become medium by 2050. These are area-level indications, not an inspection of this specific home.
Source and agent
At the time of writing, the home is offered via multiple channels, including De Plaatselijke Makelaar Rob van de Laar and a listing on Funda.
This summary was generated with AI and may contain errors. Always verify the details with the provider.
Features
Details of this home
Transfer
Price
Energy
 Save up to € 400 on your energy billCompare now
Areas and volume
Layout
Construction
Outdoor space
Frequently asked questions
About Marijnenstraat 19, Sint-Oedenrode
How does the asking price compare with other homes in the neighbourhood?
The asking price of €635,000 is 58% below the neighbourhood average asking price of €1,528,333. The average price per m² in the neighbourhood is €4,984, while this home is listed at €4,320 per m² based on the agent's floor area. Three homes are currently for sale in the neighbourhood, with prices ranging from €615,000 to €1,995,000.
What is the layout of this home?
This is a three-storey terraced house with six rooms, four bedrooms and one bathroom. The agent lists the living area at 147 m², while the BAG registration records 160 m². The plot is 190 m². The home has a front and back garden facing southwest, and the agent describes it as having a free view.
What is the energy label and what does it mean for costs?
The home has energy label A, which is an efficient label. This means you can expect relatively modest energy costs compared with less efficient labels. The home is fully insulated with roof, wall and floor insulation and double glazing, and is heated by a combi boiler with partial underfloor heating and a heat recovery system.
What are the noise levels around this address?
The address-level risk data indicates road traffic noise of 55 dB Lden, which is above the noise standard, for reference year 2022. Aircraft noise is 29 dB Lden, which is below the standard. These are area-level indications based on public risk data, not a measurement taken at this specific home.
What is the foundation risk for this property?
The foundation risk indication for this address is low, with sandy soil. This is an area-level indication from public risk data, not an inspection of this specific home. The climate data also shows a medium indication for pluvial flooding at heavy rain, while current flood risk is low.
Which supermarkets are nearby?
Jumbo is the nearest supermarket, a couple of streets away at about 688 metres. Aldi is about 1.3 km away and Albert Heijn about 1.4 km. In total, nine supermarkets are within 5 km of the home, so daily grocery shopping is well covered.
What schools are close to this home?
Basisschool Kienehoef is a couple of streets away at about 614 metres, and OBS de Springplank is at about 642 metres. Odaschool voor Basisonderwijs is about 849 metres away. Thirteen schools are within 5 km, covering primary education. Secondary education is further away, at about 6.2 km.
How is the public transport connection?
Bus stop Dijksteegje is on your doorstep at about 123 metres, with lines 154, 156 and 157. Gerbrandystraat stop is about 328 metres away with the same lines. The nearest train station is Best, at about 9 km from the home.
What do residents say about living in this area?
Residents of the district give their living environment an average score of 7.82, based on four reviews. One resident says: "Super nice. Long driveway that can fit two cars and a garage. Reasonably large front and back garden. Inside ideal for the four of us." Another mentions the neighbourhood is clean and well-maintained with friendly people.
What type of ownership does this home have?
The home is offered in full ownership, meaning there is no ground lease. The property is described by the agent as a single-family home, specifically a semi-detached house, despite being listed as a terraced house. It was built in 2005.