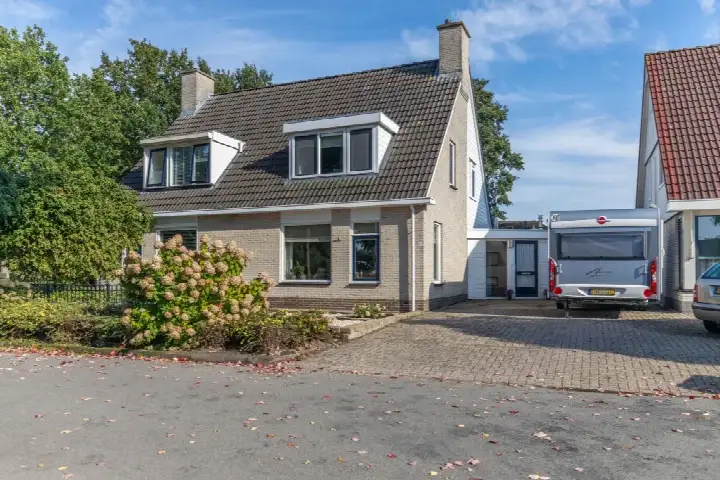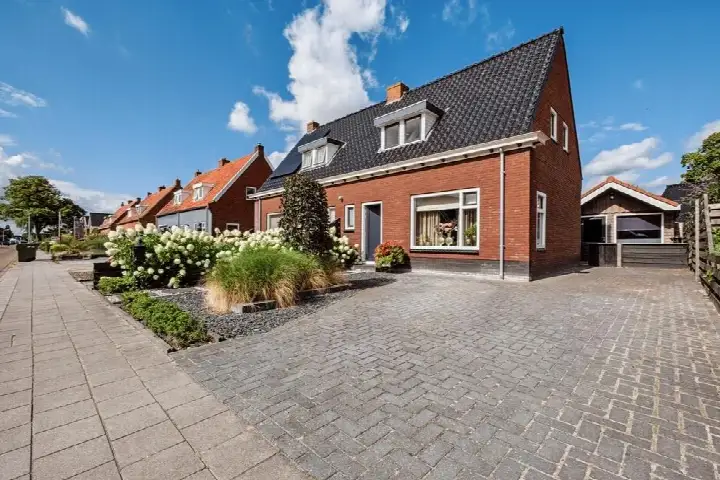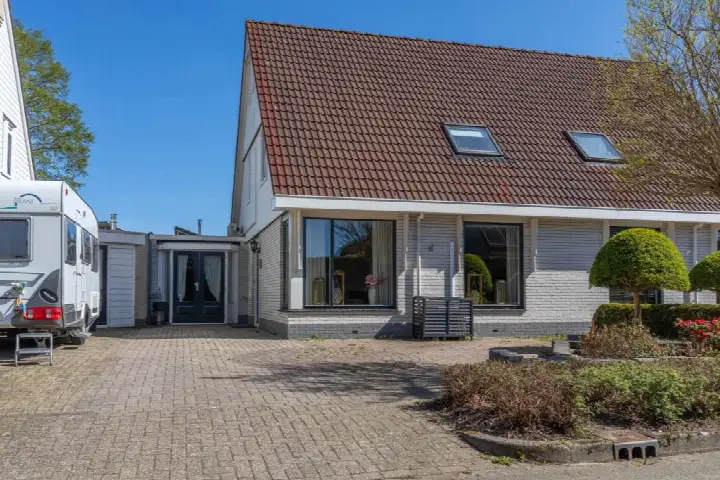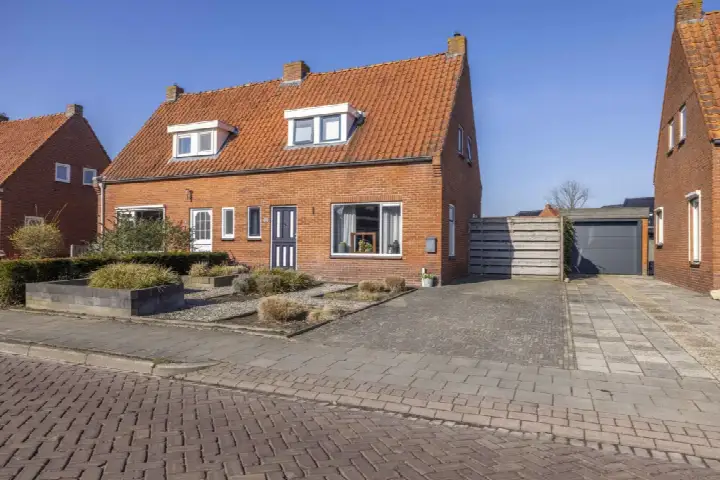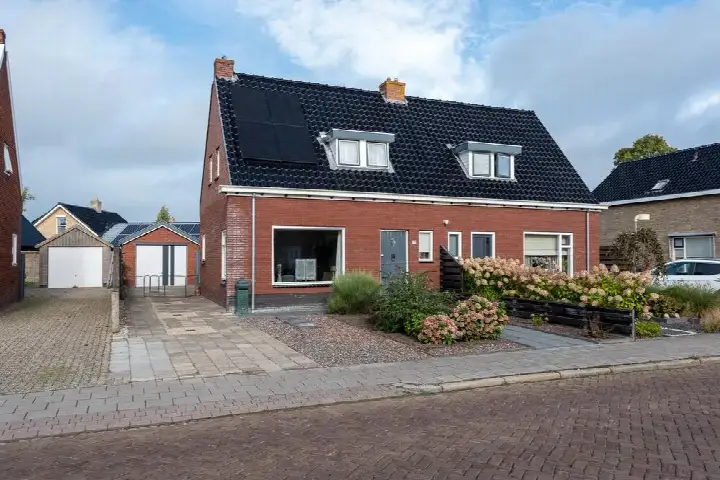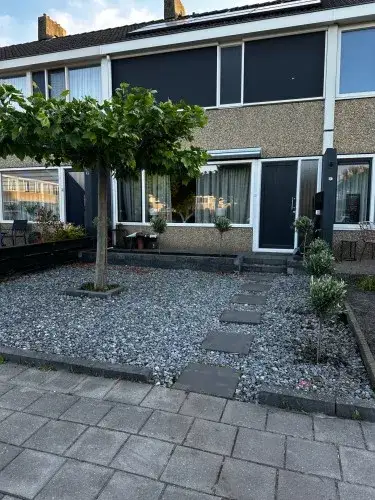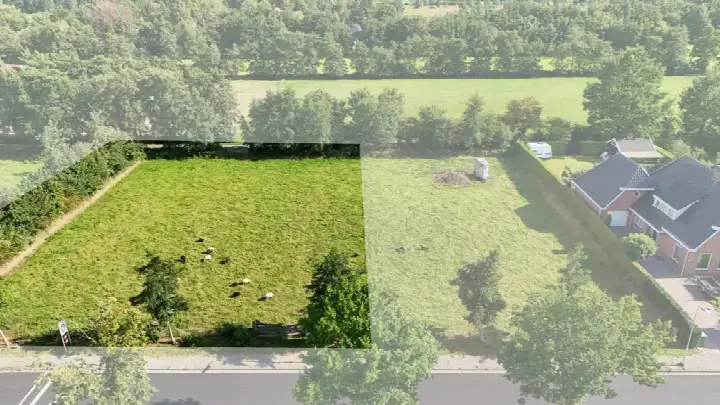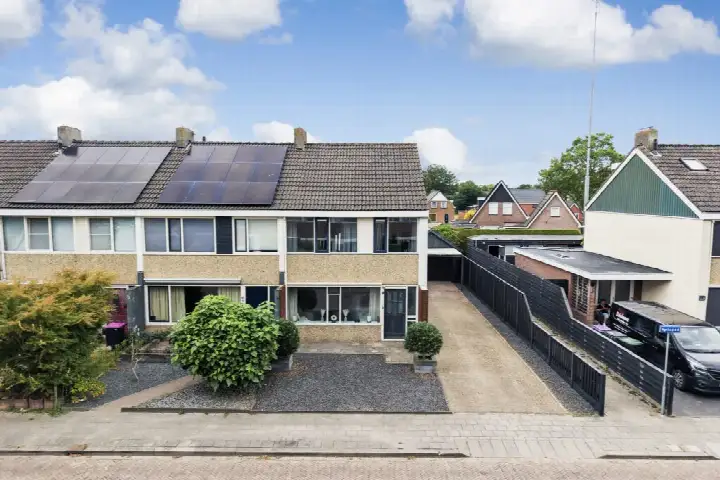
A modern semi-detached home in Surhuisterveen
This 2012 semi-detached house on Vierhuisterweg 26K sits in a quiet residential part of Surhuisterveen, a village in the municipality of Achtkarspelen. With its energy label A and a fully insulated build, it is a home that keeps running costs down without sacrificing comfort. The asking price is €435,000. For context, the average asking price in the neighbourhood is €478,357, and the average asking price per square metre is €3,085, while this home asks €3,508 per square metre. If you are weighing up options, it is worth comparing with other [semi-detached houses in Achtkarspelen]( /koopwoningen/achtkarspelen/twee-onder-een-kapwoningen/).
Inside the home
Step inside and you find a generous layout spread over three floors, with six rooms in total, including four bedrooms and one bathroom. The living area is 124 m² according to the agent, while the BAG registration records 121 m², a small difference that does not change the feel of the space. The plot measures 397 m², and the garden wraps around the house: a rear garden of 125 m², plus a front garden, side garden and a sun terrace, all accessible from the back. The home is fully insulated, heated by a combination of a central heating boiler and warm-air heating, and you own the property outright. It is a comfortable, practical family home that is ready to live in.
Life in Surhuisterveen
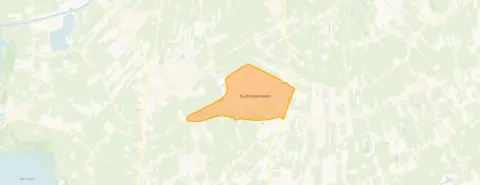
Surhuisterveen is a village where people tend to keep to themselves, but that does not mean they are unfriendly. One resident of the district says: "Nice quiet neighbourhood, little interference with each other," while another notes, "Even though the houses are far apart, there is good contact with the neighbourhood." Based on five reviews, residents give the district an average score of 6.83 out of 10. The village has around 5,710 inhabitants, and the housing stock is a mix of older and newer homes, with a noticeable share built between 1945 and 1970. It is a place where you can find peace and quiet, yet still be part of a community. For more on what the area offers, see [the Surhuisterveen neighbourhood]( /buurt/surhuisterveen-achtkarspelen/).
Amenities and transport
Daily errands are easy from this address. The Lidl is just around the corner, with Albert Heijn and Jumbo a couple of streets away at 449 and 486 metres respectively. For primary education, Christelijke Basisschool de Hoekstien is a ten-minute walk, and Christelijke Basisschool De Bernebrege is slightly further. Secondary school OSG Singelland - VO Surhuisterveen is also within walking distance. The GP practice De Vlecke is a five-minute walk, and the BENU pharmacy is just beyond that. For public transport, the bus stop at Torenplein is a five-minute walk, served by lines 13, 39, 133, 139, 6541 and 6542. The nearest train station is Buitenpost, about 8 km away. All of this sits within [the municipality of Achtkarspelen]( /gemeente/achtkarspelen/).
WOZ value and address data
The WOZ value of this home is €405,000, based on the reference date of 1 January 2025. The asking price is 7% above this value, which is a fact to note rather than a judgement. Over the past five years, the WOZ value has risen by 49%, from €272,000 in 2020 to €405,000 in 2025. As for the address itself, the noise level from road traffic is 57 dB Lden, which is above the norm, according to 2022 data. The foundation risk indication is low, with sandy soil, and the climate risk for pluvial flooding is elevated, while the current flood risk is low and remains low in 2050. These are area-level indications from public data, not an inspection of this specific home.
Source and agent
At the time of writing, this home is offered via two channels, both through Van der Velde & Hoen makelaardij o.z. The listing has been active since 2 November 2026.
This summary was generated with AI and may contain errors. Always verify the details with the provider.
Features
Details of this home
Transfer
Price
Energy
 Save up to € 400 on your energy billCompare now
Areas and volume
Layout
Construction
Outdoor space
The WOZ value is set annually by the municipality with 1 January as its reference date, and therefore lags the market by about a year. It is an estimated market value, not a sale price.
Frequently asked questions
About Vierhuisterweg 26K, Surhuisterveen
How does the asking price compare to the WOZ value?
The asking price of €435,000 is 7% above the WOZ value of €405,000, which was set on 1 January 2025. This is a straightforward comparison, not a judgement on whether the price is fair. The WOZ value is the municipal valuation, not the current market value, so it is one factor to consider alongside the home's features and the local market.
What is the layout of this semi-detached house?
The home has six rooms in total, including four bedrooms and one bathroom, spread over three floors. The living area is 124 m² according to the agent, while the BAG registration records 121 m². The plot is 397 m², with a rear garden of 125 m², plus a front garden, side garden and a sun terrace. The property is fully insulated and heated by a central heating boiler and warm-air heating.
What is the energy label and what does it mean for costs?
The energy label is A, which is an efficient label. This means the home is likely to have lower energy costs compared to less efficient labels. The home is also described as fully insulated, which supports energy efficiency. However, the label itself does not guarantee specific costs, as usage patterns and energy prices also play a role.
What is the foundation risk for this address?
The foundation risk indication for this address is low, with sandy soil. This is an area-level indication based on public data, not an inspection of this specific home. It suggests that foundation issues are less likely, but it is not a guarantee. Other risk factors, such as pluvial flooding, are elevated, while the current flood risk is low.
What amenities are within walking distance?
The Lidl supermarket is just around the corner at 265 metres, with Albert Heijn and Jumbo a short walk away. For healthcare, the GP practice De Vlecke is 481 metres away, and the BENU pharmacy is 539 metres. Primary schools are within a ten-minute walk, and the secondary school OSG Singelland - VO Surhuisterveen is about 895 metres. The nearest bus stop, Torenplein, is 378 metres away.
How is the public transport connection from this home?
The nearest bus stop is Surhuisterveen, Torenplein, at 378 metres, served by lines 13, 39, 133, 139, 6541 and 6542. Another stop, Nije Jirden, is 447 metres away with additional lines. The nearest train station is Buitenpost, about 8 km away, which requires a bus or car journey to reach.
What is the neighbourhood like in terms of community?
Residents of the district give an average score of 6.83 out of 10, based on five reviews. One resident says: "Nice quiet neighbourhood, little interference with each other," while another notes, "Even though the houses are far apart, there is good contact with the neighbourhood." The village has around 5,710 inhabitants, with a mix of household types.
How has the WOZ value changed over the past five years?
The WOZ value has increased by 49% between 2020 and 2025, from €272,000 to €405,000. This reflects a steady rise in the municipal valuation over that period. The current WOZ value, set on 1 January 2025, is €405,000, which is 7% below the asking price.