Voorburgstraat 36
Loenersloot Dorp, Stichtse Vecht
 Area
AreaA quiet village home on the Vecht
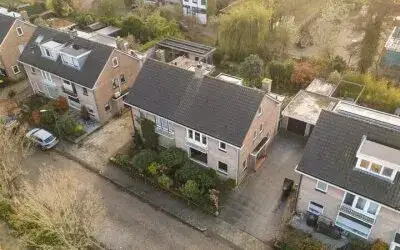
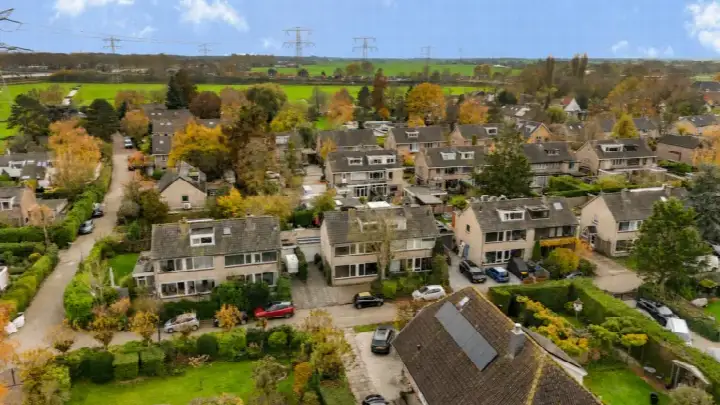
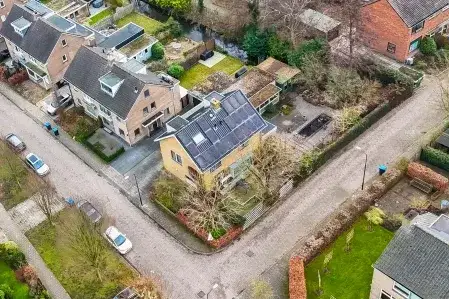
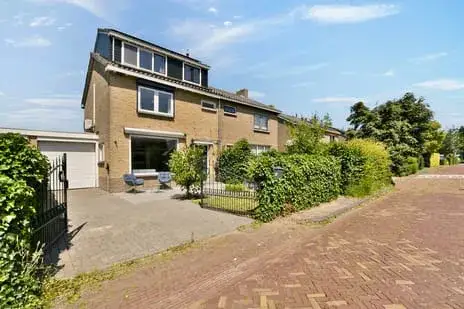
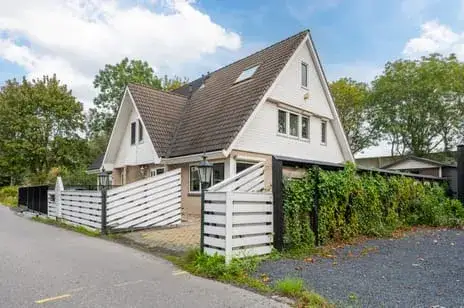
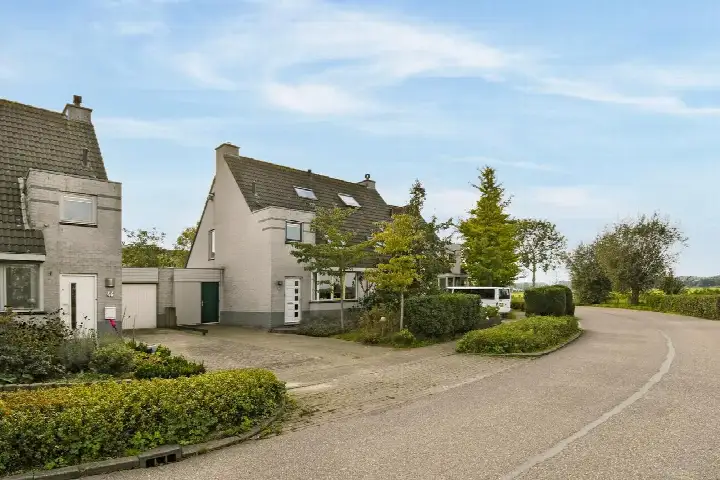
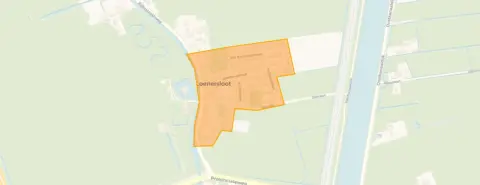
Loenersloot Dorp is a small, tight-knit village where life moves at a gentle pace. This semi-detached house on Voorburgstraat 36 sits right in the middle of it, with the village school just around the corner and the bus stop a short stroll away. The asking price of €780,000 works out at €5,306 per square metre based on the BAG registration, which is on the high side compared with other semi-detached houses in Stichtse Vecht.
The house itself
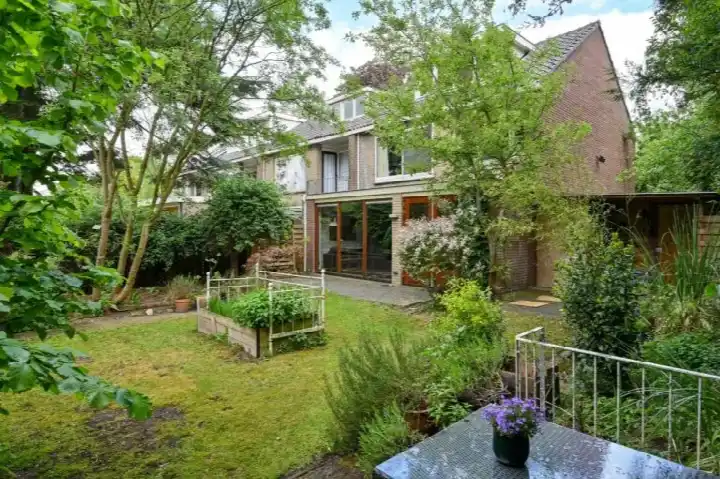
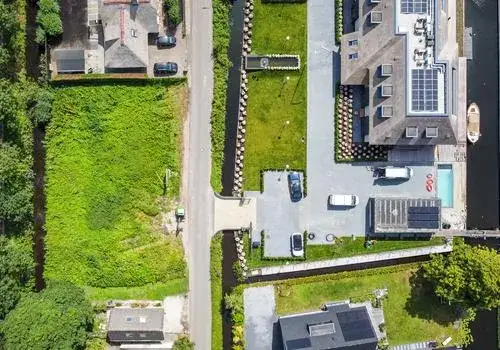
The listing gives no details about the layout, rooms or installations, so the picture of the interior is incomplete. What is known is that the house was built in 1965 and carries an energy label A, which is an efficient label. The living area is 147 square metres according to the BAG registration, on a plot of 278 square metres. Beyond that, the agent's description does not state how the space is divided or what condition the home is in.
Life in Loenersloot Dorp
With 325 residents, this is a village where people know each other. Across the Loenersloot Dorp neighbourhood, 91% of homes are owner-occupied and 99% are single-family houses, so the streets have a settled feel. Residents of the municipality of Stichtse Vecht give their living environment an average of 7.11 out of 10, based on fourteen reviews. One resident says: "Nice neighbourhood to live in, many amenities in the immediate vicinity, we enjoy living here, good social control." Another describes the village as "nice during the day, a ghost town at night", mentioning nuisance from loitering youth in the evening. A third resident notes "nuisance from fatbikes".
Amenities and transport
The village school, Montessorischool Loenersloot, is on your doorstep, which makes the morning school run a short walk. For groceries, the nearest Jumbo is a couple of streets away, and the GP practice in Baambrugge is a ten-minute walk. The bus stop Loenersloot, Dorp is just around the corner with lines M and 120, and the train station at Abcoude is about 5.8 kilometres away. For a wider range of shops and services, the municipality of Stichtse Vecht offers more options within a short drive.
WOZ and address data
No WOZ value is stated for this property, so there is no municipal valuation to compare with the asking price. The address-level risk data shows the noise from road traffic is 49 dB Lden, which is above the noise standard, while railway and aircraft noise stay below it. The foundation risk indication is elevated, based on the 1965 construction on clay soil, and pluvial flooding at heavy rain is indicated as elevated. These are area-level indications from public data, not an inspection of this specific home.
Source
At the time of writing the home is offered via two channels, including VlaanderenMeybaum Makelaars o.g. on Funda.
This summary was generated with AI and may contain errors. Always verify the details with the provider.
Features
Details of this home
Transfer
Price
Energy
 Save up to € 400 on your energy billCompare now
Areas and volume
 Insure your home and belongingsGet insured
Layout
Construction
Outdoor space
The WOZ value is set annually by the municipality with 1 January as its reference date, and therefore lags the market by about a year. It is an estimated market value, not a sale price.
Frequently asked questions
About Voorburgstraat 36, Loenersloot
What is the asking price for this semi-detached house in Loenersloot?
The asking price is €780,000. Based on the BAG registration of 147 square metres of living space, that comes to €5,306 per square metre. The listing does not state a WOZ value, so there is no municipal valuation to compare with the asking price.
What does the energy label A mean for this home?
Energy label A is an efficient label, which means the home is likely to have relatively low energy costs compared with less efficient labels. The house was built in 1965. The listing does not state which insulation measures or heating installations are present.
What is the foundation risk for this property?
The foundation risk indication for this address is elevated. This is based on the house being built in 1965 on clay soil, where wooden piles or a shallow foundation may have been used. It is an area-level indication from public data, not an inspection of this specific home.
How noisy is the location?
Road traffic noise at this address is 49 dB Lden, which is above the noise standard. Railway noise is 43 dB Lden and aircraft noise is 46 dB Lden, both below the standard. These figures come from public data for the address and are area-level indications.
What schools are near this home?
Montessorischool Loenersloot is on your doorstep, just 54 metres away, with 58 pupils. The Protestant Christian primary school Ichthus is about 2 kilometres away. For secondary education, the nearest school is about 6.8 kilometres from the home.
What is the public transport situation?
The bus stop Loenersloot, Dorp is 207 metres away and serves lines M and 120. A second stop, Loenersloot, Amsterdam Rijnkanaal, is 409 metres away with lines 120 and 121. The nearest train station is Abcoude, about 5.8 kilometres away.
What is the neighbourhood like to live in?
Residents of the municipality of Stichtse Vecht rate their living environment 7.11 out of 10 on average, based on fourteen reviews. One resident praises the amenities and social control, while another mentions nuisance from loitering youth in the evening and a lack of privacy between gardens.
What is the flood risk for this address?
The current flood risk is indicated as medium, and it is expected to remain medium in 2050. Pluvial flooding at heavy rain is indicated as elevated. These are area-level indications from the Klimaateffectatlas, not an assessment of this specific property.
How far is the nearest supermarket?
The nearest supermarket is a Jumbo, about 2.6 kilometres from the home. There are three supermarkets within 5 kilometres. The nearest GP practice is Huisartsenpraktijk Baambrugge, about 2 kilometres away, and the pharmacy Apotheek Loenen is about 2.7 kilometres away.
Why are there no property details in this listing?
The listing does not state the number of rooms, bedrooms, bathrooms, or any details about the garden, insulation, or heating installation. The floor area of 147 square metres comes from the BAG registration.