Singel 44
Vreeland Dorp, Stichtse Vecht
 Area
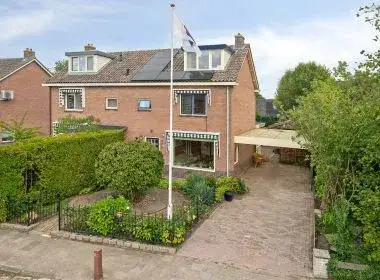
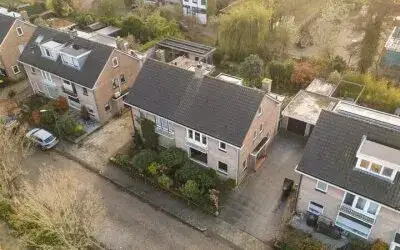
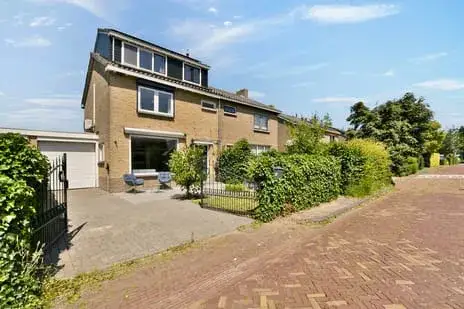
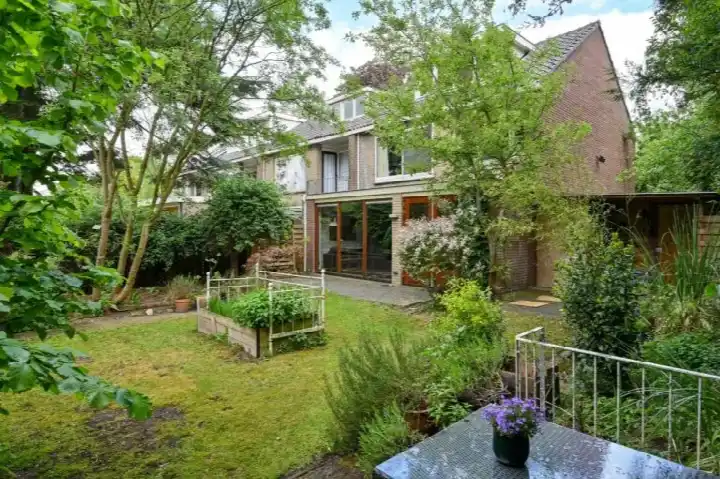
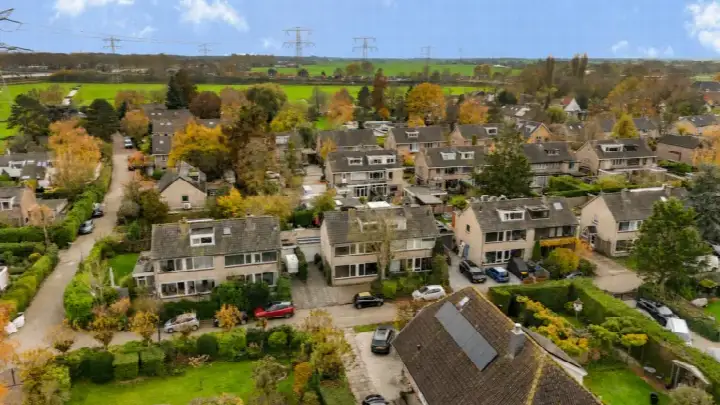
AreaA terraced house on the water
Singel 44 sits in Vreeland Dorp, a village along the Vecht river in the municipality of Stichtse Vecht. The home was built in 1990 and has an energy label B. With an asking price of €725,000, the price is on the high side compared with the average asking price in the neighbourhood, which comes to €609,143. For context, the average asking price per square metre in the neighbourhood is €5,115, while this home is listed at €5,331 per square metre. If you are looking at terraced houses in Stichtse Vecht, this one stands out for its location along the water.
The home itself
The listing does not provide details on the layout, such as the number of rooms, bedrooms, or bathrooms, nor does it mention any garden, balcony, or garage. According to the BAG registration, the living area is 136 square metres on a plot of 200 square metres. The home dates from 1990 and carries an energy label B, which means it is reasonably efficient, so energy costs are likely to be moderate. The asking price works out to €5,331 per square metre based on the BAG living area.
Life in Vreeland Dorp
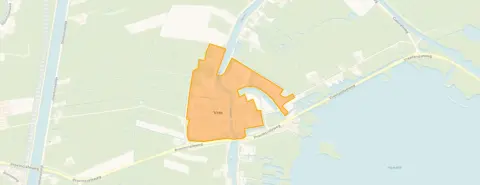
Vreeland Dorp is a small village with about 1,570 residents, and the housing stock is mostly owner-occupied, with 72 percent of homes in the owner-occupied sector. Residents of the municipality of Stichtse Vecht give their living environment an average score of 7.11, based on fourteen reviews. One resident says: "Nice neighbourhood to live in, many amenities in the immediate vicinity, we enjoy living here, good social control." Another resident notes: "Nice during the day, a ghost town at night," mentioning nuisance from loitering youth in the evening. A third review mentions "Nuisance from fatbikes." These reviews reflect the wider municipality, not this specific neighbourhood. The village has a mix of age groups, with 21 percent of residents under 15 and 20 percent aged 65 or older. For more on the area, see the Vreeland Dorp neighbourhood.
Amenities and transport
For daily groceries, the nearest supermarket is a Jumbo, about 2.5 kilometres away, with an Albert Heijn at 3.7 kilometres. The closest primary school is CSV Ridderhof, just around the corner, and there is a child daycare at a similar distance. The nearest GP is Praktijk Loenen in Loenen aan de Vecht, a couple of streets away, with Apotheek Loenen nearby. For public transport, the bus stop Vreeland, Dorp is just around the corner, served by line 522. The nearest train station is Abcoude, about 6.3 kilometres away. The municipality of Stichtse Vecht offers a mix of villages and green surroundings, as described on the municipality of Stichtse Vecht. There are no risk indications available for this address, such as noise, foundation, or flooding. The home is located in a village setting, and the area-level data does not indicate any particular concerns.
Source
At the time of writing, the home is offered only via Ankersmit Makelaars Amsterdam.
This summary was generated with AI and may contain errors. Always verify the details with the provider.
Features
Details of this home
Transfer
Price
Energy
 Save up to € 400 on your energy billCompare now
Areas and volume
 Insure your home and belongingsGet insured
Layout
Construction
Outdoor space
The WOZ value is set annually by the municipality with 1 January as its reference date, and therefore lags the market by about a year. It is an estimated market value, not a sale price.
Frequently asked questions
About Singel 44, Vreeland
How does the asking price compare with other homes in the neighbourhood?
The asking price of €725,000 is on the high side compared with the average asking price in the neighbourhood, which is €609,143. That is 19 percent above the neighbourhood average. The average asking price per square metre in the neighbourhood is €5,115, while this home is listed at €5,331 per square metre, which is 4 percent higher. These figures are based on the homes currently for sale in Vreeland Dorp.
What is the living area of this home?
According to the BAG registration, the living area is 136 square metres, and the plot is 200 square metres. The listing does not state the number of rooms, bedrooms, or bathrooms, nor does it mention a garden, balcony, or garage. The asking price of €725,000 works out to €5,331 per square metre based on the BAG living area.
What is the energy label of this home?
The home has an energy label B, which is an efficient label. This means the home is reasonably energy-efficient, so you can expect moderate energy costs. The home was built in 1990, and the energy label reflects the insulation and heating systems at the time of construction. No further details on insulation or heating installations are stated in the listing.
What is the WOZ value of this home?
The WOZ value is the municipal valuation of the home, determined on a reference date, and it is not always included in the listing. Without this figure, it is not possible to compare the asking price with the municipal valuation. The asking price is €725,000.
Are there any risk indications for this address?
There are no risk indications available for this address, such as noise, foundation, or flooding. This means that no area-level data is provided for these categories. The home is located in Vreeland Dorp, a village in the municipality of Stichtse Vecht, and no specific risks have been flagged for this location.
What amenities are nearby?
The nearest supermarket is a Jumbo, about 2.5 kilometres away, and an Albert Heijn is at 3.7 kilometres. The closest primary school is CSV Ridderhof, at 457 metres, and there is a child daycare nearby. The nearest GP is Praktijk Loenen in Loenen aan de Vecht, about 2.5 kilometres away, with Apotheek Loenen close by. The nearest hospital is Amsterdam UMC locatie AMC, about 8.4 kilometres away.
What public transport options are available?
The nearest bus stop is Vreeland, Dorp, just around the corner at 346 metres, served by line 522. Other stops in the area include Loenen a/d Vecht, Landwinkel Drogenbroek and Loenen a/d Vecht, Kerklaan, which is served by lines 120, 121, 522, and N20. The nearest train station is Abcoude, about 6.3 kilometres away.
What is the neighbourhood like?
Vreeland Dorp is a small village with about 1,570 residents. The housing stock is mostly owner-occupied, with 72 percent of homes in the owner-occupied sector. Residents of the municipality of Stichtse Vecht give their living environment an average score of 7.11, based on fourteen reviews. One resident says: "Nice neighbourhood to live in, many amenities in the immediate vicinity, we enjoy living here, good social control." Another mentions nuisance from loitering youth in the evening.
Why are there no property details in this listing?
The listing does not state the number of rooms, bedrooms, or bathrooms, nor does it mention a garden, balcony, or garage. It also does not provide information on insulation, heating, or ownership. The only property details given are the living area of 136 square metres, the plot of 200 square metres, the year of construction (1990), and the energy label B.