A studio by the park in Haren-Zuidoost
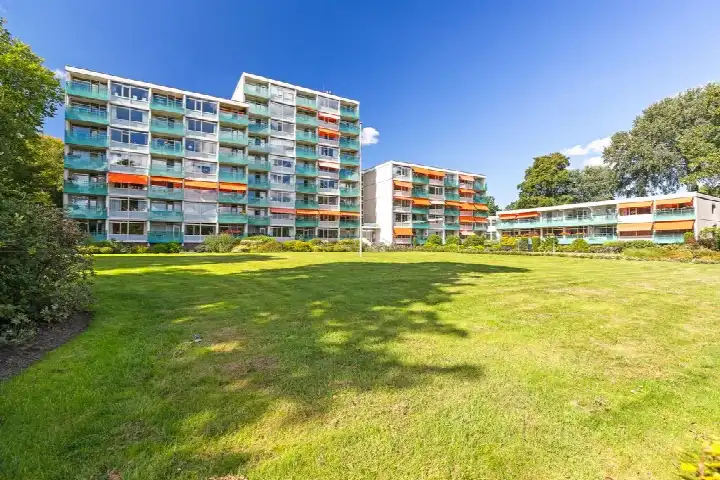
This studio sits on the first floor of a 1952 gallery flat, right by the park with an open view. It is a compact home in the Haren-Zuidoost neighbourhood of Haren, part of the municipality of Groningen. The asking price is €150,000, which is in line with the market according to the comparison against the neighbourhood average. For context, that price is based on the agent's listed floor area of 47 m², which works out at €3,191 per m². If you are weighing up options, it is worth seeing how this compares with other [studios in Groningen].
The home itself
The flat has two rooms, one bedroom and one bathroom, spread over a single floor with a volume of 156 m³. The agent describes the setting as alongside the park with an open view. According to the BAG registration the living area is 37 m², while the agent lists 47 m². The home has double glazing, wall insulation and floor insulation, and it is heated by block heating. It is offered with membership rights (lidmaatschapsrecht) as the form of ownership.
Life in Haren-Zuidoost
Residents across the municipality of Groningen give their living environment an average score of 7.63, based on 182 reviews. One resident says: "I feel quite safe here after all this time, there was only a fire once but otherwise you can live your life quietly here, mostly highly educated neighbours, which is pleasant in contact." Another adds: "People are friendly, I enjoy living here." The neighbourhood itself has around 3,625 residents, with a quarter aged 65 or over. The reviews describe the wider municipality rather than this specific neighbourhood, so they give a general impression of the area. You can read more about [the Haren-Zuidoost neighbourhood] for local details.
Amenities and transport
The daily essentials are close by. The Jumbo supermarket is just around the corner, with the Aldi a couple of streets away and the Albert Heijn a ten-minute walk. The nearest GP is Huisartspraktijk Heikens, and the Service Apotheek Oosterhaar pharmacy is nearby. For schools, IKC Quintusschool is the closest primary option. Bus line 51 stops at Haren, Molenkampsteeg on your doorstep, and the train station in Haren is a ten-minute walk. The UMCG-Beatrixoord hospital is a short distance away. All of this sits within [the municipality of Groningen].
WOZ and address data
No WOZ value is available for this home. The address-level risk data from public sources indicates the foundation risk is elevated, which is an area-level indication rather than an inspection of this specific property. The home was built in 1952 on peat soil, and the groundwater level is expected to drop towards 2050, which can increase risk for wooden foundations. Noise from road traffic is 48 dB, from rail 35 dB and from air traffic 25 dB, all below the relevant standards. Pluvial flooding risk is medium, while flood risk is low now and in 2050, and heat stress is low now but medium by 2050.
Source
At the time of writing the home is offered via multiple channels, including Unistee Makelaars and Unistee Makelaars.
This summary was generated with AI and may contain errors. Always verify the details with the provider.
Features
Details of this home
Transfer
Price
Energy
 Save up to € 400 on your energy billCompare now
Areas and volume
Layout
Construction
The WOZ value is set annually by the municipality with 1 January as its reference date, and therefore lags the market by about a year. It is an estimated market value, not a sale price.
Frequently asked questions
About Parkweg 82, Haren (Gr)
What does the asking price of €150,000 include?
The asking price is €150,000 for a studio with two rooms, one bedroom and one bathroom. The price per m² is €3,191, based on the agent's listed floor area of 47 m². The BAG registration records a living area of 37 m², so the price per m² differs depending on which figure you use. The price is described as in line with the market compared with the neighbourhood average.
What is the layout of this studio?
The home has two rooms in total, with one bedroom and one bathroom, all on a single floor. It is a gallery flat (galerijflat) on the first floor, with a volume of 156 m³. The agent describes the setting as alongside the park with an open view. The living area is listed as 47 m² by the agent, while the BAG registration states 37 m².
What is the energy label and what does it mean for costs?
The energy label is E. This is a mid-range label, so you can expect moderate energy costs for heating and electricity. The home has double glazing, wall insulation and floor insulation, and it is heated by block heating. These features may help keep energy use down, but the label itself gives an indication of the overall energy performance.
What is the foundation risk for this home?
The foundation risk indication for this address is elevated, based on public area-level data. The home was built in 1952 on peat soil, and the groundwater level is expected to drop towards 2050, which can increase risk for wooden foundations. This is an area-level indication, not an inspection of this specific property. The KCAF notes that 83% of buildings in this postcode area were built before 1970.
What are the noise levels around this home?
The address-level noise data shows road traffic at 48 dB, rail traffic at 35 dB and air traffic at 25 dB, all below the relevant standards. These figures are from 2022 and 2023 and are area-level indications. They give an impression of the acoustic environment around the home, but they do not reflect what you would hear inside the property itself.
What is the flood and heat risk for this area?
Pluvial flooding risk is medium, meaning there is a moderate chance of waterlogging during heavy rain. Flood risk from rivers or the sea is low now and remains low in 2050. Heat stress is low currently but is expected to become medium by 2050. These are area-level indications from the Klimaateffectatlas, not an assessment of this specific home.
What amenities are within walking distance?
The Jumbo supermarket is just around the corner, with the Aldi a couple of streets away and the Albert Heijn a ten-minute walk. The nearest GP is Huisartspraktijk Heikens, and the Service Apotheek Oosterhaar pharmacy is nearby. Bus line 51 stops at Haren, Molenkampsteeg on your doorstep, and the train station in Haren is a ten-minute walk.
What is the neighbourhood like according to residents?
Residents across the municipality of Groningen give their living environment an average score of 7.63, based on 182 reviews. One resident says: "I feel quite safe here after all this time, there was only a fire once but otherwise you can live your life quietly here." Another says: "People are friendly, I enjoy living here." These reviews describe the wider municipality rather than this specific neighbourhood.
What is the ownership structure of this home?
The home is offered with membership rights (lidmaatschapsrecht) as the form of ownership. This means you acquire a membership right rather than full freehold ownership of the property. The agent lists this as the ownership type, and it is a common arrangement for flats in the Netherlands.
How old is this building and what does that mean?
The building was constructed in 1952, making it over 70 years old. The year of construction is a fact about the property, and the foundation risk indication for the area is elevated, partly because of the building period and the peat soil. The home has double glazing, wall insulation and floor insulation, which are modern additions. No other condition details are stated in the listing.