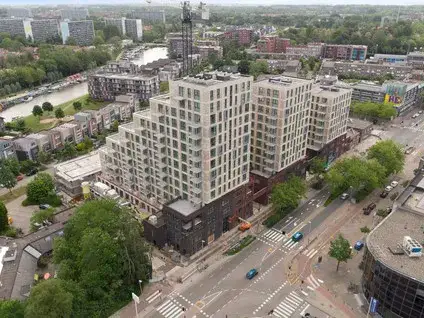
Altair 17
Wheermolen-West, Purmerend
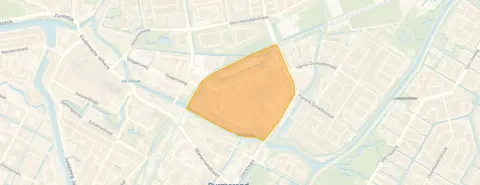 Area
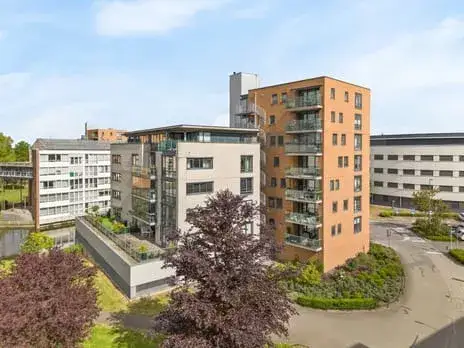
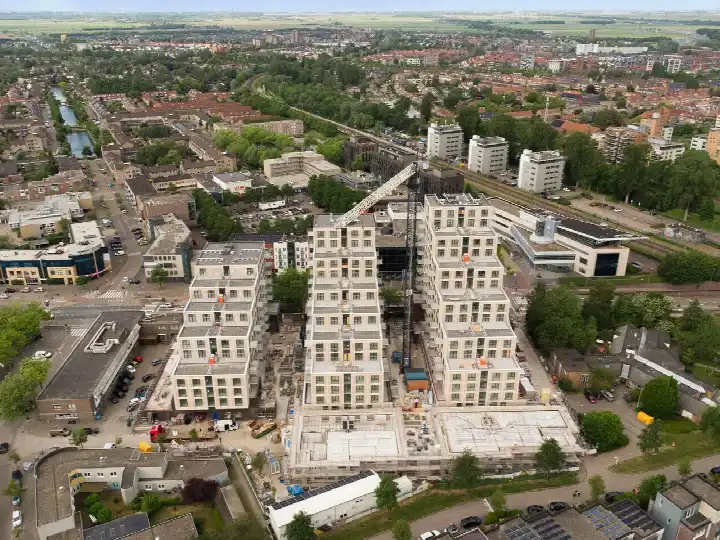
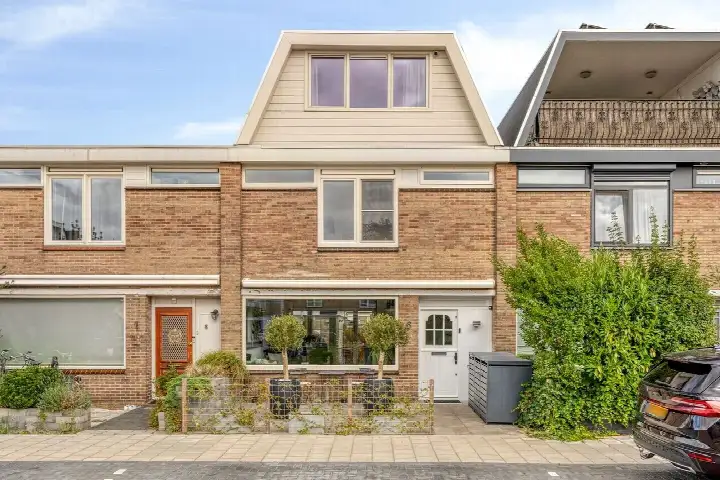
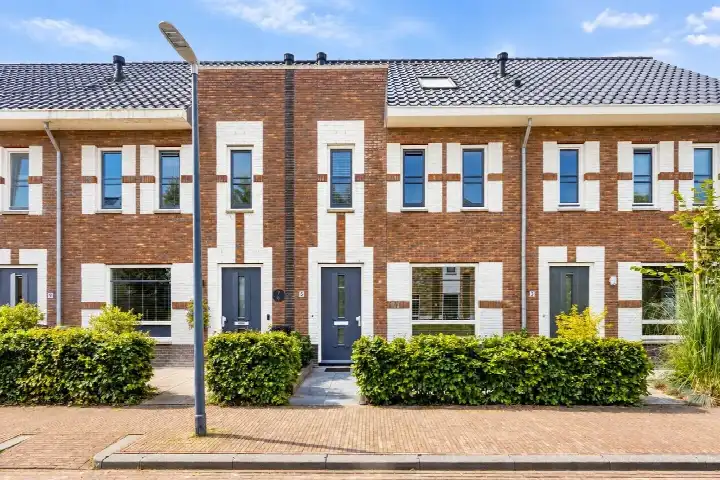
AreaA modern terraced house in Wheermolen-West
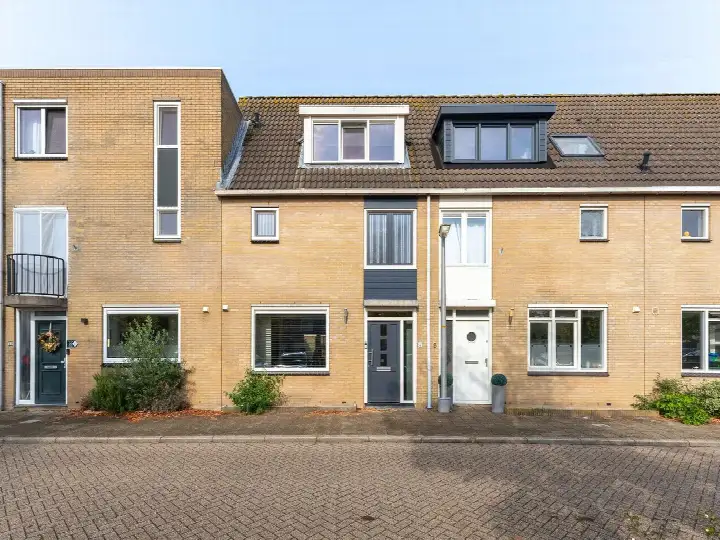
This 2021 terraced house on Altair 17 sits in Wheermolen-West, a lively part of Purmerend. The home is part of a newer development, and the area feels calm and residential. With a price of €595,000, it's on the high side compared to the average asking price of €400,000 for the one other home currently for sale in the neighbourhood. For context, terraced houses in Purmerend typically sell for around €4,598 per square metre, while this home asks €4,760 per square metre.
Inside the home
According to the agent, the home has four rooms, including three bedrooms and one bathroom, spread over two floors. The living area is 125 square metres, and the plot is 103 square metres. The garden faces southwest and is accessible via the back, and there's also a roof terrace. The home is fully insulated, heated by district heating with partial underfloor heating, and you own the property outright.
Life in Wheermolen-West
Wheermolen-West is a neighbourhood where about a third of residents are 65 or older, and a quarter of households have children. Residents across the municipality of Purmerend give their living environment an average score of 7.84, based on 21 reviews. One resident says: "Fijne buurt, gezellig, veilig en vooral vriendelijk en kind vriendelijk." Another notes: "Quiet and clean with a decent shopping centre in the neighbourhood." However, a third resident expresses concerns about safety in the park. The neighbourhood has a mix of housing, with 80% of homes built after 2010, and homes here sell in about 21 days on average. For more on the Wheermolen-West neighbourhood, you can see the full picture.
Amenities and transport
Daily errands are easy from here. The AH XL supermarket is on your doorstep, with Lidl just around the corner and Vomar a couple of streets away. For school, SG Nelson Mandela and Jan van Egmond Lyceum are both a five-minute walk, and Basisschool 't Prisma is a ten-minute walk. The GP practice Huisartsenpraktijk Wheermolen is a couple of streets away, and the pharmacy Service Apotheek Kennedy is nearby. For public transport, the bus stop Purmerend, Doplaan is just around the corner with lines 100, 101, 102, and 306, and Purmerend Overwhere train station is a ten-minute walk. The municipality of Purmerend offers all this and more.
WOZ value and address data
The WOZ value of the home is €517,000, as of 1 January 2025. The asking price is 15% above this value. Over the past five years, the WOZ value has developed according to municipal records. As for address risks, these are area-level indications, not an inspection of this specific home. The noise levels from road, rail, and air traffic are all below the legal norm. The foundation risk indication is low, though the soil is peat, which is sensitive to settlement. Pluvial flooding risk is low, while flood risk is medium now and in 2050, and heat stress is low now but medium by 2050.
Source and agent
At the time of writing, the home is offered via multiple channels, including HR Home. Aandacht maakt het verschil. and HR Home. Aandacht maakt het verschil. on Funda.
This summary was generated with AI and may contain errors. Always verify the details with the provider.
Features
Details of this home
Transfer
Price
Energy
 Save up to € 400 on your energy billCompare now
Areas and volume
 Insure your home and belongingsGet insured
Layout
Construction
Outdoor space
The WOZ value is set annually by the municipality with 1 January as its reference date, and therefore lags the market by about a year. It is an estimated market value, not a sale price.
Frequently asked questions
About Altair 17, Purmerend
How does the asking price compare to the WOZ value?
The asking price of €595,000 is 15% above the WOZ value of €517,000, which was set on 1 January 2025. The WOZ value is the municipal valuation for tax purposes, not the current market value. This comparison is a fact, and whether the price is justified depends on your own assessment of the home and the market.
What is the layout of this terraced house?
According to the agent, the home has four rooms in total: three bedrooms and one bathroom, spread over two floors. The living area is 125 square metres, and the plot is 103 square metres. There is a garden facing southwest, accessible via the back, and a roof terrace. The home is fully insulated and heated by district heating with partial underfloor heating.
What is the energy label and what does it mean?
The energy label is A, which is an efficient label. This means the home is likely to have lower energy costs compared to less efficient labels. The agent also states that the home is fully insulated. However, the label itself does not guarantee specific energy bills, as actual costs depend on usage and energy prices.
What are the risks related to foundation and flooding?
According to public risk data at the address level, the foundation risk indication is low, but the soil is peat, which is sensitive to settlement. Pluvial flooding risk is low, while flood risk is medium now and in 2050. Heat stress is low now but medium by 2050. These are area-level indications, not an inspection of this specific home.
What amenities are nearby?
The AH XL supermarket is just 145 metres away, with Lidl at 259 metres and Vomar at 478 metres. For schools, SG Nelson Mandela and Jan van Egmond Lyceum are within 450 metres, and Basisschool 't Prisma is 628 metres away. The GP practice Huisartsenpraktijk Wheermolen is 634 metres away, and the pharmacy Service Apotheek Kennedy is 599 metres away.
How is the public transport connection?
The bus stop Purmerend, Doplaan is 223 metres away, with lines 100, 101, 102, and 306. The train station Purmerend Overwhere is 593 metres away. This gives you options for both bus and train travel, though specific destinations and frequencies are not stated.
What is the neighbourhood like?
Wheermolen-West has about 2,535 residents, with a mix of ages: 33% are 65 or older, and 25% of households have children. Residents across the municipality of Purmerend give an average score of 7.84 out of 10, based on 21 reviews. One resident says: "Fijne buurt, gezellig, veilig en vooral vriendelijk en kind vriendelijk." Another notes: "Quiet and clean with a decent shopping centre in the neighbourhood." However, a third resident expresses concerns about safety in the park.
How does the living area compare to other homes in the neighbourhood?
The living area of this home is 125 square metres, which is 44% larger than the neighbourhood average of 87 square metres. This is based on the agent's listing. The average price per square metre in the neighbourhood is €4,598, while this home asks €4,760 per square metre.
How quickly do homes sell in this neighbourhood?
Homes in this neighbourhood are sold on average in 21 days, according to recent sales data. This is a factual figure from the housing market statistics. It gives an indication of the pace of the market, but individual sale times can vary.
Is there a garden and outdoor space?
Yes, the home has both a front and back garden, with the back garden facing southwest and accessible via the back. There is also a roof terrace. These features are mentioned in the agent's description, and they add to the outdoor living space of the home.