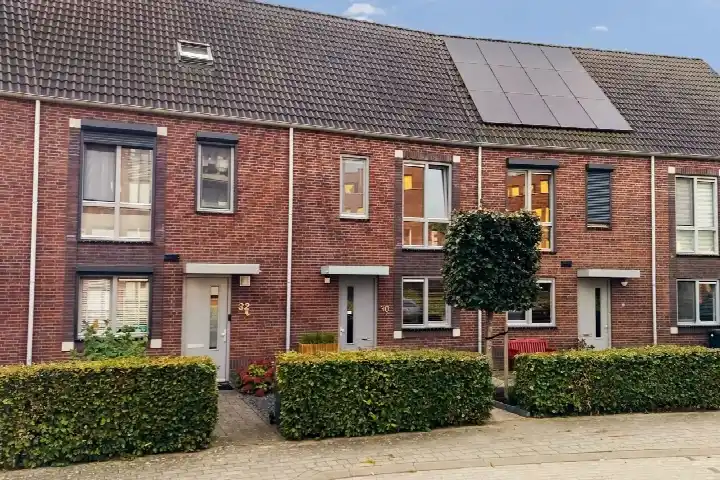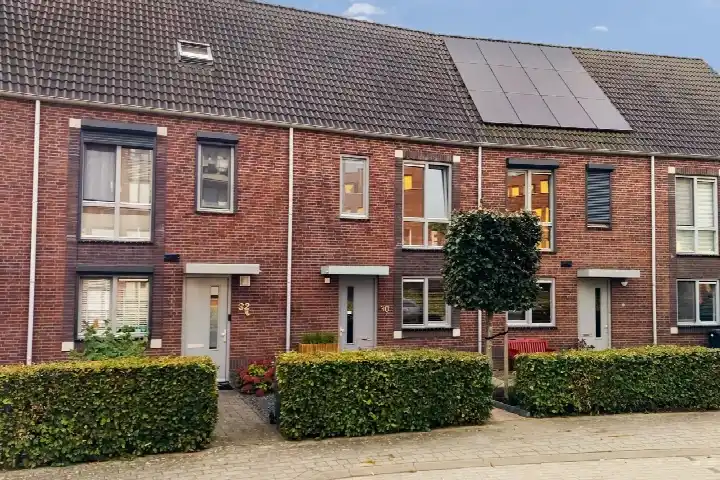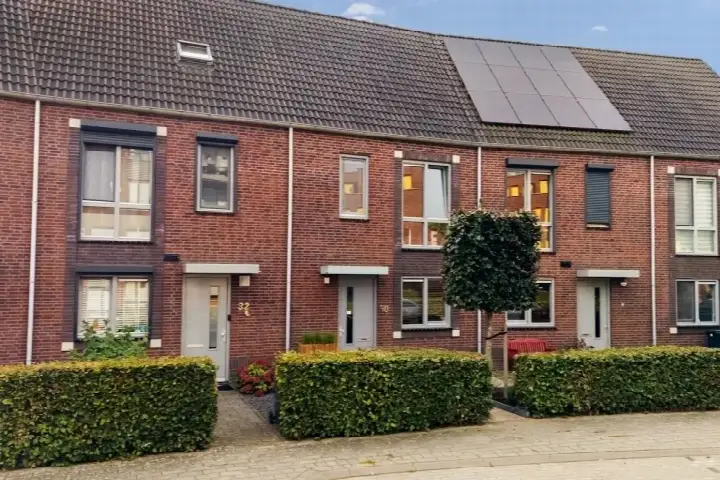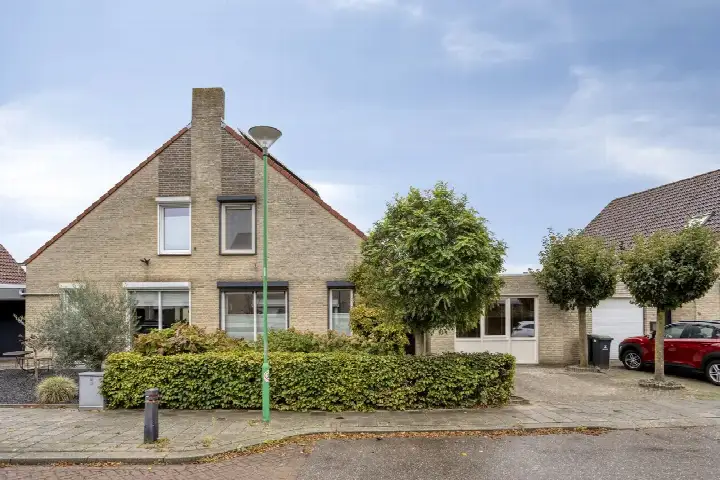
A quiet spot in Herten
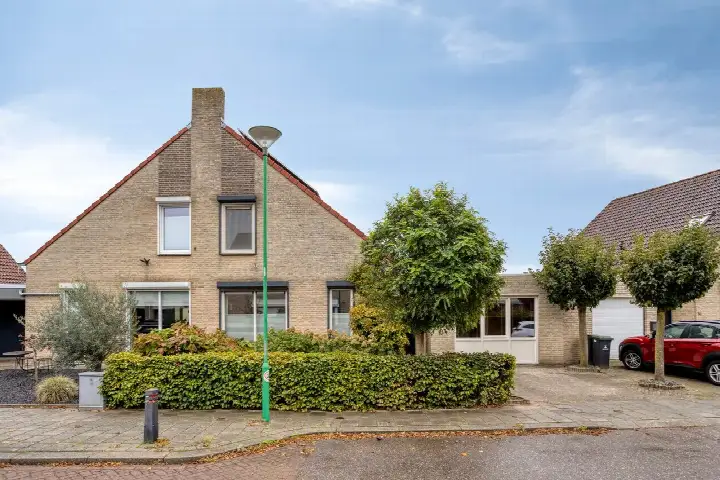
Tucked away on a quiet road in a residential area, this terraced house on Anthony Edenstraat 21 sits in Herten, part of the municipality of Roermond. The home was built in 2003 and carries an energy label A, which is an efficient label. With an asking price of €445,000, the price sits 16% below the average asking price of €529,385 for [terraced houses in Roermond]( /koopwoningen/roermond/tussenwoningen/), so it is on the low side compared to the local market.
The home itself
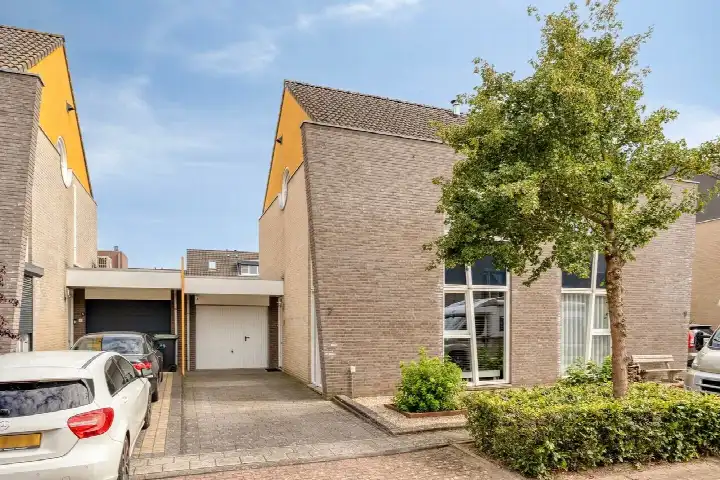
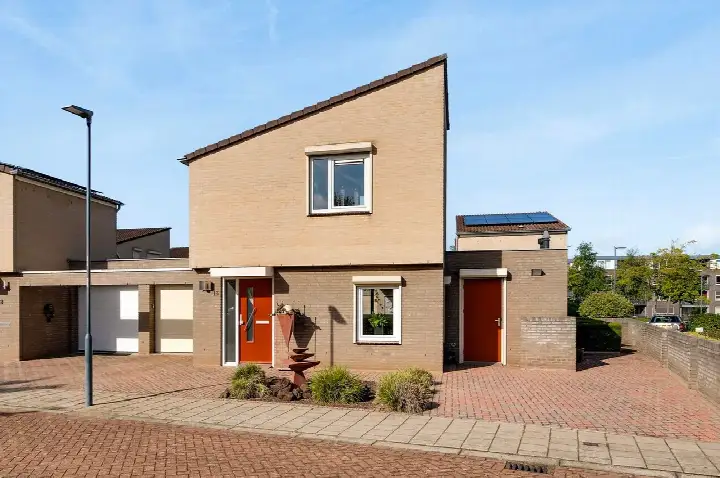
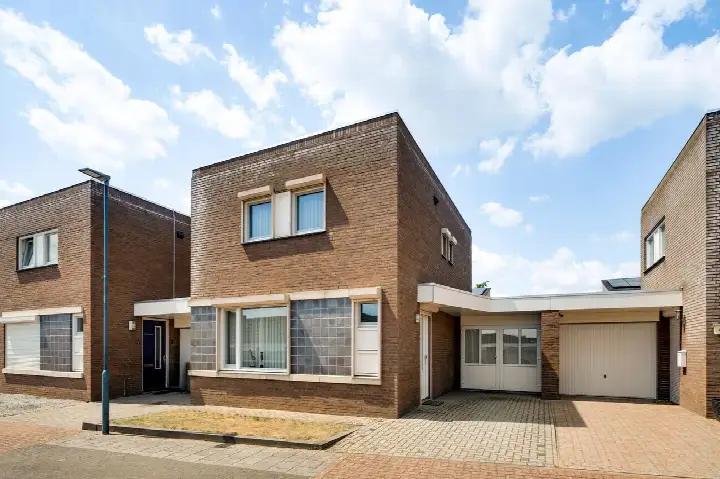
This is a semi-detached, linked two-under-one-roof family home with six rooms, four bedrooms and one bathroom spread over two floors. The living area is 129 m² according to the agent, while the BAG registration records 144 m². The plot measures 215 m². The property has both a front and back garden, plus an integrated garage. According to the agent, the home is fully insulated with roof and floor insulation, cavity wall insulation and triple glazing, and it has a central heating boiler with partial underfloor heating. It is freehold ownership.
Life in Herten
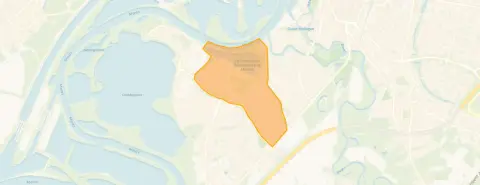
Herten is a village where residents of the municipality of Roermond give an average score of 7.81, based on 19 reviews. One resident says: "Quietly situated in nature on a dead-end road. Good accessibility to the city and motorway and all amenities. All types of schools within very short cycling distance." Another adds: "It's a quiet neighbourhood with lots of greenery, but it could be even more for my liking." The village has around 3,310 inhabitants, and most homes are owner-occupied. For more on the area, see [the municipality of Roermond]( /gemeente/roermond/).
Amenities and transport
Daily life is well covered here. The Hubertusschool is just around the corner, and Openbare Basisschool De Stapsteen is a ten-minute walk away. Albert Heijn is a ten-minute walk for groceries, with Ekoplaza a couple of streets further. The GP practice Huisartsenpraktijk Nieuwe Baan and Apotheek Herten-Merum are both within walking distance. Bus stop Roermond, Mussenberg is on your doorstep with lines 2, 67 and 68, and Roermond train station is about 2.5 km away.
WOZ and address data
No WOZ value is available for this property. The address-level risk data from Atlas Leefomgeving, KCAF and Klimaateffectatlas gives area-level indications, not an inspection of this specific home. Road traffic noise is measured at 53 dB Lden, above the noise standard, while railway noise at 41 dB Lden stays below it. The foundation risk indication is low. For pluvial flooding the indication is elevated, while flood risk is low now and in 2050; heat stress is low now but medium by 2050.
Source
At the time of writing the home is offered via Maat Makelaars and through Maat Makelaars on Funda.
This summary was generated with AI and may contain errors. Always verify the details with the provider.
Features
Details of this home
Transfer
Price

Areas and volume
Construction
Frequently asked questions
About Anthony Edenstraat 21, Herten
How does the asking price compare to other homes in Herten?
The asking price of €445,000 is 16% below the average asking price of €529,385 in the neighbourhood. The median asking price in Herten is €475,000, and prices range from €339,000 to €795,000. The average price per m² in the neighbourhood is €3,893, while this home is listed at €3,450 per m² based on the agent's floor area.
What is the layout of this home?
This is a semi-detached, linked two-under-one-roof family home with six rooms, four bedrooms and one bathroom across two floors. The agent lists the living area at 129 m², while the BAG registration records 144 m². The plot is 215 m². There is a front and back garden, an integrated garage, and the home has a central heating boiler with partial underfloor heating.
What does the energy label A mean for this property?
Energy label A is an efficient label, which means the home is likely to have relatively low energy costs compared to less efficient labels. The agent also states the home is fully insulated with roof and floor insulation, cavity wall insulation and triple glazing. The home was built in 2003.
What are the noise levels around this address?
The address-level risk data indicates road traffic noise at 53 dB Lden, which is above the noise standard, based on 2022 data. Railway noise is measured at 41 dB Lden, which stays below the noise standard, based on 2023 data. These are area-level indications from public data sources, not measurements taken at the property itself.
What is the flood and climate risk for this area?
The climate risk data shows pluvial flooding is elevated, while flood risk is low both currently and for 2050. Heat stress is low now but is indicated as medium by 2050. The foundation risk indication is low. These are area-level indications from the Klimaateffectatlas and KCAF, not an assessment of this specific property.
What schools are near this home?
The Hubertusschool is just around the corner at about 414 metres, and Openbare Basisschool De Stapsteen is about 744 metres away. Openbare Basisschool aan de Roer is about 1.6 km away. For secondary education, the nearest school is about 4 km from the home.
What supermarkets and shops are nearby?
Albert Heijn is about 870 metres away, within a ten-minute walk. Ekoplaza is about 2 km away, and Lidl, Jumbo and Aldi are all within about 2.4 to 2.6 km. The nearest pharmacy, Apotheek Herten-Merum, is about 674 metres away, and the GP practice Huisartsenpraktijk Nieuwe Baan is about 855 metres away.
How is the public transport connection from this address?
The nearest bus stop is Roermond, Mussenberg, about 174 metres away, served by lines 2, 67 and 68. Two other stops, Herten, Oude Roermondseweg and Herten, Herteheym, are about 516 and 558 metres away, both served by line 2. Roermond train station is about 2.5 km from the home.
What do residents say about living in Herten?
Residents of the municipality of Roermond give an average score of 7.81, based on 19 reviews. One resident describes it as "Quietly situated in nature on a dead-end road" with good accessibility and schools within cycling distance. Another says it is "a quiet neighbourhood with lots of greenery" that is well maintained, though they miss benches and picnic spots.
What type of ownership does this property have?
The property is freehold ownership, which means you own the land and the building outright. The home has an integrated garage and both a front and back garden. According to the agent, the home is fully insulated with roof and floor insulation, cavity wall insulation and triple glazing.