Aylvalaan 26
Villapark, Maastricht
 Area
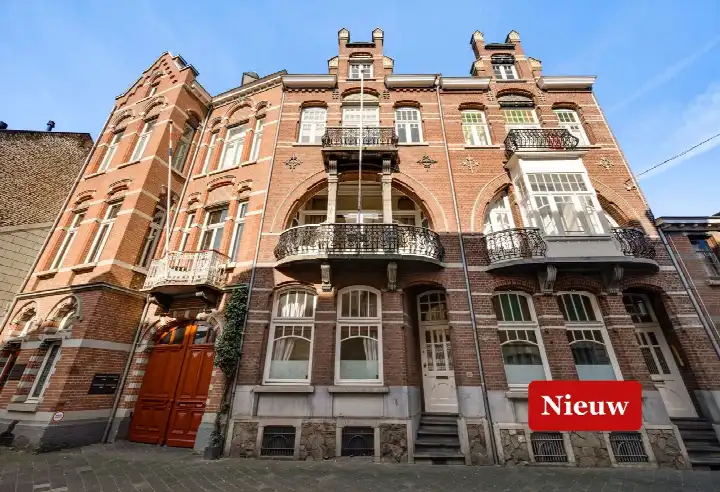
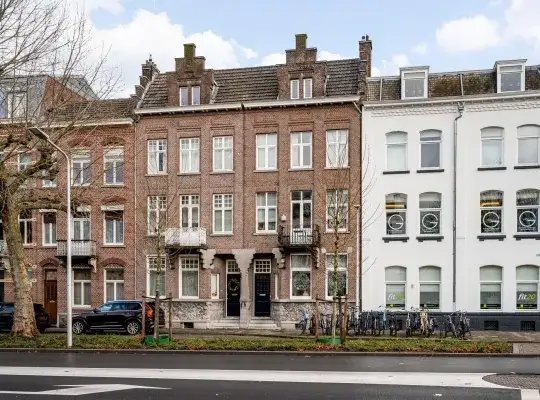
AreaA grand old-style terraced house in Villapark, Maastricht
Aylvalaan 26 is a pre-war terraced house in the Villapark neighbourhood of Maastricht, a home with a stately presence and a quiet setting on a residential road. Built in 1924, it carries the character of its era, and with an energy label C you can expect moderate energy costs. The asking price of €1,369,000 sits well above the average asking price in the neighbourhood, which is €630,143, so this is clearly on the high side. For context, the average asking price per square metre in the area is €4,248, while this home is listed at €6,139 per square metre. The price reflects a home that stands out in size and stature among terraced houses in Maastricht.
A home with room to spread out
According to the agent, this home offers 10 rooms, including 5 bedrooms and 2 bathrooms, spread over 5 floors with a volume of 1,043 cubic metres. The living area is listed as 223 square metres by the agent, while the BAG registration records 295 square metres. The plot is 235 square metres according to both sources. The agent notes roof insulation and a central heating boiler, and describes the setting as quiet, residential and sheltered. This is a home with generous proportions and a layout that gives you space to move.
Life in Villapark
Villapark is a leafy, established part of Maastricht where pre-war architecture dominates, with 61.5 percent of homes built before 1945. Residents across the municipality of Maastricht give their living environment an average score of 7.45, based on 37 reviews. One resident says: "everything perfect lovely people and many amenities." Another is more critical: "Born here, many homes are poor, damp and drafty and too expensive." A third resident mentions curious neighbours and occasional noise, but also friendly elderly people and a decent shopping centre nearby. The neighbourhood itself has 3,190 residents, many of them older, and a high share of single-person households. For more on the area, see the Villapark neighbourhood.
Daily life and getting around
Groceries are close at hand, with a Coop just around the corner and an Albert Heijn a ten-minute walk away. For primary education, Rooms Katholieke Basisschool St Pieter is a couple of streets away, and Openbare Basisschool Binnenstad is also within a five-minute walk. The nearest GP, Medisch Centrum Sint Pieter, Huisartsenpraktijk Buysrogge, is just around the corner, and the pharmacy Apotheek Céramique is a ten-minute walk. Bus stops on Glacisweg and Prins Bisschopsingel are on your doorstep, served by lines 12 and 10, and Maastricht station is a ten-minute walk. The municipality of Maastricht offers all this and more, as you can see on the page for the municipality of Maastricht.
WOZ and address data
This listing does not include a WOZ value, so no comparison with the asking price is possible. As for the address, public risk data at area level indicates a medium foundation risk, since the home was built before 1970 and the entire postcode area falls within a KCAF attention zone. Noise from road traffic is measured at 51 dB Lden, which is above the norm, while railway and aircraft noise stay below their norms. Pluvial flooding at heavy rain is indicated as medium, and heat stress is medium both now and in 2050. These are area-level indications, not an inspection of this specific home.
About the listing
At the time of writing, the home is offered via two channels, including Hypodomus makelaar Maastricht and Hypodomus makelaar Maastricht on Pararius.
This summary was generated with AI and may contain errors. Always verify the details with the provider.
Features
Details of this home
Transfer
Price
Energy
 Save up to € 400 on your energy billCompare now
Areas and volume
 Insure your home and belongingsGet insured
Layout
Construction
Outdoor space
The WOZ value is set annually by the municipality with 1 January as its reference date, and therefore lags the market by about a year. It is an estimated market value, not a sale price.
Frequently asked questions
About Aylvalaan 26, Maastricht
How does the asking price compare to other homes in Villapark?
The asking price of €1,369,000 is 117 percent above the neighbourhood average asking price of €630,143. The average asking price per square metre in Villapark is €4,248, while this home is listed at €6,139 per square metre. The average living area in the neighbourhood is 164 square metres, and this home is 36 percent larger at 223 square metres according to the agent. The price reflects a home that is both larger and more expensive per square metre than the neighbourhood norm.
What is the layout of this home?
According to the agent, the home has 10 rooms, including 5 bedrooms and 2 bathrooms, spread over 5 floors. The total volume is 1,043 cubic metres. The living area is listed as 223 square metres by the agent, while the BAG registration records 295 square metres. The plot is 235 square metres. The agent also notes roof insulation and a central heating boiler, and describes the setting as quiet, residential and sheltered.
Is there a WOZ value available for this home?
No, the listing does not include a WOZ value. The WOZ value is the municipal valuation of the home, and it is not stated in this listing. Without it, there is no comparison available between the WOZ value and the asking price, and no information on how the value has developed over the past five years. If you want to know the WOZ value, you would need to look it up with the municipality.
What is the foundation risk for this address?
The foundation risk indication for this address is medium, according to public data at area level. This is because the home was built before 1970, in 1924, and the entire postcode area falls within a KCAF attention zone where 100 percent of properties were built before 1970. This is an area-level indication, not an inspection of this specific home. The soil type is listed as other.
What are the noise levels around this home?
Public data shows road traffic noise at 51 dB Lden, which is above the noise norm, based on 2022 data. Railway noise is measured at 14 dB Lden, which is not above the norm, based on 2023 data. Aircraft noise is 38 dB Lden, also not above the norm, based on 2022 data. These are area-level indications from public sources, not measurements taken at the property itself.
What supermarkets are near Aylvalaan 26?
A Coop supermarket is just around the corner at 340 metres. An Albert Heijn is a ten-minute walk away at 913 metres, and another Albert Heijn is at 933 metres. An Ekoplaza is at 1,048 metres, and a further Albert Heijn at 1,062 metres. In total, there are 32 supermarkets within five kilometres of the home, so daily groceries are well covered.
Which schools are close to this home?
Rooms Katholieke Basisschool St Pieter is a couple of streets away at 449 metres, and Openbare Basisschool Binnenstad is at 489 metres. Basisschool Sint Aloysius is at 1,118 metres, Montessori Basisschool at 1,149 metres, and Basisschool Wyck at 1,180 metres. There are 44 schools within five kilometres, covering primary and secondary education, with the nearest secondary school at 3 kilometres.
What public transport options are available?
The nearest bus stop is Maastricht, Glacisweg, at 146 metres, served by line 12. Maastricht, Prins Bisschopsingel is at 157 metres, served by line 10, and Maastricht, St. Lambertuslaan is at 303 metres, also served by line 12. The nearest train station is Maastricht, at 1,451 metres, which is about a ten-minute walk.
What is the neighbourhood of Villapark like?
Villapark has 3,190 residents, with a high share of older people, 28 percent aged 65 or over, and 46 percent single-person households. Of the homes, 68 percent are single-family houses and 74 percent are owner-occupied. Residents across the municipality of Maastricht give their living environment an average score of 7.45 out of 10, based on 37 reviews. The neighbourhood has a pre-war character, with 61.5 percent of homes built before 1945.
What is the energy label of this home?
The energy label is C. This means the home is not among the most efficient labels, so you can expect moderate energy costs. The agent notes roof insulation, which helps with heat retention. The home was built in 1924, and the energy label reflects the overall energy performance of the property as registered.