Cannerweg 338
Biesland, Maastricht
 Area
AreaA grand end-of-terrace house in Biesland
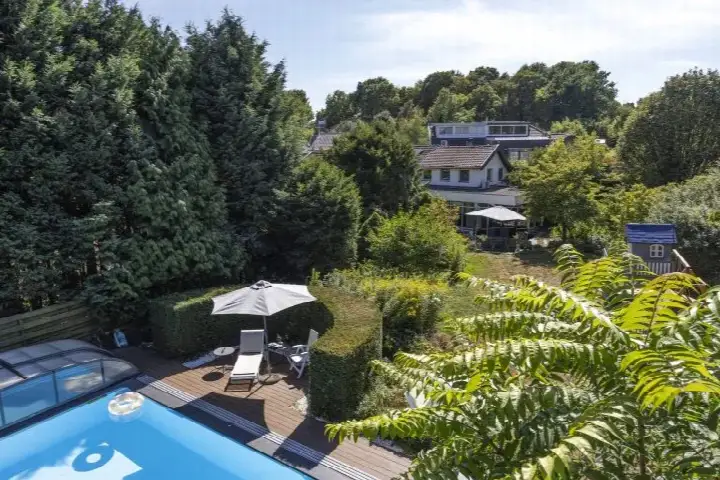
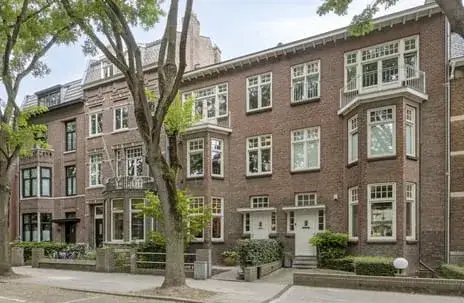
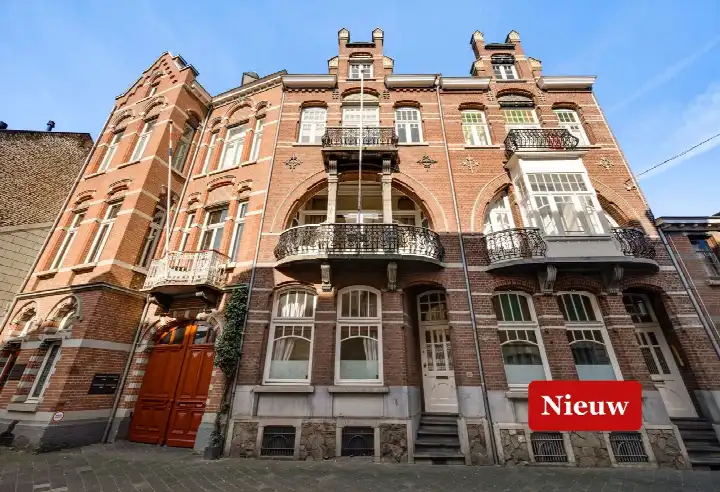
This imposing end-of-terrace house on Cannerweg 338 sits in Biesland, a neighbourhood in the Buitenwijk Zuidwest district of Maastricht. Built in 1908, the home has a classic character and a free view. At €1,800,000, the asking price is on the high side, 141% above the average asking price of €745,875 for the neighbourhood. It is the most expensive of the 12 homes currently for sale in this area, and the living area of 392 m² is 100% larger than the neighbourhood average of 196 m². For more context, see end-of-terrace houses in Maastricht.
Inside the home
According to the agent, the home has 11 rooms, 8 bedrooms, and 2 bathrooms spread over 4 floors, with a volume of 1,573 m³. The living area is listed as 392 m² by the agent, while the BAG registration records 237 m². Similarly, the plot is 1,721 m² according to the agent, but the BAG registration states 904 m². The garden is a northwest-facing back garden of 1,275 m², and there is a carport. The agent mentions insulation with secondary glazing, and heating via a central heating boiler, gas fires, partial underfloor heating, and a wood stove. The home is set in a residential area with a free view.
Life in Biesland
Biesland is a residential neighbourhood with a mix of housing, where about 49% of the homes are single-family houses and 45% are owner-occupied. The population is diverse, with a notable share of residents aged 65 and over (27%) and a high percentage of single-person households (57%). Residents of the municipality of Maastricht give their living environment an average score of 7.45, based on 37 reviews. One resident says: "everything perfect lovely people and many amenities." Another notes: "Born here, many homes are poor, damp and drafty and too expensive." A third resident mentions that "people have often peered into my house" and that there is a lack of parking, but also that "generally, people are polite if you greet them." These reviews reflect the wider municipality, not just this neighbourhood. For more on the area, see the Biesland neighbourhood.
Amenities and transport
For daily errands, the Albert Heijn is a ten-minute walk away, and the Lidl, PLUS, and Aldi are a bit further. The nearest primary school, Emile Wesly Basisschool, is also about a ten-minute walk, with several other primary schools nearby. The GP practice Huisartsenpraktijk Annadal is a couple of streets away, and the pharmacy Apotheek Annadal is just beyond that. The nearest bus stop, Maastricht, Jekermolenweg, is on your doorstep, served by line 13, and other stops with lines 3 and 13 are just around the corner. The train station Maastricht is about 2.9 km away. For more on the wider area, see the municipality of Maastricht.
WOZ and address data
The WOZ value is not available for this property. According to public address-level risk data, the noise levels from road traffic, railway, and aircraft are all below the relevant standards. The foundation risk indication is low, though the notes mention the home was built in 1908 on clay soil, which may involve wooden piles or a shallow foundation; this is an area-level indication, not an inspection of this specific home. The pluvial flooding risk is elevated, while the current and 2050 flood risks are low. These are area-level indications.
Source and agent
At the time of writing, the home is offered via multiple channels, including Riemersma Makelaardij en Taxaties.
This summary was generated with AI and may contain errors. Always verify the details with the provider.
Features
Details of this home
Transfer
Price
Energy
 Save up to € 400 on your energy billCompare now
Areas and volume
 Insure your home and belongingsGet insured
Layout
Construction
Outdoor space
Frequently asked questions
About Cannerweg 338, Maastricht
What is the asking price for this home?
The asking price is €1,800,000. This is 141% above the average asking price of €745,875 for homes currently for sale in Biesland, and it is the most expensive of the 12 homes on the market in the neighbourhood. The price per square metre, based on the agent's listed living area of 392 m², is €4,592.
How many bedrooms and bathrooms does this home have?
According to the agent, the home has 11 rooms, 8 bedrooms, and 2 bathrooms, spread over 4 floors. The total volume is 1,573 m³. The agent lists the living area as 392 m², while the BAG registration records 237 m². The plot is 1,721 m² per the agent, but 904 m² per the BAG registration.
What is the energy label of this home?
The energy label is G, which is the least efficient label. This means you can expect high energy costs for heating and electricity. The agent mentions the home has secondary glazing and heating via a central heating boiler, gas fires, partial underfloor heating, and a wood stove, but these features do not change the label.
What is the WOZ value of this property?
The WOZ value is the municipal valuation used for taxes, and it is not available for this property in the data we have.
What are the noise levels around this address?
According to public address-level data, the noise levels from road traffic are 45 dB Lden, from railway 3 dB Lden, and from aircraft 32 dB Lden, all below the relevant standards. These are area-level indications, not measurements at the property itself.
What is the foundation risk for this home?
The foundation risk indication is low, according to public data. However, the notes mention that the home was built in 1908 on clay soil, which may involve wooden piles or a shallow foundation. This is an area-level indication, not an inspection of this specific home.
What is the flood risk for this address?
The pluvial flooding risk is elevated, meaning there is a higher chance of flooding from heavy rain. The current flood risk from rivers or the sea is low, and the risk for 2050 is also low. These are area-level indications.
Which supermarkets are nearby?
The nearest supermarket is Albert Heijn, about 1.1 km away, which is a ten-minute walk. Lidl, PLUS, and Aldi are all around 1.4 to 1.5 km away, also within walking distance. Jumbo is a bit further at about 1.7 km.
Which schools are in the area?
The nearest primary school is Emile Wesly Basisschool, about 1.1 km away. Other primary schools include Basisschool Petrus en Paulus (1.3 km), Rooms Katholieke Basisschool St Pieter (1.4 km), and Basisschool J.F.Kennedy (1.5 km). For secondary education, Bonnefanten College is about 1.7 km away.
What public transport options are available?
The nearest bus stop is Maastricht, Jekermolenweg, just 80 metres away, served by line 13. Other stops include Maastricht, Aramislaan (497 m) with lines 3 and 13, and Maastricht, Medoclaan/Campagne (501 m) with line 3. The nearest train station is Maastricht, about 2.9 km away.
What is the neighbourhood of Biesland like?
Biesland is a residential neighbourhood with a mix of housing, including about 49% single-family homes and 45% owner-occupied properties. The population is diverse, with a high percentage of single-person households (57%) and residents aged 65 and over (27%). Residents of the municipality of Maastricht rate their living environment 7.45 on average, based on 37 reviews.
Why are there no property details in this listing?
This listing does not state the WOZ value. As a result, we cannot provide information about the municipal valuation or its development. Other details, such as the energy label and floor areas, are provided by the agent and the BAG registration.