A quiet spot in the Galjoenbuurt
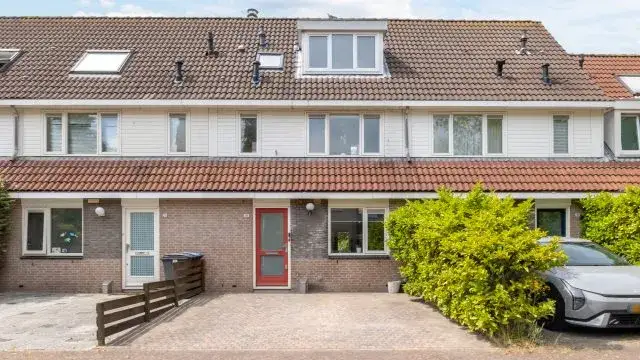
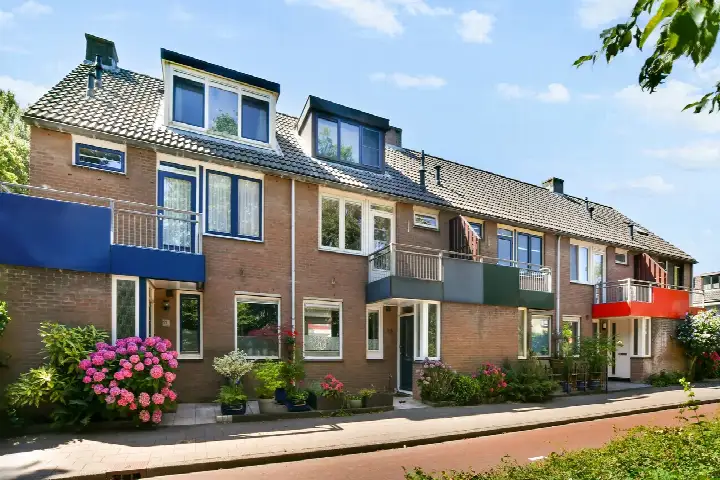
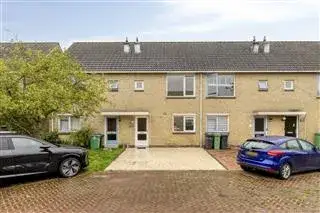
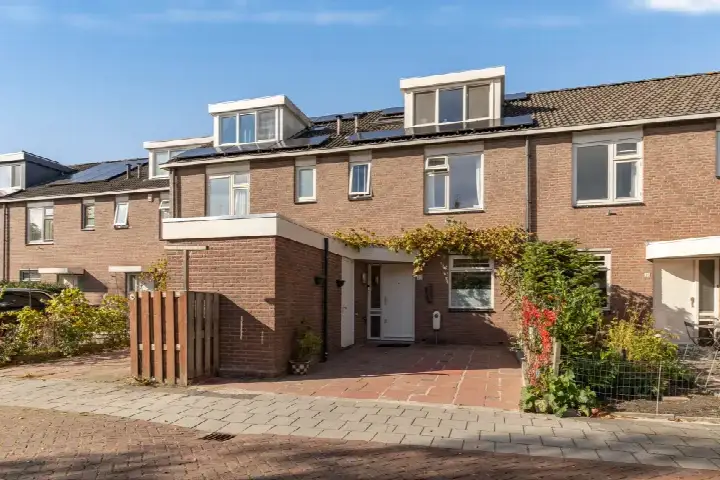
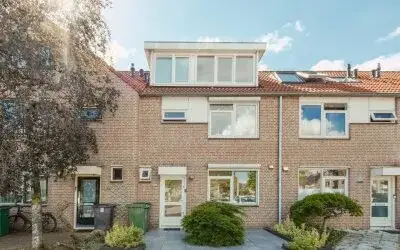
Tucked away on a quiet road in the Galjoenbuurt, this terraced house from 1983 offers a sheltered setting in a residential area. The home sits in Amstelveen, a town known for its green spaces and convenient layout. With an asking price of €625,000, the price is 24% below the neighbourhood average asking price of €820,769, which puts it on the low side compared to other homes in the area. For context, [terraced houses in Amstelveen]( /koopwoningen/amstelveen/tussenwoningen/) typically sell in a range that this home sits comfortably within.
The home itself
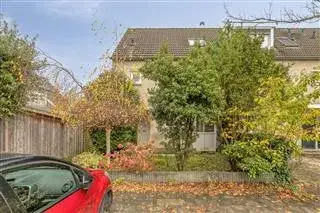
Inside, the house spans three floors with five rooms, including four bedrooms and one bathroom. The living area measures 110 m² according to the agent, while the BAG registration lists 109 m², and the plot is 134 m² in both records. The garden, a rear garden of 54 m² plus a front garden, faces southeast and is accessible via the back alley. The home is fully owned, has roof insulation and double glazing, and is heated by a central heating boiler. The energy label is A, which is an efficient label.
Life in the Galjoenbuurt
Residents across the municipality of Amstelveen give their living environment an average score of 7.96, based on 58 reviews. One resident says: "I have never had any problems in the neighbourhood and hardly any nuisance." Another adds: "Nice neighbourhood to live in with all amenities nearby and pleasant people." The neighbourhood itself has around 3,250 inhabitants, with a mix of ages and household types. It is a place where people seem to appreciate the calm and the convenience, as the reviews suggest. For more on what makes this area tick, have a look at [the Galjoenbuurt neighbourhood]( /buurt/galjoenbuurt-amstelveen/).
Amenities and transport
Daily errands are easy from here. The PLUS supermarket is just around the corner, and Albert Heijn is a five-minute walk away. For primary education, the Willem-Alexanderschool is a couple of streets away, and De Cirkel is also close by. The nearest GP, Huisartsenpraktijk Melkweg, and the BENU pharmacy are both within a short walk. Public transport is well within reach: bus lines 174 and 199 stop at Amstelveen, Praam, just around the corner, and tram lines 6 and 25 are a five-minute walk at Meent. The nearest train station, Amsterdam Zuid, is about 6.8 km away. All of this sits within [the municipality of Amstelveen]( /gemeente/amstelveen/), which offers a range of services and connections.
WOZ and address data
The WOZ value for this home, as of 1 January 2025, is €589,000. The asking price is 6% above this value. Over the past five years, the WOZ value has risen by 34%, from €438,000 in 2020 to €589,000 in 2025. As for the area, the noise from road traffic is measured at 43 dB Lden, and from air traffic at 48 dB Lden, both below the relevant standards. The foundation risk indication is low, though the soil is peat, which is sensitive to settling. For climate risks, the indication for pluvial flooding is medium, as is the flood risk for both the current situation and 2050. Heat stress is currently low but is expected to become medium by 2050. These are area-level indications based on public data, not an inspection of this specific home.
Source and agent
At the time of writing, this home is offered via multiple channels, including Voorma & Millenaar makelaars - taxateurs o.g. and their listing on Funda.
This summary was generated with AI and may contain errors. Always verify the details with the provider.
Features
Details of this home
Transfer
Price
Energy
 Save up to € 400 on your energy billCompare now
Areas and volume
Layout
Construction
Outdoor space
The WOZ value is set annually by the municipality with 1 January as its reference date, and therefore lags the market by about a year. It is an estimated market value, not a sale price.
Frequently asked questions
About Bakboord 10, Amstelveen
How does the asking price compare to the neighbourhood average?
The asking price of €625,000 is 24% below the average asking price in the Galjoenbuurt, which is €820,769. The median asking price in the neighbourhood is €700,000, so this home is priced lower than many others. The price per square metre, based on the agent's living area of 110 m², is €5,682, which is slightly above the neighbourhood average of €5,368 per m².
What is the layout of this terraced house?
The home has five rooms in total, including four bedrooms and one bathroom, spread over three floors. The living area is 110 m² according to the agent, while the BAG registration lists 109 m². The plot is 134 m². There is a rear garden of 54 m² facing southeast, accessible via the back alley, plus a front garden. The home is fully owned.
What is the WOZ value and how has it changed?
The WOZ value as of 1 January 2025 is €589,000. The asking price is 6% above this value. Over the five years from 2020 to 2025, the WOZ value increased by 34%, from €438,000 to €589,000. This reflects the general upward trend in property values in the area over that period.
What are the noise levels around this address?
According to public data, the noise from road traffic at this address is 43 dB Lden, and from air traffic it is 48 dB Lden. Both are below the relevant noise standards. These figures are area-level indications based on data from 2022, not measurements taken at the property itself.
What is the foundation risk for this home?
The foundation risk indication for this address is low. However, the soil type is peat, which is noted as being sensitive to settling. This is an area-level indication based on public data, not an inspection of this specific property. It is worth being aware of the soil conditions in the area.
What are the climate risks for this location?
The climate risk indications for this address include a medium risk of pluvial flooding, meaning flooding from heavy rain, and a medium flood risk for both the current situation and for 2050. Heat stress is currently low but is expected to become medium by 2050. These are area-level indications from the Klimaateffectatlas, not specific to this home.
Which supermarkets are nearby?
The nearest supermarket is a PLUS, located about 316 metres away, which is just around the corner. An Albert Heijn is about 565 metres away, a five-minute walk. A Jumbo is about 1.4 km away, and there are other options including a Lidl within about 1.5 km. In total, there are 31 supermarkets within 5 km.
What schools are close to this home?
For primary education, the Willem-Alexanderschool is about 418 metres away, and De Cirkel is about 481 metres away. OBS de Pioniers is also nearby at about 511 metres. For secondary education, the Hermann Wesselink College is about 1 km away, and the Amstelveen College is about 1.4 km away.
What public transport options are available?
The nearest bus stop is Amstelveen, Praam, about 298 metres away, served by bus lines 174 and 199. A tram stop, Meent, is about 359 metres away, with tram lines 6 and 25. There is also a bus stop at Amstelveen, Middenhoven/Brink, about 548 metres away, with the same bus lines. The nearest train station is Amsterdam Zuid, about 6.8 km away.
What is the energy label and what does it mean?
The energy label for this home is A, which is an efficient label. This means the home is likely to have relatively low energy costs compared to less efficient labels. The home also has roof insulation and double glazing, according to the agent, which can contribute to keeping the home warm and reducing energy use.