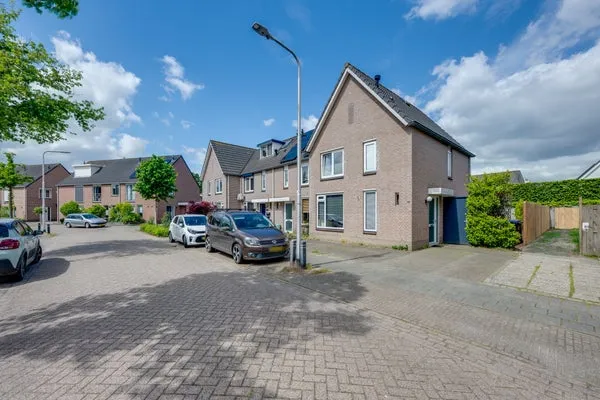
Blokakker 58
Den Bogerd, Tilburg
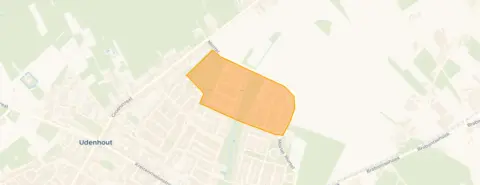 Neighbourhood
A brand-new terraced house in Udenhout
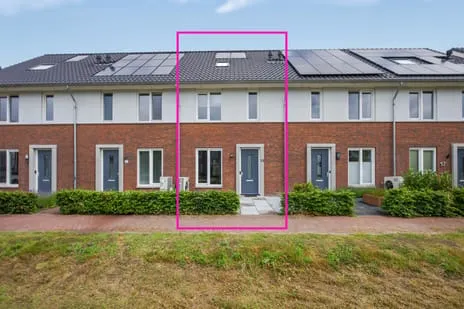
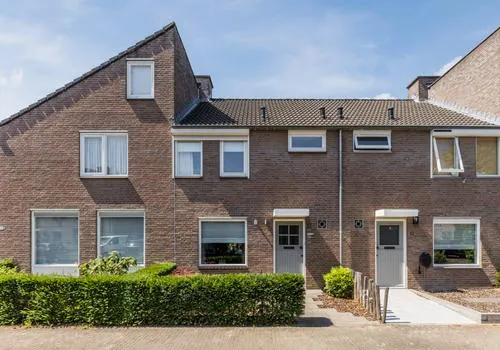
Blokakker 58 is a brand-new terraced house in the village of Udenhout, part of the municipality of Tilburg. Built in 2024, it has an A++++ energy label, which is an efficient label. The asking price of €470,000 is in line with the market, given that the average price per m² in the neighbourhood is €4,449 and this home is listed at €4,519 per m². For comparison, there are currently only two homes for sale in Den Bogerd, with an average price of €537,000. This home is one of the terraced houses in Tilburg on the market.
The home itself
According to the agent, this five-room home has four bedrooms, one bathroom, and spans three floors with a volume of 378 m³. The living area is listed as 104 m² by the agent, while the BAG registration states 102 m². The plot is 116 m² according to both sources. The home has a front and rear garden, with the rear garden facing east and accessible via a back alley. It is fully owned and comes with insulation including roof, HR glazing, wall, floor, and full insulation, plus a heat recovery system and a heat pump.
Den Bogerd: a cosy village neighbourhood
Den Bogerd is a small neighbourhood in Udenhout with about 685 residents, mostly families with children. Residents of the district give it an average score of 8.92 out of 10, based on three reviews. One resident says: "Cosy, child-friendly neighbourhood. There is a neighbourhood association and many children play outside. There are plenty of playgrounds and a nature reserve a 10-minute bike ride away." Another adds: "Everyone knows each other, the centre is very cosy, nice little restaurants, good care for the elderly and disabled, pleasant supermarkets but above all lovely people. There is no safer place." The neighbourhood has a low urbanity level (4 out of 5), with an address density of 592 per km². For more details, see the Den Bogerd neighbourhood.
Amenities and transport
For daily groceries, Jumbo is just around the corner, and PLUS is a ten-minute walk away. Kindcentrum de Mortel primary school is a couple of streets away, and Basisschool De Wichelroede is a ten-minute walk. The nearest GP and pharmacy are both about a ten-minute walk away in Udenhout centre. Bus stops on Groenstraat Oost and Achthoevenstraat are within a five-minute walk, serving lines 239 and 639. The nearest train station is Oisterwijk, about 4.4 km away. The area falls under the municipality of Tilburg.
WOZ and address data
The WOZ value is not available for this home, as it is newly built. At the address level, noise from road traffic is 43 dB and from rail traffic 39 dB, both below the legal norm. The foundation risk indication is low, with sandy soil. Pluvial flooding and flood risk (current and 2050) are all low. These are area-level indications, not an inspection of this specific home.
Source/agent
At the time of writing, the home is offered via multiple channels, including Beekhuizen Makelaardij and Beekhuizen Makelaardij.
This summary was generated with AI and may contain errors. Always verify the details with the provider.
Features
Details of this home
Transfer
Price
Energy
 Save up to € 400 on your energy billCompare now
Areas and volume
 Insure your home and belongingsGet insured
Layout
Construction
Outdoor space
Frequently asked questions
About Blokakker 58, Udenhout
What is the asking price of this home?
The asking price is €470,000. That works out at €4,519 per m² based on the agent's living area of 104 m². In the neighbourhood, the average price per m² for homes for sale is €4,449, so this home is priced in line with the local market.
How many bedrooms does the home have?
The home has four bedrooms and one bathroom, spread over three floors. There are five rooms in total, including the living room and kitchen. The total living area is 104 m² according to the agent, or 102 m² according to the BAG registration.
What is the energy label and what does it mean?
The energy label is A++++, which is an efficient label. The home is fully insulated with roof, wall, floor insulation and HR glazing, and it has a heat pump and heat recovery system. This means energy costs are expected to be low.
Is there a garden?
Yes, the home has both a front and rear garden. The rear garden faces east and is accessible via a back alley. The plot size is 116 m² according to both the agent and the BAG registration.
What is the neighbourhood like?
Den Bogerd is a small, family-oriented neighbourhood in Udenhout. Residents give the district an average score of 8.92 out of 10. They describe it as cosy, child-friendly, and safe, with a neighbourhood association, playgrounds, and a nature reserve nearby. There are about 685 residents, mostly families with children.
What amenities are nearby?
The nearest supermarket is Jumbo, about 771 m away, and PLUS is 1.2 km away. Kindcentrum de Mortel primary school is 528 m away. The GP and pharmacy are both about 1 km away in Udenhout centre. Bus stops with lines 239 and 639 are within 800 m, and the nearest train station is Oisterwijk, 4.4 km away.
Are there any risks at this address?
At the address level, noise from road and rail traffic is below the legal norm. The foundation risk indication is low, with sandy soil. Pluvial flooding and flood risk (current and 2050) are all low. These are area-level indications, not an inspection of this specific home.
What is the WOZ value?
The WOZ value is not available for this home because it is newly built. The WOZ is determined by the municipality and is usually set after construction is completed.
How many homes are for sale in the neighbourhood?
Currently, there are only two homes for sale in Den Bogerd. The average asking price is €537,000, and the median is also €537,000. The cheapest is €489,000 and the most expensive is €585,000.
Is the home suitable for a family?
The home has four bedrooms and a garden, so it could work for a family. The neighbourhood has many families with children, and there are playgrounds and a primary school nearby. However, the suitability depends on your specific needs.
Statistics for Den Bogerd
Figures on residents, liveability and the housing market
| Sale price | €537,000 | €537,000 |
|---|---|---|
| Sale per m² | €4,449 | – |
Experiences from Udenhout
How residents experience their district
There is a neighbourhood association and many children play outside. There are plenty of playgrounds and a nature reserve a 10-minute bike ride away.
Auto-translated to English by AIEveryone knows each other, the centre is very cosy, nice little restaurants, good care for the elderly and disabled, pleasant supermarkets but above all lovely people. There is no safer place.
Auto-translated to English by AIThe primary schools are absolutely great, the centre is cosy. There are beautiful forests around it to walk the dog. Everything is kept tidy so nowhere is dirty. So a top village
Auto-translated to English by AIStatistics for Udenhout
Figures on residents, liveability and the housing market
| Sale price | €604,625 | €572,350 |
|---|---|---|
| Sale per m² | €4,073 | – |
| Rent price | €1,275 p/m | €1,275 p/m |
| Rent per m² | €2 p/m | – |
Experiences from Tilburg
How residents experience their municipality
Nice living environment. People look out for each other
Auto-translated to English by AIMy
Auto-translated to English by AIIt remains a nice and quiet neighbourhood, and those young families are entitled to that just as I am. 60 years ago, we also came to live there with 5 children, and now everyone has flown the nest except me! But the memories remain.
Auto-translated to English by AIHelpful, they are there for each other. Too bad there is no Aldi, especially for the elderly, they only have Jumbo. Lidl would also be nice.
Auto-translated to English by AI.
Auto-translated to English by AILive in a nice neighbourhood where people look out for each other, feel safe
Auto-translated to English by AIClose to public transport, shops, city centre and schools. Residents from all kinds of countries in the neighbourhood and actually little nuisance from so many cultures together.
Auto-translated to English by AINeighbours are welcoming and kind, everything is close together but that's not a problem, no issues with noise or anything. If something is going on, the neighbourhood hears about it fairly quickly. Not much greenery.
Auto-translated to English by AIStatistics for Tilburg
Figures on residents, liveability and the housing market
| Sale price | €449,003 | €424,329 |
|---|---|---|
| Sale per m² | €4,143 | – |
| Rent price | €1,350 p/m | €1,321 p/m |
| Rent per m² | €15 p/m | – |
Location and amenities
Blokakker 58, Udenhout





Risks and environmental factors
Noise, foundation and climate around this address
Noise levels
Foundation risk
Rainwater flooding
Flooding

Similar homes
View more homes nearby