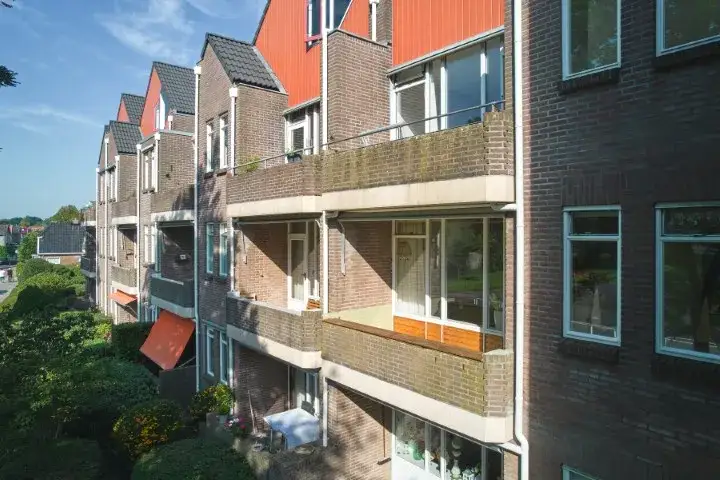
A quiet spot in Oudeschoot
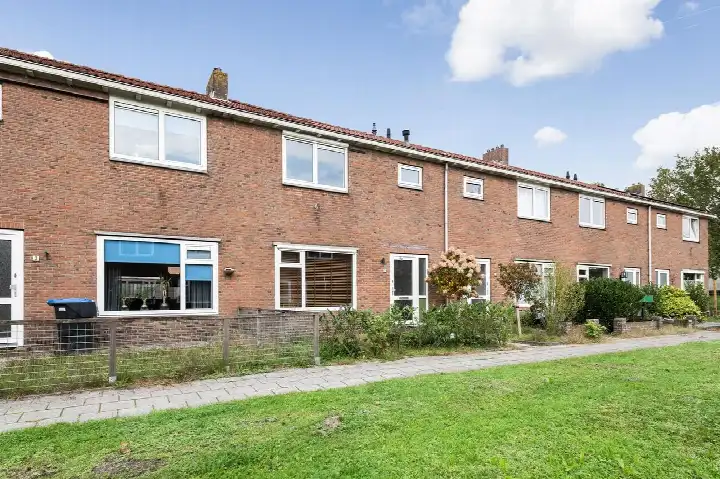
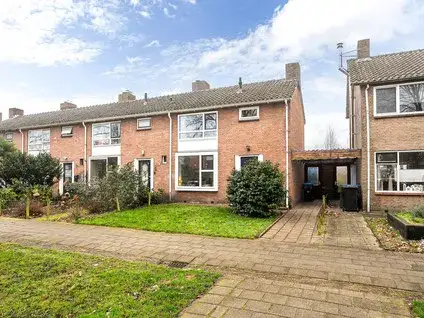
This terraced house on Bremstraat 9 sits on a quiet road in a residential area of Oudeschoot, a village within the municipality of Heerenveen. The home was built in 1953 and has an energy label C. The asking price is €275,000. For context, terraced houses in Heerenveen are part of a wider market where the average asking price in this neighbourhood is €575,000.
The home itself
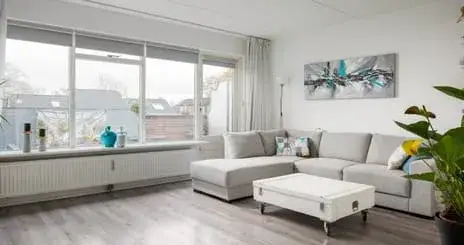
The agent describes this as a single-family home with four rooms, three bedrooms, one bathroom, and two floors. The living area is 78 m² according to the agent, while the BAG registration lists 79 m²; the plot is 143 m² in both sources. There is a front garden of 24 m² and a back garden of 66 m² facing northwest. The home has roof insulation, floor insulation, and double glazing, and is heated by a central heating boiler. The volume is 314 m³.
Life in Oudeschoot
Residents of the district of Jubbega, which includes Oudeschoot, give their surroundings an average score of 7.99, based on three reviews. One resident says: "The neighbourhood is cosy, nicely decorated and beautiful if you add your own input. Lots of social control, but not always in a positive sense. The neighbourhood is accessible via many roads and modes of transport. It has its own snack bar and neighbourhood supermarket and a beautiful forest where you can enjoy lovely walks at any time of the year." Another resident describes it as a "Beautiful quiet neighbourhood." A third notes: "A very good experience with the people and everyone is kind to each other." The village has about 1,470 inhabitants, and the housing stock is split between older and newer homes. The Oudeschoot neighbourhood offers a mix of quiet streets and green surroundings.
Amenities and transport
The nearest bus stop, Heerenveen, De Kuinder, is on your doorstep, with bus line 15. A couple of streets away, Oudeschoot, Centrum offers lines 15 and 6771. For groceries, Lidl is a ten-minute walk away, and there are several other supermarkets within a short drive. The Albertine Agnesschool and OBS Route 0513 are both about a ten-minute walk, and the nearest GP and pharmacy, Gezondheidscentrum Schoterpoort and Schoterpoort Apotheek, are a couple of streets away. The train station in Heerenveen is a ten-minute walk, and the hospital, Frisius Medisch Centrum Heerenveen, is a short drive. The municipality of Heerenveen provides these services within easy reach. According to area-level risk data, the home is in a zone with an elevated foundation risk indication, partly because it was built in 1953 on peat soil, and the groundwater level is expected to drop towards 2050. The noise level from road traffic is 57 dB Lden, which is above the norm, while railway and industrial noise are below the norm. Pluvial flooding risk is low, and heat stress is currently low but medium by 2050. These are indications at the area level, not an inspection of this specific home.
Source
At the time of writing, the home is offered via multiple channels, including Makelaardij Bijstra B.V. and Makelaardij Bijstra B.V. on Vastgoed Nederland.
This summary was generated with AI and may contain errors. Always verify the details with the provider.
Features
Details of this home
Transfer
Price
Energy
 Save up to € 400 on your energy billCompare now
Areas and volume
Layout
Construction
Outdoor space
The WOZ value is set annually by the municipality with 1 January as its reference date, and therefore lags the market by about a year. It is an estimated market value, not a sale price.
Frequently asked questions
About Bremstraat 9, Oudeschoot
What is the asking price for this terraced house?
The asking price is €275,000. The price per square metre is €3,526, based on the agent's listed living area of 78 m². The average asking price for homes in this neighbourhood is €575,000, but that figure covers a wide range, from €225,000 to €925,000.
How many rooms and bedrooms does this home have?
According to the agent, the home has four rooms, including three bedrooms and one bathroom, spread over two floors. The living area is 78 m² as listed by the agent, while the BAG registration records 79 m². The plot is 143 m². There is a front garden of 24 m² and a back garden of 66 m² facing northwest.
What is the WOZ value of this property?
The WOZ value is the municipal valuation used for taxes, and it is not always included in property listings. Without this figure, it is not possible to compare the asking price with the official valuation. The asking price of €275,000 stands on its own.
What is the foundation risk for this home?
The area-level foundation risk indication is elevated. This is based on the home being built in 1953 on peat soil, where foundations may be wooden piles or shallow. The groundwater level is expected to drop towards 2050, which can increase risk for wooden foundations. This is an area-level indication, not an inspection of this specific home.
What public transport options are available nearby?
The nearest bus stop is Heerenveen, De Kuinder, just around the corner, served by bus line 15. A couple of streets away, Oudeschoot, Centrum offers lines 15 and 6771. The train station in Heerenveen is about a ten-minute walk away. These options connect the village to the wider region, though specific destinations and frequencies are not listed.
What is the neighbourhood like according to residents?
Residents of the district of Jubbega, which includes Oudeschoot, give an average score of 7.99, based on three reviews. One resident describes it as cosy and accessible, with a snack bar, a neighbourhood supermarket, and a forest for walks. Another calls it a beautiful quiet neighbourhood, and a third mentions positive and social interactions among residents.
What supermarkets are near this home?
The nearest supermarket is Lidl, about a ten-minute walk away. Other options within a short drive include Ekoplaza, Jumbo, Aldi, and Albert Heijn, all roughly 3.6 km from the home. For daily groceries, the Lidl is the most convenient, while the larger selection in Heerenveen is a bit further.
What schools are close to this property?
The nearest primary school is Albertine Agnesschool, about a ten-minute walk away, with 178 pupils. OBS Route 0513 is also about a ten-minute walk, with 203 pupils. For secondary education, Kei College is a couple of streets away, and there are other schools within a short drive. The exact distances are based on the nearest options listed.
What is the energy label and what does it mean?
The energy label is C. This label indicates the home's energy performance, and with label C, energy costs are likely to be moderate. The agent also states that the home has roof insulation, floor insulation, and double glazing, which can help with energy efficiency. The label itself does not indicate the structural condition of the home.
Is there a garden with this home?
Yes, the home has both a front garden of 24 m² and a back garden of 66 m², facing northwest. The back garden offers outdoor space for relaxation or gardening. The plot size is 143 m² in total, according to both the BAG registration and the agent's listing.