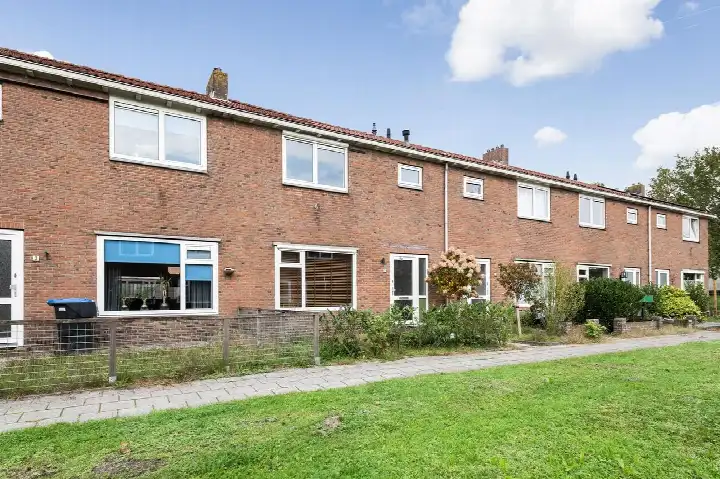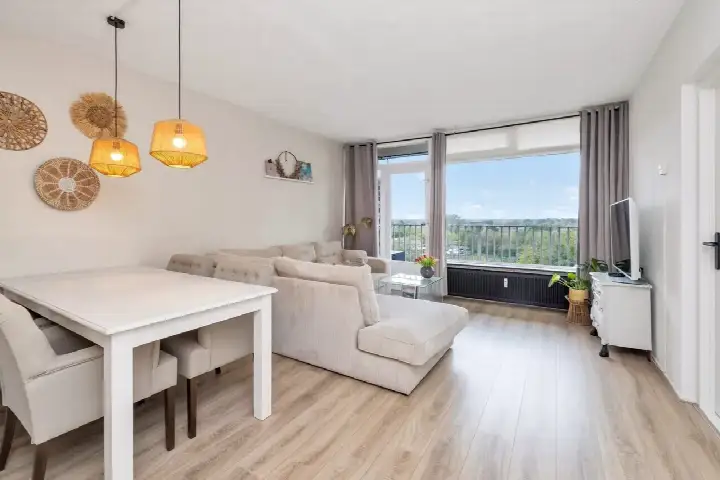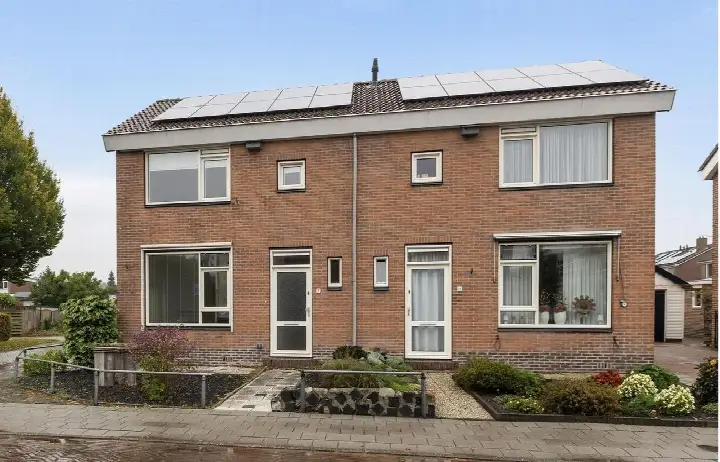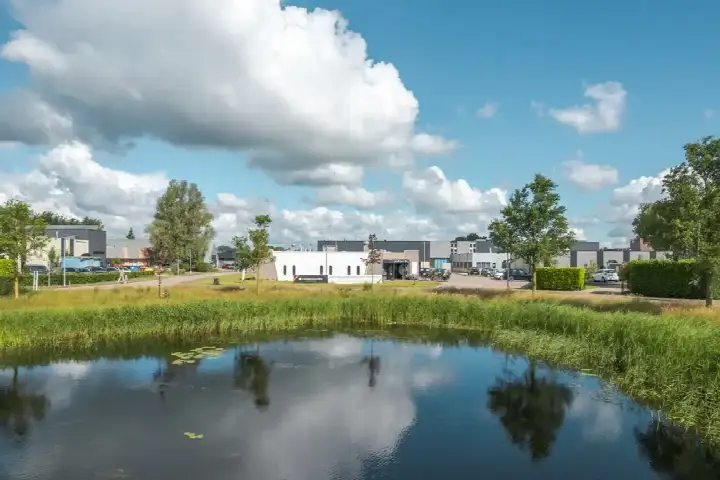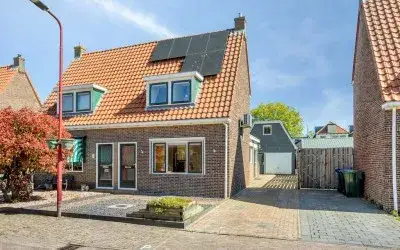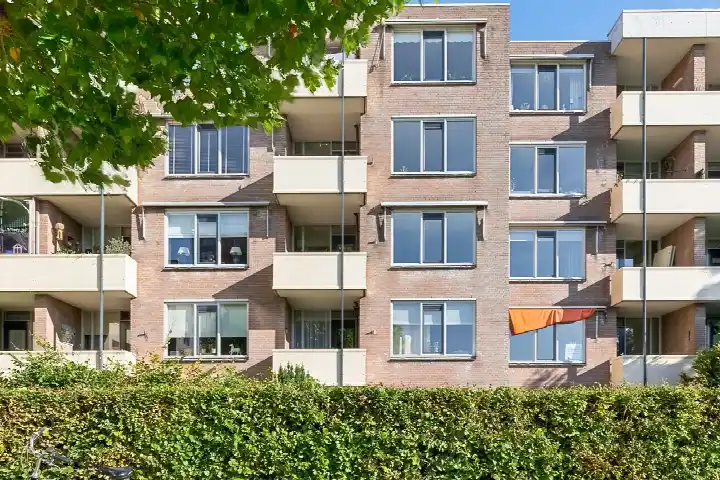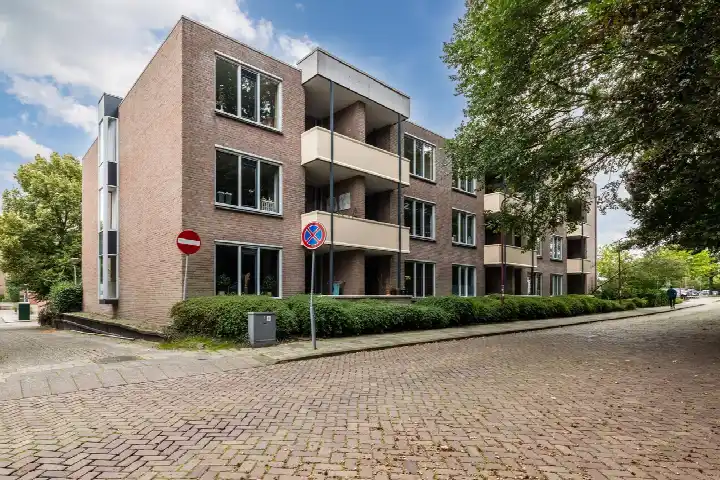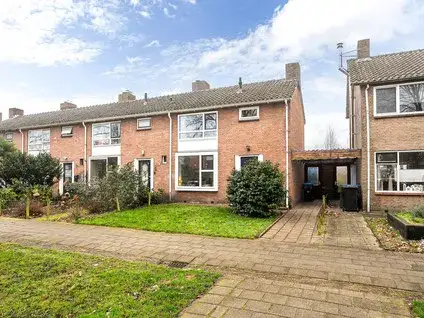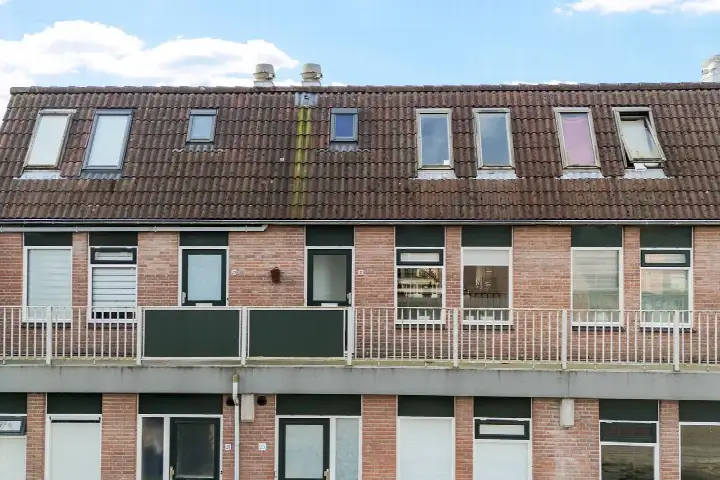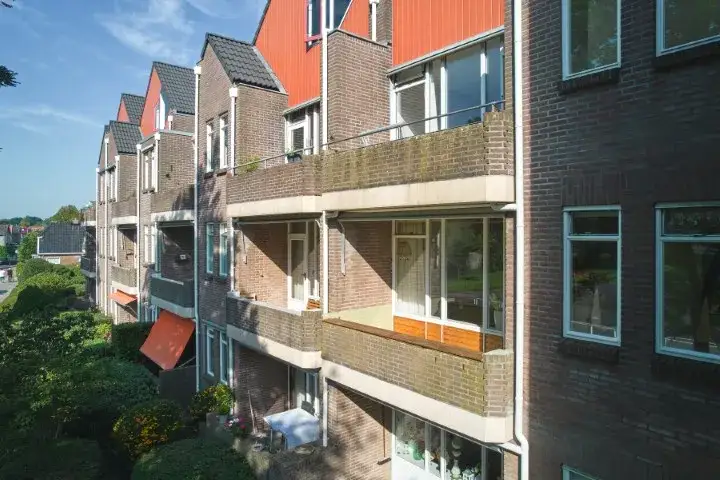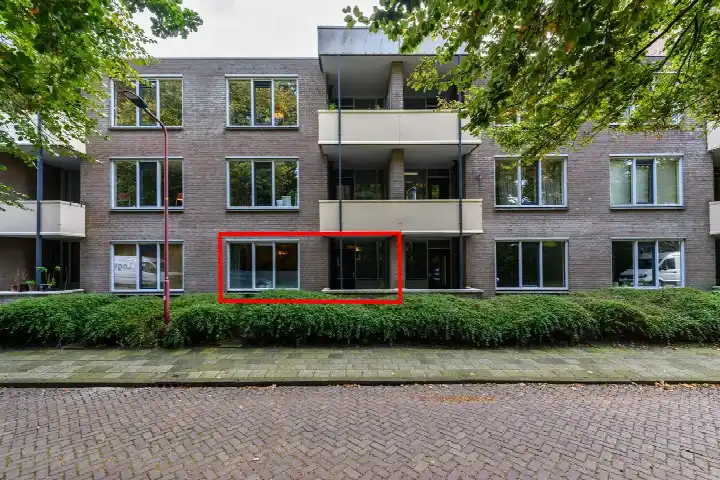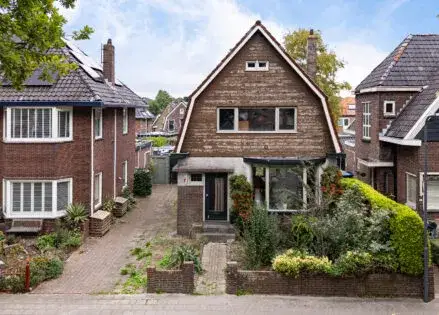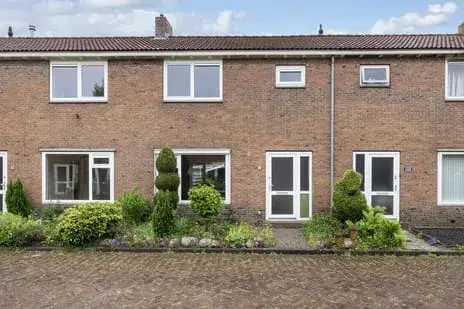

A friendly terraced house in Oudeschoot
Bremstraat 8 is a terraced house in Oudeschoot, a village in the municipality of Heerenveen. The home was built in 1953 and has an energy label B. With a last known asking price of €206,250, it sat on the high side compared to the average sale price of €457,261 for homes in this neighbourhood, though that average was based on just nine sales. For context, terraced houses in Heerenveen typically sell at a different price point. This home has not been online since 14 August 2026.
Inside the home
According to the agent, the home had four rooms, three bedrooms, and one bathroom spread over two floors. The living area was listed as 84 m² by the agent, while the BAG registration records 92 m². The plot is 132 m² according to both sources. The home has a garden at the rear, accessible via the back alley, and is fully owned. The agent noted partial double glazing, wall insulation, and floor insulation, and the home was heated by a central heating boiler.
Life in Oudeschoot
Oudeschoot is a small village with about 1,480 residents. Residents of the district give it an average score of 7.99 based on three reviews. One resident says: "The neighbourhood is cosy, nicely decorated and beautiful if you add your own input. Lots of social control, but not always in a positive sense. The neighbourhood is accessible via many roads and modes of transport. It has its own snack bar and neighbourhood supermarket and a beautiful forest where you can enjoy lovely walks at any time of the year." Another adds: "A very good experience with the people and everyone is kind to each other." The village has a mix of ages, with a fifth of residents aged 65 or older. For more, see the Oudeschoot neighbourhood.
Amenities and transport
The nearest bus stop, Heerenveen, De Kuinder, is on your doorstep, with bus line 15. The stop Oudeschoot, Centrum is just around the corner, served by lines 15 and 6771. For groceries, the Lidl is a ten-minute walk away, and the Albert Heijn is a couple of streets further. The Albertine Agnesschool is a ten-minute walk, and the nearest GP and pharmacy are at Gezondheidscentrum Schoterpoort, also a ten-minute walk. The train station in Heerenveen is about 4.6 km away. The municipality of Heerenveen offers further amenities. The address risk data indicates that road traffic noise is above the norm at 57 dB Lden, while railway and industrial noise are below the norm. The foundation risk is elevated, with notes mentioning the home was built in 1953 on peat soil, possibly with wooden piles or a shallow foundation, and that groundwater levels are expected to drop by 2050. These are area-level indications, not an inspection of this specific home. Pluvial flooding risk is low, as is flood risk now and in 2050, while heat stress is low now but medium by 2050.
Source
When this home was still on the market, it was offered via multiple channels, including CORPOwonen and CORPOwonen on Funda.
This summary was generated with AI and may contain errors. Always verify the details with the provider.
Features
Details of this home
Transfer
Price
Energy
 Save up to € 400 on your energy billCompare now
Areas and volume
 Insure your home and belongingsGet insured
Layout
Construction
Outdoor space
The WOZ value is set annually by the municipality with 1 January as its reference date, and therefore lags the market by about a year. It is an estimated market value, not a sale price.
Frequently asked questions
About Bremstraat 8, Oudeschoot
What was the asking price for this home?
The asking price was €206,250. The average sale price for homes in this neighbourhood was €457,261, based on nine sales, so this asking price was on the high side. The price per square metre was €2,455, based on the agent's listed living area of 84 m².
How many bedrooms does this home have?
According to the agent, the home had three bedrooms and one bathroom, with four rooms in total spread over two floors. The living area was listed as 84 m² by the agent, while the BAG registration records 92 m². The plot is 132 m².
What is the WOZ value of this home?
The WOZ value was the municipal valuation, but it was not mentioned here, so no comparison with the asking price or historical development could be made.
What is the foundation risk for this home?
The foundation risk indication is elevated, according to area-level data. The home was built in 1953 on peat soil, which may mean wooden piles or a shallow foundation. Groundwater levels are expected to drop by 2050, which could increase risk. This is an area-level indication, not an inspection of this specific home.
What public transport options are nearby?
The nearest bus stop is Heerenveen, De Kuinder, on your doorstep, with bus line 15. Oudeschoot, Centrum is just around the corner, served by lines 15 and 6771. The nearest train station is Heerenveen, about 4.6 km away.
What is the neighbourhood like?
Oudeschoot is a small village with about 1,480 residents. Residents of the district give it an average score of 7.99 based on three reviews. One resident mentions the village is cosy and has a beautiful forest for walks, while another notes that people are kind to each other. The village has a mix of ages.
What supermarkets are nearby?
The nearest supermarket is the Lidl, about 2.1 km away, which is a ten-minute walk. Other options include Ekoplaza, Jumbo, Aldi, and Albert Heijn, all within about 3.7 km. There are nine supermarkets within 5 km.
What schools are in the area?
The nearest primary school is the Albertine Agnesschool, about 1.9 km away, a ten-minute walk. Other primary schools include OBS Route 0513 and Christelijke Basisschool Spring!, both within about 2.2 km. For secondary education, Kei College is about 2.6 km away.
What is the energy label of this home?
The energy label is B, which is an efficient label. The agent also noted partial double glazing, wall insulation, and floor insulation. The home is heated by a central heating boiler.
Is there a garden?
Yes, the home has a garden at the rear, accessible via the back alley. The garden orientation was southeast, according to the agent. The plot size is 132 m².