Bunthaak 44
Ter Wee’s Hoek, Zwartewaterland
 Area
AreaA spacious family home in Hasselt
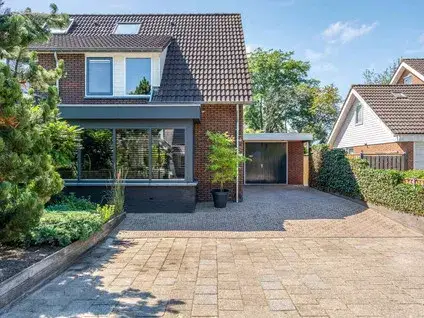
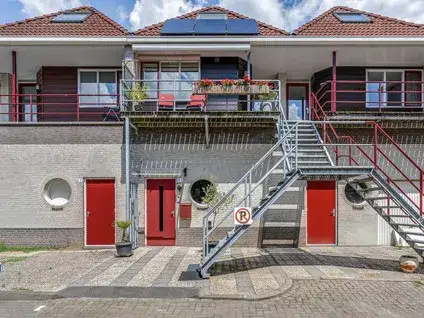
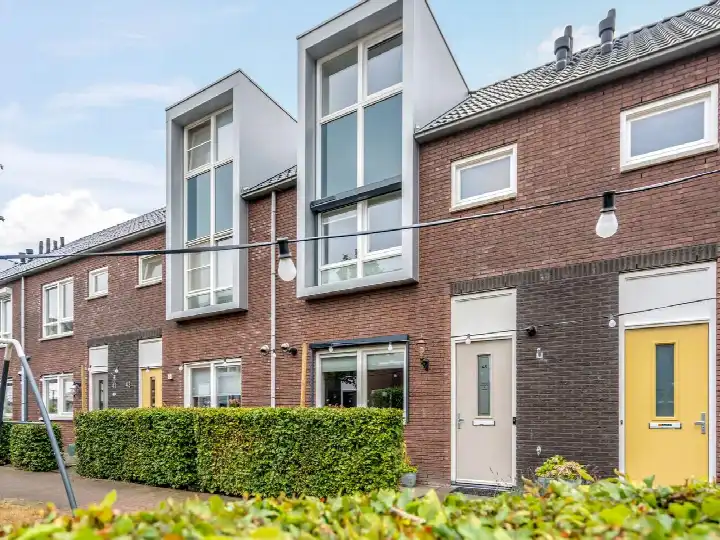
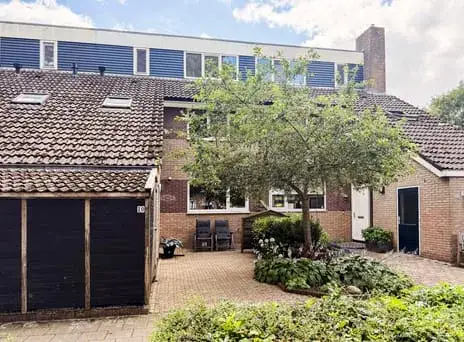
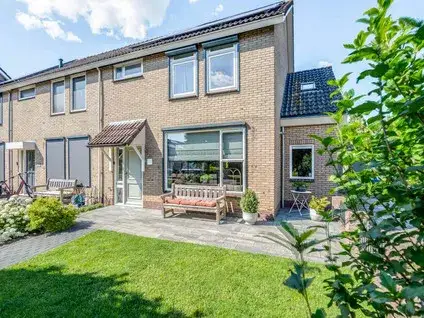
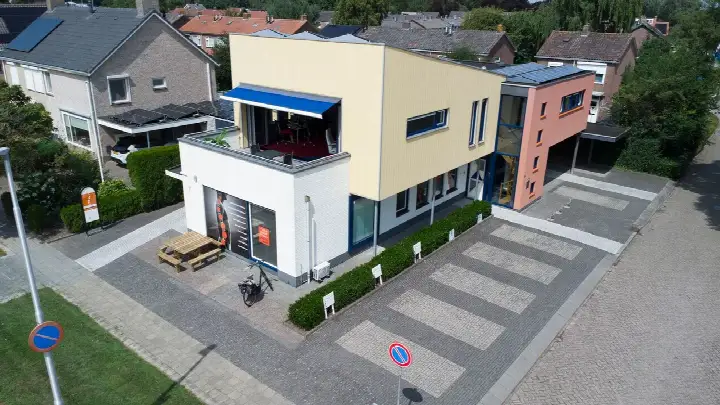
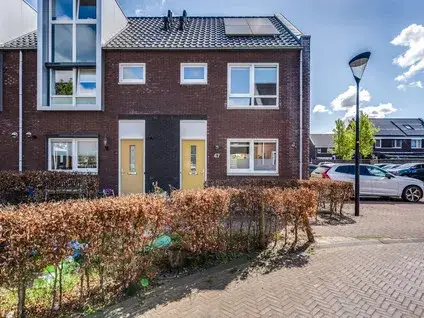
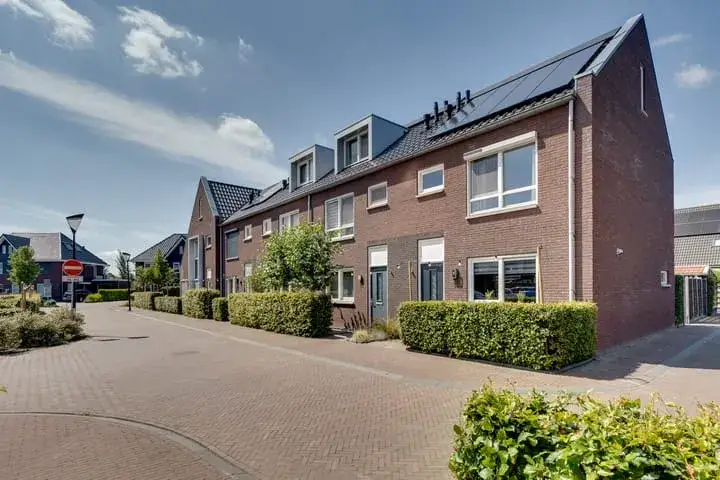
Tucked away on a quiet road in a residential area, this terraced house on Bunthaak 44 in Hasselt offers a calm setting within the Ter Wee's Hoek neighbourhood. The home was built in 2008 and is offered for €550,000. This listing does not state the energy label. As a result, you cannot judge the home's energy efficiency from the listing. The asking price sits 13% above the WOZ value, which puts it on the high side compared with terraced houses in Zwartewaterland.
Inside the home
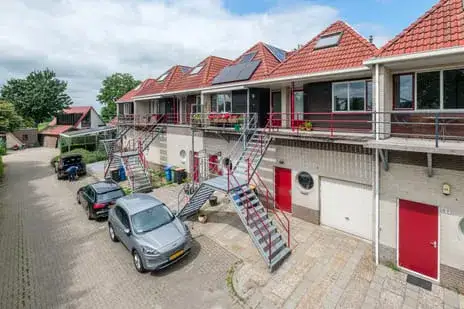
According to the agent, the home has six rooms, four bedrooms and one bathroom spread over three floors, with a volume of 603 cubic metres. The living area is listed as 150 square metres by the agent, while the BAG registration records 169 square metres. The plot measures 243 square metres. There is a front and back garden facing southwest, plus an attached brick garage and a carport. The home is fully insulated, with roof, wall and floor insulation, and is heated by a central heating boiler with partial underfloor heating. It is freehold ownership.
The Ter Wee's Hoek neighbourhood
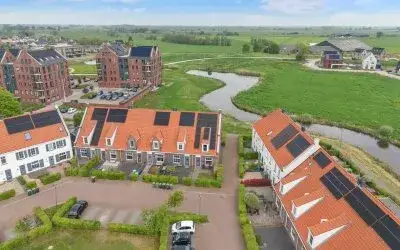
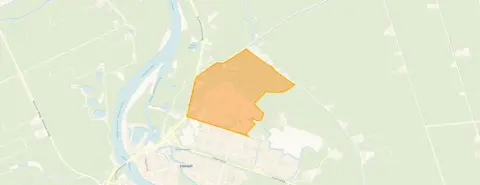
Ter Wee's Hoek is a residential area with around 1,480 residents, and the homes here are almost all owner-occupied single-family houses. Across the municipality of Zwartewaterland, residents give an average score of 8.38 based on three reviews. One resident says: "It's a very nice neighbourhood where everyone greets each other, new neighbours are always welcome." Another notes: "It's a nice neighbourhood to live in. Child-friendly especially, playgrounds are easily accessible." A third mentions that people sometimes drive a bit too fast. The neighbourhood is home to 541 dwellings, and the average household size is 2.7 people. For more context, have a look at the Ter Wee's Hoek neighbourhood.
Amenities and transport
Daily errands are well covered around this home. Christelijke Basisschool De Driemaster is on your doorstep, and Kindcentrum De Hoeksteen is just around the corner. For groceries, Boni is a couple of streets away and Jumbo is a five-minute walk. The GP practice Huisartspraktijk E.A. van Gijssel and Apotheek Hasselt are both within a ten-minute walk. Bus line 41 stops at Hasselt, Kerspel just around the corner, and the nearest train station is Zwolle Stadshagen, about 8.4 kilometres away. The municipality of Zwartewaterland covers the wider area, including the municipality of Zwartewaterland.
WOZ value and address data
The WOZ value is €488,000, with a reference date of 1 January 2025. The asking price is 13% above this value. The WOZ value has developed over the past five years, though the exact figures are not detailed here. As for the address, the noise level from road traffic is 41 dB Lden and from air traffic 11 dB Lden, both below the noise standard, based on 2022 data. The foundation risk indication is low, though the soil is peat, which is sensitive to settling. Pluvial flooding risk is low, while the current flood risk is elevated and the 2050 flood risk is medium. Heat stress is currently low but medium by 2050. These are area-level indications, not an inspection of this specific home.
Source
At the time of writing, the home is offered via multiple channels, including Bonthuis Vaartjes Makelaars (aangesloten bij NVM) on Funda.
This summary was generated with AI and may contain errors. Always verify the details with the provider.
Features
Details of this home
Transfer
Price

Areas and volume
 Insure your home and belongingsGet insured
Layout
Construction
The WOZ value is set annually by the municipality with 1 January as its reference date, and therefore lags the market by about a year. It is an estimated market value, not a sale price.
Frequently asked questions
About Bunthaak 44, Hasselt
What is the asking price for this home?
The asking price is €550,000. The price per square metre, based on the agent's listed living area of 150 square metres, comes to €3,667. The asking price is 13% above the WOZ value of €488,000, which was set with a reference date of 1 January 2025.
How many rooms and bedrooms does this home have?
According to the agent, the home has six rooms, four bedrooms and one bathroom spread over three floors. The total volume is 603 cubic metres. The living area is listed as 150 square metres by the agent, while the BAG registration records 169 square metres.
What is the WOZ value of this home?
The WOZ value is €488,000, with a reference date of 1 January 2025. This is the municipal valuation, not the current market value. The asking price of €550,000 is 13% above this WOZ value.
What is the foundation risk for this address?
The foundation risk indication for this address is low. The soil is peat, which is sensitive to settling. This is an area-level indication based on public risk data, not an inspection of this specific home.
What are the flood and climate risks for this address?
The pluvial flooding risk is low, while the current flood risk is elevated and the 2050 flood risk is medium. Heat stress is currently low but is expected to be medium by 2050. These are area-level indications from the Klimaateffectatlas, not an assessment of this particular property.
Which supermarkets are near this home?
Boni is about 712 metres away and Jumbo is about 885 metres away, both within easy walking distance. Albert Heijn is further out at about 5.2 kilometres. There are two supermarkets within a five-kilometre radius.
Which schools are close to this home?
Christelijke Basisschool De Driemaster is about 126 metres away, and Kindcentrum De Hoeksteen is about 324 metres away. Both are primary schools. There are seven schools within a five-kilometre radius.
What public transport options are available nearby?
Bus line 41 stops at Hasselt, Kerspel about 304 metres away, at Hasselt, De Baak about 411 metres away, and at Hasselt, Sportvelden about 635 metres away. The nearest train station is Zwolle Stadshagen, about 8.4 kilometres away.
What do residents say about the area?
Across the municipality of Zwartewaterland, residents give an average score of 8.38 based on three reviews. One resident says: "It's a very nice neighbourhood where everyone greets each other, new neighbours are always welcome." Another mentions it is child-friendly with easily accessible playgrounds, though some people drive a bit too fast.
Why is there no energy label in this listing?
The agent has not published this field. As a result, you cannot judge the home's energy efficiency from the listing. The address itself is complete, so location and neighbourhood data are accurate.
What is the garden like at this home?
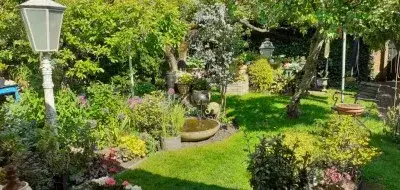
The home has both a front and back garden, with the garden facing southwest. There is also an attached brick garage and a carport. The plot measures 243 square metres according to both the BAG registration and the agent.
How is this home heated?
The home is heated by a central heating boiler with partial underfloor heating. According to the agent, the home is fully insulated, with roof, wall and floor insulation.