De Geren 17
Schutveld, Maashorst
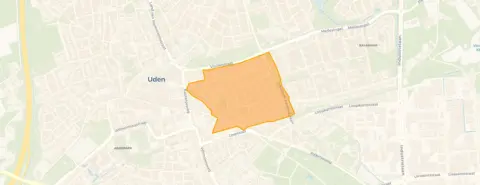 Area
AreaA terraced house with a story
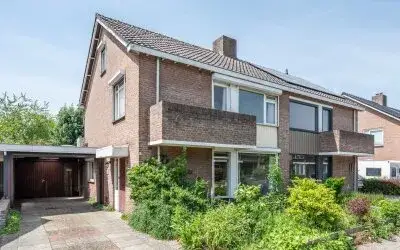
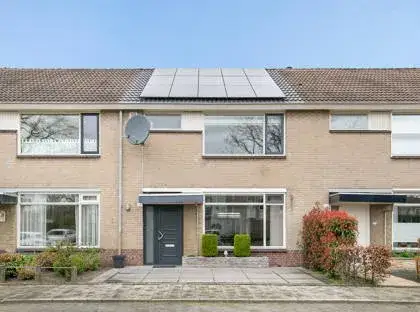
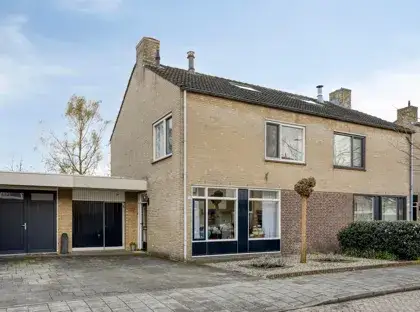
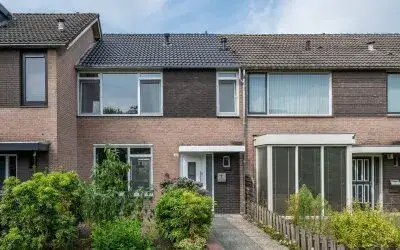
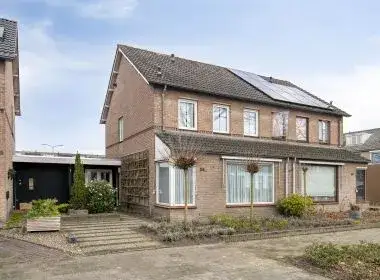
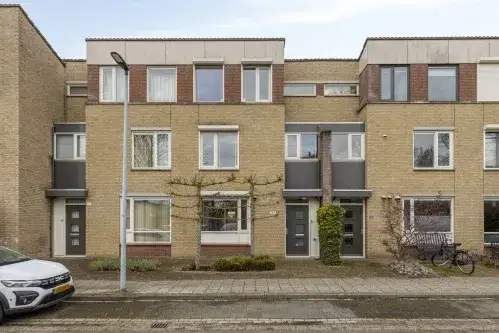
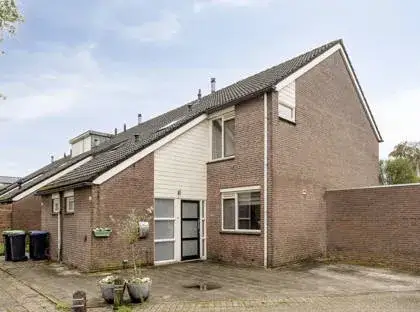
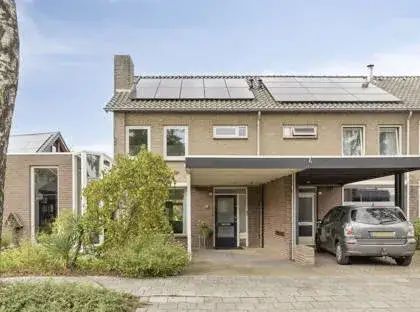
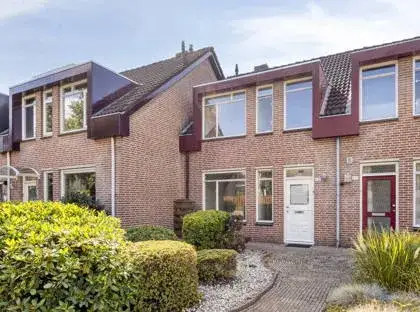
This 1966 terraced house on De Geren 17 sits in Schutveld, a residential pocket of Uden where the streets are quiet and the neighbours know each other. The asking price of €425,000 is keen, sitting 29% below the neighbourhood average asking price of €600,600. For context, the average asking price per m² in Schutveld is €3,646, while this home comes in at €2,911 per m² based on the agent's floor area. If you are weighing up options, [terraced houses in Maashorst]( /koopwoningen/maashorst/tussenwoningen/ ) give a sense of what else is on the market nearby.
Inside the home
The agent describes this as a single-family home, set up as a semi-detached property, with five rooms spread over three floors: four bedrooms and one bathroom. The living area is listed at 146 m² by the agent, while the BAG registration records 176 m². The plot measures 272 m². Outside there is a 72 m² rear garden facing southwest, a balcony, and both a carport and an indoor parking space. The home has partial double glazing, a central heating boiler, and is offered in full ownership. It has been listed since 6 June 2026.
Life in Schutveld
Schutveld is a compact neighbourhood of about 1,170 residents, where a quarter of households are single people and 36% are families with children. Residents of the wider district give their living experience an average of 7.85 out of 10, based on six reviews. One resident says: "Wonderful to live here and provide care for the elderly who live here." Another describes: "Nice, friendly people, neighbourhood close to the centre. No unsafe situations. Supermarket with all kinds of products. GP nearby and pharmacy next to it. Plenty of parking. Lots of greenery." The reviews reflect the district as a whole rather than Schutveld specifically. [The Schutveld neighbourhood]( /buurt/schutveld-maashorst/ ) itself is home to 481 dwellings, 87% of which are owner-occupied.
Amenities and getting around
Daily errands are well covered on foot. Jumbo is just around the corner, with another Jumbo a couple of streets away, followed by PLUS and Albert Heijn. For school runs, Udens College for havo/vwo is a five-minute walk, and primary school Kindplein 't Centrum is just around the corner. The GP practice Huisartsenpraktijk Medipark is a five-minute walk, with Apotheek Medipark right next to it. Bus stops at Raam/Jonkerveld and Losplaats are both a five-minute walk, served by lines 322 and 91 respectively. The nearest train station is in Oss, 13.6 km away. [The municipality of Maashorst]( /gemeente/maashorst/ ) covers the wider area.
WOZ and address data
No WOZ value is available for this property in the records. Area-level risk data indicates road traffic noise at 43 dB, aircraft noise at 40 dB, and industrial noise at 50 dB, all below the relevant standards. The foundation risk indication is low, based on the home being built before 1970 on sandy soil. Pluvial flooding at heavy rain is indicated as elevated, while current flood risk is low and heat stress is low, rising to medium by 2050. These are area-level indications from public data, not an inspection of this specific home.
Source
At the time of writing the home is offered via multiple channels, including Van Lanen Woning- en Bedrijfsmakelaardij and Van Lanen Woning- en Bedrijfsmakelaardij on Funda.
This summary was generated with AI and may contain errors. Always verify the details with the provider.
Features
Details of this home
Transfer
Price
Energy
 Save up to € 400 on your energy billCompare now
Areas and volume
 Insure your home and belongingsGet insured
Layout
Construction
Outdoor space
Frequently asked questions
About De Geren 17, Uden
How does the asking price compare to other homes in Schutveld?
The asking price of €425,000 is 29% below the neighbourhood average asking price of €600,600. The average asking price per m² in Schutveld is €3,646, while this home is listed at €2,911 per m² based on the agent's floor area. The price verdict is described as keen, meaning it sits below the neighbourhood average.
What is the layout of this terraced house?
According to the agent, this is a single-family home set up as a semi-detached property with five rooms across three floors: four bedrooms and one bathroom. The living area is listed at 146 m² by the agent, while the BAG registration records 176 m². The plot measures 272 m². There is a 72 m² rear garden facing southwest, a balcony, and both a carport and indoor parking.
What is the energy label and what does it mean for costs?
The home has energy label D. This is a mid-range label, so you can expect moderate energy costs compared to more efficient homes. The agent notes the property has partial double glazing and a central heating boiler. The home was built in 1966, which is a fact about its age rather than an indication of its condition.
What do residents say about living in this area?
Residents of the wider district give their living experience an average of 7.85 out of 10, based on six reviews. One resident says: "Wonderful to live here and provide care for the elderly who live here." Another describes friendly people, a neighbourhood close to the centre, no unsafe situations, a supermarket with all kinds of products, a GP nearby, a pharmacy next to it, plenty of parking, and lots of greenery. These reviews reflect the district, not Schutveld specifically.
What shops and schools are within walking distance?
Jumbo is 546 m away, with another Jumbo at 601 m, PLUS at 657 m, and Albert Heijn at 863 m. For education, Udens College for havo/vwo is 423 m away, and primary school Kindplein 't Centrum is 518 m away. The GP practice Huisartsenpraktijk Medipark is 418 m away, with Apotheek Medipark pharmacy at 437 m.
What public transport options are available nearby?
Bus stops are within a short walk: Uden, Raam/Jonkerveld at 431 m serves line 322, and Uden, Losplaats at 439 m serves line 91. A third stop, Uden, Koopmanstraat at 612 m, serves lines 91 and 157. The nearest train station is Oss, 13.6 km away.
What risk indications apply to this address?
Area-level data indicates road traffic noise at 43 dB, aircraft noise at 40 dB, and industrial noise at 50 dB, all below the relevant standards. The foundation risk indication is low, based on the home being built before 1970 on sandy soil. Pluvial flooding at heavy rain is indicated as elevated, while current flood risk is low and heat stress is low, rising to medium by 2050. These are area-level indications, not an inspection of this home.
Is there a WOZ value available for this property?
No WOZ value is available in the records for this property. The WOZ value is the municipal valuation used for tax purposes, and it is not stated here. Without this figure, there is no comparison available between the WOZ value and the asking price of €425,000.