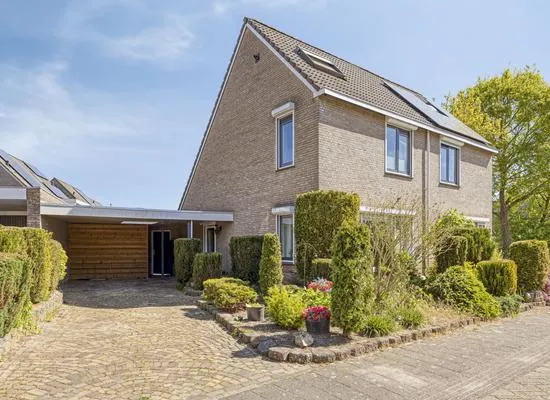
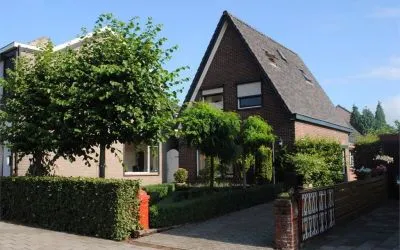
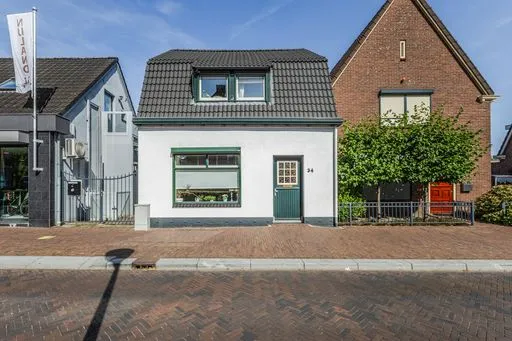
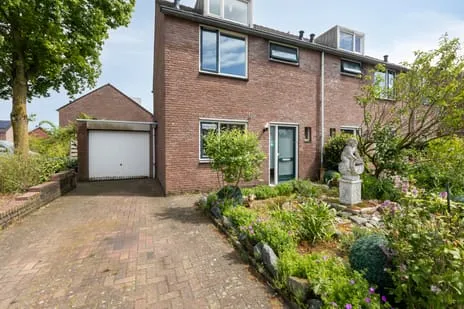
De Hucht 58
’s-Heerenberg oostelijke uitbreiding, Montferland
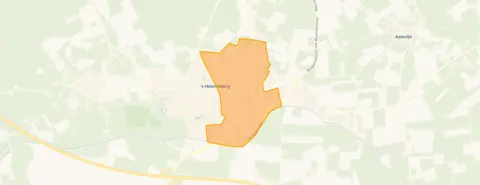 Neighbourhood
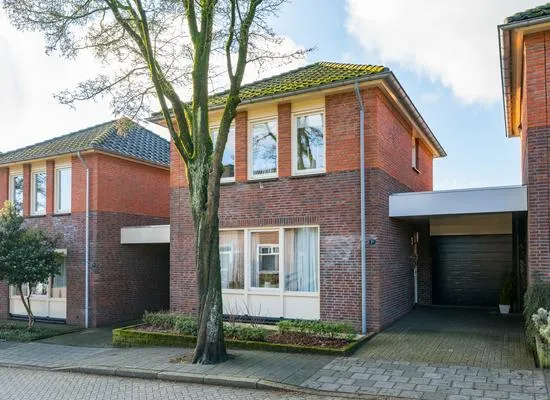
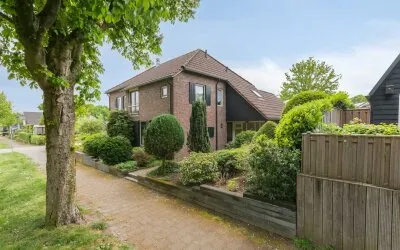
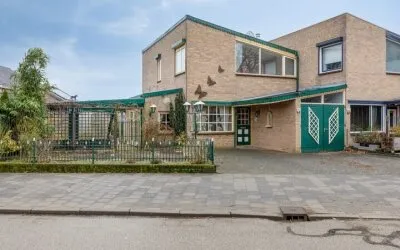
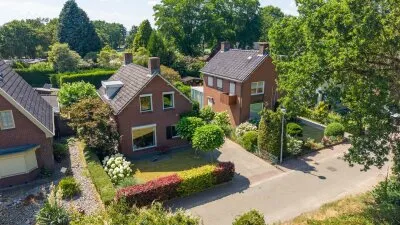
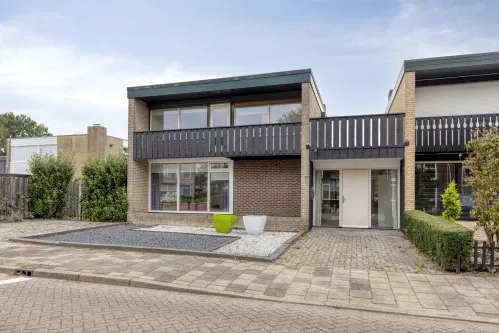
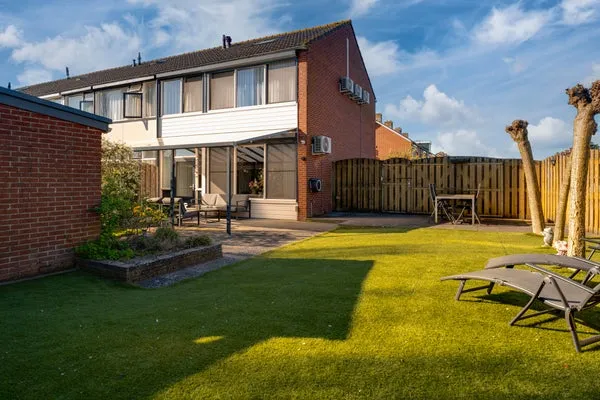
A terraced house in a leafy setting
This terraced house on De Hucht 58 sits in the eastern extension of 's-Heerenberg, a part of the municipality of Montferland. The home was built in 1980 and has an energy label B. With a price of €449,000, the asking price is on the high side compared to other terraced houses in Montferland.
Inside the home
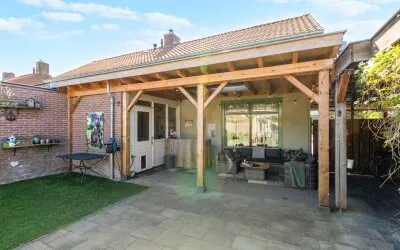
According to the agent, the house has five rooms, including four bedrooms and one bathroom, spread over three floors. The living area is listed as 161 m² by the agent, while the BAG registration records 139 m². The plot measures 265 m². The home has a garden at the rear (112 m², facing north), a front garden, and a balcony. It is fully owned. The agent mentions insulation in the roof, double glazing, wall and floor insulation, and heating via a central heating boiler, a pellet stove, and partial underfloor heating. The setting is described as a quiet road in a wooded, rural residential area.
The neighbourhood
Residents of the district give an average score of 7.08, based on three reviews. One resident calls it "cosy" but notes "lots of loitering youths and nuisance," while another simply says "Good." The neighbourhood has about 3,715 inhabitants, and a large share of the homes are owner-occupied. For more details, see the 's-Heerenberg, oostelijke uitbreiding neighbourhood.
Amenities and transport
Daily errands are easy: a primary school is just around the corner, and the nearest GP and pharmacy are a couple of streets away. For groceries, you can walk to PLUS or Aldi within about ten minutes. Bus stops are nearby, with lines 24 and 25 at Hangaarts just around the corner. The nearest train station is Emmerich-Elten, about 7 km away. The municipality of Montferland offers a rural setting with forests nearby, as described in the municipality of Montferland.
WOZ and address data
The WOZ value is €321,000 as of 1 January 2025. The asking price is 40% above this value. Between 2020 and 2025, the WOZ value rose by 43%, from €225,000 to €321,000. According to public address data, the noise level from road traffic is 46 dB, which is below the norm. The foundation risk indication is low, with sandy soil. Climate indications for this area are low for pluvial flooding and flood risk, but medium for heat stress by 2050. These are area-level indications, not an inspection of this specific home.
Source
At the time of writing, the home is offered via multiple channels, including Hengevelt Makelaardij.
This summary was generated with AI and may contain errors. Always verify the details with the provider.
Features
Details of this home
Transfer
Price
Energy
 Save up to € 400 on your energy billCompare now
Areas and volume
 Insure your home and belongingsGet insured
Layout
Construction
Outdoor space
Location
The WOZ value is set annually by the municipality with 1 January as its reference date, and therefore lags the market by about a year. It is an estimated market value, not a sale price.
Frequently asked questions
About De Hucht 58, 'S-Heerenberg
What is the asking price for this terraced house?
The asking price is €449,000. The price per square metre, based on the agent's living area of 161 m², is €2,789. The asking price is 40% above the WOZ value of €321,000 (reference date 1 January 2025).
How many rooms and bedrooms does this house have?
According to the agent, the house has five rooms, including four bedrooms and one bathroom, spread over three floors. The living area is listed as 161 m² by the agent, while the BAG registration records 139 m².
What is the WOZ value and how has it developed?
The WOZ value is €321,000 as of 1 January 2025. Between 2020 and 2025, the WOZ value rose by 43%, from €225,000 to €321,000. The asking price is 40% above the current WOZ value.
What are the risk indications for this address?
Public address data indicates a low foundation risk, with sandy soil. The noise level from road traffic is 46 dB, below the norm. Climate indications are low for pluvial flooding and flood risk, but medium for heat stress by 2050. These are area-level indications, not an inspection of this home.
Which supermarkets are nearby?
The nearest supermarkets are PLUS at 736 metres, Aldi at 922 metres, Jumbo at 1,043 metres, and Lidl at 1,135 metres. Within 5 km, there are five supermarkets in total.
What schools are close to this home?
The nearest primary school is Openbare Basisschool 't Montferland at 394 metres, followed by Pastoor Galamaschool at 509 metres and Mariabasisschool at 807 metres. There are seven schools within 5 km.
What public transport options are available?
The nearest bus stop is 's-Heerenberg, Hangaarts at 293 metres, served by lines 24 and 25. Other stops include Bergherveld (423 m) and 't Goor (546 m) with lines 25, 197, and 697. The nearest train station is Emmerich-Elten at about 7 km.
What is the neighbourhood like according to residents?
Residents of the district give an average score of 7.08, based on three reviews. One resident mentions a "cosy" neighbourhood but notes "lots of loitering youths and nuisance," while another simply says "Good."
What is the energy label and what does it mean?
The energy label is B, which is an efficient label. The agent mentions insulation in the roof, double glazing, wall and floor insulation, and heating via a central heating boiler, a pellet stove, and partial underfloor heating.
Is there a garden or balcony?
Yes, the house has a rear garden of 112 m² facing north, a front garden, and a balcony. The garden is accessible via the back.
Experiences from ’s-Heerenberg oostelijke uitbreiding
How residents experience their neighbourhood
Marit
Auto-translated to English by AIIt could be better, lots of loitering youths and nuisance
Auto-translated to English by AIStatistics for ’s-Heerenberg oostelijke uitbreiding
Figures on residents, liveability and the housing market
| Sale price | €421,143 | €398,500 |
|---|---|---|
| Sale per m² | €3,213 | – |
Experiences from ’s-Heerenberg
How residents experience their district
Marit
Auto-translated to English by AIIt could be better, lots of loitering youths and nuisance
Auto-translated to English by AIGood
Auto-translated to English by AIStatistics for ’s-Heerenberg
Figures on residents, liveability and the housing market
| Sale price | €352,905 | €299,558 |
|---|---|---|
| Sale per m² | €2,823 | – |
| Rent price | €1,182 p/m | €1,211 p/m |
| Rent per m² | €14 p/m | – |
Experiences from Montferland
How residents experience their municipality
only it's getting too busy on the street, 4200 cars per day, so fine dust. otherwise it's very pleasant living here, only it used to be cosier, when only Didamers of Diemse origin lived here, now everyone is moving in, including people who are actually hard to place
Auto-translated to English by AIIt's pleasant living here.
Auto-translated to English by AIMarit
Auto-translated to English by AIIt could be better, lots of loitering youths and nuisance
Auto-translated to English by AIGood
Auto-translated to English by AIIt's a great neighbourhood for families with young children, but for older children there is very little to do in the village.
Auto-translated to English by AINice quiet courtyard close to the centre
Auto-translated to English by AIStatistics for Montferland
Figures on residents, liveability and the housing market
| Sale price | €434,973 | €405,842 |
|---|---|---|
| Sale per m² | €2,910 | – |
| Rent price | €1,154 p/m | €1,177 p/m |
| Rent per m² | €14 p/m | – |
Location and amenities
De Hucht 58, 'S-Heerenberg







Risks and environmental factors
Noise, foundation and climate around this address