Lengelseweg 51
's-Heerenberg, Montferland
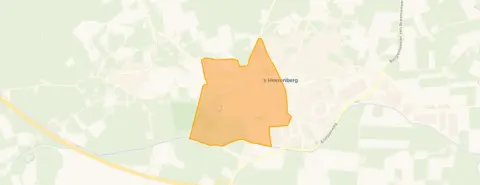 Area
AreaA detached home in a wooded setting
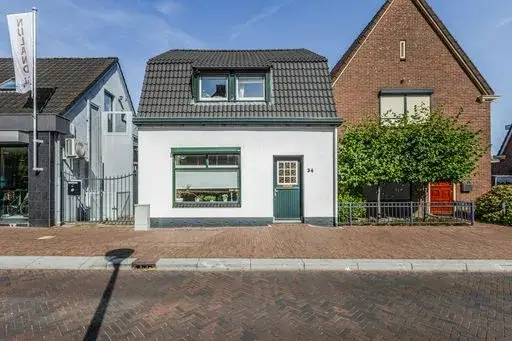
Tucked into a wooded part of 's-Heerenberg, this detached house from 1939 sits on a plot of 364 square metres according to the BAG registration, while the agent lists 387 square metres. The asking price of €369,000 is 18% below the average asking price of €448,712 for homes in the neighbourhood, which puts it on the low side compared with the local market. For context, detached houses in Montferland currently average €3,251 per square metre.
The home itself
The agent describes this as a single-family detached home with seven rooms, six bedrooms and one bathroom spread over three floors, with a volume of 509 cubic metres. There is a front, side and rear garden, with the rear garden facing north and accessible via the back alley, plus a parking space. The home has roof insulation and partial double glazing, a central heating boiler, and is offered in full ownership. The living area is 135 square metres according to the BAG registration, while the agent lists 123 square metres.
Life in 's-Heerenberg
Residents of the district give their surroundings an average score of 7.08, based on three reviews. One resident calls it "cosy", while another says it is "a bit frozen in time compared to the rest, lots of loitering youth" and adds that "it could be better, lots of loitering youths and nuisance". A third simply says "the best". The neighbourhood has around 5,000 residents, and about 29% of households are aged 65 or older. The home is in a wooded setting, according to the agent. The municipality of Montferland covers the wider area around 's-Heerenberg.
Amenities and transport
The PLUS supermarket is on your doorstep, with Aldi, Jumbo and Lidl just around the corner. Openbare Basisschool 't Montferland and Mariabasisschool are both a couple of streets away. The GP practice Groepspraktijk Huisartsen Bergh and Apotheek Bergh are both a five-minute walk. Bus stops Bergherveld, 't Goor and Busstation are all within a few minutes' walk, served by lines 24, 25, 196, 197 and 697. The nearest train station is Emmerich-Elten, about 6.8 kilometres away.
WOZ and address data
The WOZ value is not stated in the available data. According to public risk data at address level, the noise load from road traffic is 59 dB Lden, above the noise standard, based on 2022 data. The foundation risk indication is medium, with notes that the home was built in 1939 on clay soil and that 52% of properties in this postcode area were built before 1970. These are area-level indications, not an inspection of this specific home. Pluvial flooding at heavy rain is indicated as elevated, while flood risk is low now and in 2050, and heat stress is low now and medium in 2050.
Source
At the time of writing the home is offered via multiple channels, including Hengevelt Makelaardij and Hengevelt Makelaardij o.g. B.V. on Funda.
This summary was generated with AI and may contain errors. Always verify the details with the provider.
Features
Details of this home
Transfer
Price
Energy
 Save up to € 400 on your energy billCompare now
Areas and volume
 Insure your home and belongingsGet insured
Layout
Construction
Outdoor space
Frequently asked questions
About Lengelseweg 51, 'S-Heerenberg
How does the asking price compare with other homes in the neighbourhood?
The asking price of €369,000 is 18% below the average asking price of €448,712 for homes in the neighbourhood. The median asking price in the area is €396,250, and prices range from €199,000 to €1,895,000. The average price per square metre in the neighbourhood is €3,251, while this home is listed at €3,000 per square metre based on the agent's floor area.
What is the layout of this detached house?
According to the agent, this is a single-family detached home with seven rooms, six bedrooms and one bathroom spread over three floors, with a volume of 509 cubic metres. There is a front, side and rear garden, with the rear garden facing north and accessible via the back alley. A parking space is included. The home is offered in full ownership.
What is the energy label and what does it mean for costs?
The home has energy label G, which is the least efficient label. This means you can expect high energy costs for heating and electricity compared with more efficient homes. The agent notes that the home has roof insulation and partial double glazing, and a central heating boiler. The energy label is a fact about the home's registered efficiency, not a judgement on its condition.
What is the WOZ value of this property?
The WOZ value is not stated in the available data for this home. The WOZ value is the municipal valuation used for tax purposes, and it is not always included in listing information. Without this figure, it is not possible to compare the asking price with the official municipal valuation.
What are the risk indications for this address?
Public risk data at address level indicates a noise load from road traffic of 59 dB Lden, which is above the noise standard, based on 2022 data. The foundation risk indication is medium, with notes that the home was built in 1939 on clay soil and that 52% of properties in this postcode area were built before 1970. Pluvial flooding at heavy rain is indicated as elevated, while flood risk is low now and in 2050. These are area-level indications, not an inspection of this specific home.
What amenities are within walking distance?
The PLUS supermarket is on your doorstep, and Aldi, Jumbo and Lidl are all within a few minutes' walk. Openbare Basisschool 't Montferland and Mariabasisschool are both a couple of streets away. The GP practice Groepspraktijk Huisartsen Bergh and Apotheek Bergh are both about 400 metres away. Several bus stops with lines 24, 25, 196, 197 and 697 are within a few minutes' walk.
What is the neighbourhood like according to residents?
Residents of the district give their surroundings an average score of 7.08, based on three reviews. One resident calls it "cosy", while another says it is "a bit frozen in time compared to the rest, lots of loitering youth" and adds that "it could be better, lots of loitering youths and nuisance". A third simply says "the best". The neighbourhood has around 5,000 residents, with about 29% of households aged 65 or older.
How far is the nearest train station?
The nearest train station is Emmerich-Elten, which is about 6.8 kilometres from the home. This is across the border in Germany. For local travel, several bus stops are within a few minutes' walk, served by lines 24, 25, 196, 197 and 697, including the Busstation stop in 's-Heerenberg.
What type of home is this and when was it built?
This is a detached house, described by the agent as a single-family detached home. It was built in 1939, which means it dates from before the Second World War. The home has seven rooms, six bedrooms and one bathroom spread over three floors. The agent notes that it is in a wooded setting.
Is there a garden and parking?
Yes, the agent describes a front, side and rear garden, with the rear garden facing north and accessible via the back alley. There is also a parking space included with the property. The plot is 364 square metres according to the BAG registration, while the agent lists 387 square metres.