de Korenaar 15
De Notel, Oirschot
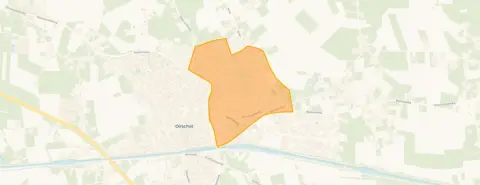 Area
AreaA spacious terraced home in De Notel
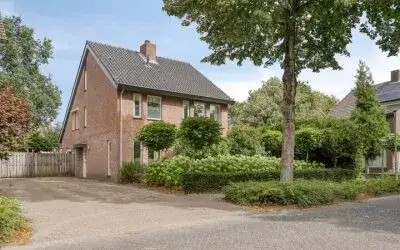
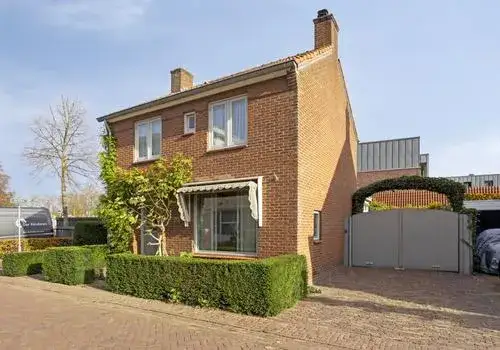
Tucked away in the residential De Notel area of Oirschot, this terraced house from 1977 offers a generous 216 square metres of living space on a 285 square metre plot. The home carries an A+ energy label, which is an efficient label, so you can expect relatively modest energy costs. With an asking price of €799,000, that works out to €3,699 per square metre based on the BAG registration. That puts the price on the high side compared with other [terraced houses in Oirschot].
The home itself
The listing does not provide details on the layout, number of bedrooms, bathrooms, or any outdoor space such as a garden or balcony. The home was built in 1977 and comes with an A+ energy label, indicating efficient energy performance. Beyond the year of construction and the energy label, the agent has not shared further specifics about the interior or installations in this listing.
Life in De Notel
Residents across the municipality of Oirschot give their living environment an average score of 8.56, based on seven reviews. One resident says: "The surroundings are beautiful, especially if you enjoy walking and cycling. The community always looks out for each other and it's incredibly safe." Another adds: "Beautiful neighbourhood with lots of greenery and friendly neighbours. Perfect area if you love rural surroundings, cycling and walking." A third notes: "The village itself is a bit remote and the bus doesn't run on weekends. Also, there's not much to do." The neighbourhood itself counts around 3,740 inhabitants, with a mix of ages and household types. For a closer look at the area, you can read more about [the De Notel neighbourhood].
Amenities and transport
Daily errands are well covered here. Albert Heijn is just around the corner, with Jumbo and Lidl a couple of streets away. Openbare Basisschool De Korenbloem is on your doorstep, and Kindcentrum de Plataan is just around the corner too. Huisartsenpraktijk De Plataan is a five-minute walk, and Apotheek Oirschot is just around the corner. Bus line 141 stops at Oirschot, Vendelierstraat on your doorstep, with lines 141, 142 and 299 at Oirschot, St. Jorisstraat a couple of streets away. The nearest train station is Best, about five kilometres off. The wider surroundings fall under [the municipality of Oirschot].
WOZ and address data
No WOZ value is available for this property, so there is no municipal valuation to compare with the asking price. At the address level, public risk data indicates road traffic noise at 56 dB Lden, which is above the noise standard, while aircraft noise sits at 34 dB Lden, below the standard. The foundation risk indication is low, with sandy soil. Climate indications are area-level: pluvial flooding is low, current flood risk is low, and the 2050 flood risk is also low. Heat stress is currently low but is indicated as medium for 2050. These are area-level indications, not an inspection of this specific home.
Source
At the time of writing the home is offered only via Van de Meerendonk Makelaars BV.
This summary was generated with AI and may contain errors. Always verify the details with the provider.
Features
Details of this home
Transfer
Price
Energy
 Save up to € 400 on your energy billCompare now
Areas and volume
 Insure your home and belongingsGet insured
Layout
Construction
Outdoor space
The WOZ value is set annually by the municipality with 1 January as its reference date, and therefore lags the market by about a year. It is an estimated market value, not a sale price.
Frequently asked questions
About de Korenaar 15, Oirschot
What does the asking price of €799,000 mean for this home?
The asking price is €799,000 for a living area of 216 square metres, which comes to €3,699 per square metre based on the BAG registration. This is a terraced house from 1977 with an A+ energy label. The price per square metre is on the high side compared with other terraced houses in Oirschot, but the home does offer a substantial amount of living space.
What is known about the layout of this home?
The listing does not state the number of rooms, bedrooms, or bathrooms, nor does it mention a garden, balcony, or garage. The home was built in 1977 and has an A+ energy label. The agent has not provided further details about the interior layout or any outdoor space in this listing.
Is there a WOZ value available for this property?
No WOZ value is stated for this property. The WOZ value is the municipal valuation used for tax purposes, but it is not available in this listing. As a result, there is no municipal valuation to compare with the asking price of €799,000.
What are the noise levels around this address?
Public risk data at the address level indicates road traffic noise at 56 dB Lden, which is above the noise standard, based on 2022 data. Aircraft noise is measured at 34 dB Lden, which is below the noise standard. These are area-level indications from public data sources, not a measurement taken at the home itself.
How close are the nearest supermarkets and schools?
Albert Heijn is about 483 metres away, Jumbo is 589 metres, and Lidl is 684 metres, so all three are within a short walk. Openbare Basisschool De Korenbloem is 275 metres away, and Kindcentrum de Plataan is 345 metres. For secondary education, Kempenhorst College is about 1.2 kilometres off.
What do residents say about living in Oirschot?
Residents across the municipality of Oirschot give their living environment an average score of 8.56 out of 10, based on seven reviews. They praise the beautiful surroundings, the greenery, and the sense of community. Some note that public transport is limited, with the bus not running on weekends, and that there is not much to do in the village itself.
What is the foundation risk at this address?
The foundation risk indication at this address is low, and the soil type is sand. This is an area-level indication based on public data, not an inspection of this specific home. The low risk suggests the ground conditions are generally favourable, but it does not replace a structural survey of the property itself.
How is the public transport connection here?
Bus line 141 stops at Oirschot, Vendelierstraat, about 158 metres away. At Oirschot, St. Jorisstraat, about 324 metres away, lines 141, 142 and 299 stop. The nearest train station is Best, approximately 5.1 kilometres from the home. Residents note that the bus does not run on weekends, which may affect travel options.
What is the climate risk for this area?
Climate indications at the address level show pluvial flooding risk is low, current flood risk is low, and the 2050 flood risk is also low. Heat stress is currently low but is indicated as medium for 2050. These are area-level indications from the Klimaateffectatlas, not an assessment of this specific property.
Why are there no property details in this listing?
The listing does not state the number of rooms, bedrooms, bathrooms, or any outdoor space such as a garden or balcony. It also does not mention insulation, heating systems, or ownership details. Only the year of construction, 1977, and the energy label, A+, are provided. The agent has not shared further specifics about the home in this listing.