Doctor Schaepmanstraat 35
Stramproy, Weert
 Area
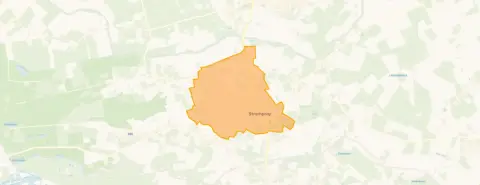
AreaA quiet spot in Stramproy
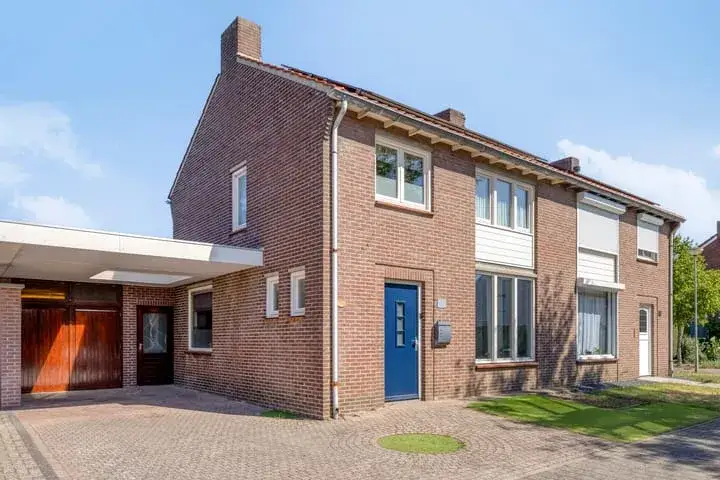
Doctor Schaepmanstraat 35 sits in Stramproy, a village in the municipality of Weert where life moves at a gentle pace. This terraced house from 1970 offers a living area of 110 square metres on a plot of 277 square metres, according to the BAG registration. The asking price of €350,000 works out at €3,182 per square metre, which is on the high side compared with other [terraced houses in Weert].
The home itself
The listing does not provide details on the layout, number of bedrooms, bathrooms, or any outdoor space. What is known is that the house was built in 1970 and carries an energy label C, which means moderate energy costs can be expected. The asking price of €350,000 is 22% above the WOZ value of €288,000, a gap worth noting.
Life in Stramproy
Stramproy is home to around 4,460 residents, and the average household size is 2.1 people. Residents across the municipality of Weert give their living environment an average score of 7.97, based on fifteen reviews. One resident says: "Good and nice and pleasantly quiet." Another notes: "I've only lived here for 2 years, so little experience. Not enough is being done." The village has a mix of ages, with a notable share of residents aged 65 and over. [The municipality of Weert] encompasses both the town and its surrounding villages.
Amenities and transport
Daily errands are easily managed on foot. Jumbo and Aldi are both just around the corner, and two primary schools, Basisschool De Firtel and Jenaplanschool de Duizendpoot, are a couple of streets away. The nearest GP practice and pharmacy are in Weert, about a ten-minute drive. Bus stops at Julianastraat and Oude Trambaan, served by lines 74 and 790, are a five-minute walk, while Weert train station is roughly 6.5 kilometres away.
WOZ and address data
The WOZ value was set at €288,000 on 1 January 2025, and the asking price sits 22% above that figure. Between 2020 and 2025, the WOZ value rose by 61%, from €179,000 to €288,000. Road traffic noise is measured at 43 dB, which stays below the noise standard. The foundation risk indication is low, with sandy soil. As area-level indications, pluvial flooding at heavy rain is medium, while flood risk is low now and in 2050; heat stress is low now but medium by 2050. These are public data at address level, not an inspection of this specific home.
Source
At the time of writing, the home is offered via two channels, including Laenen Makelaardij.
This summary was generated with AI and may contain errors. Always verify the details with the provider.
Features
Details of this home
Transfer
Price
Energy
 Save up to € 400 on your energy billCompare now
Areas and volume
 Insure your home and belongingsGet insured
Layout
Construction
Outdoor space
The WOZ value is set annually by the municipality with 1 January as its reference date, and therefore lags the market by about a year. It is an estimated market value, not a sale price.
Frequently asked questions
About Doctor Schaepmanstraat 35, Stramproy
What does the asking price of €350,000 include?
The asking price of €350,000 is for the terraced house at Doctor Schaepmanstraat 35, with a living area of 110 square metres and a plot of 277 square metres. The price per square metre is €3,182. The listing does not specify whether the price includes any particular fixtures or fittings, and no details on the interior or outdoor space are stated.
How does the asking price compare to the WOZ value?
The WOZ value of the home was set at €288,000 on 1 January 2025. The asking price of €350,000 is 22% above that WOZ value. The WOZ value is the municipal valuation for tax purposes, not the current market value, so the difference reflects the gap between the official valuation and what the seller is asking.
What is the energy label and what does it mean?
The home has an energy label C. This label indicates the energy performance of the home as registered, and with label C you can expect moderate energy costs. The listing does not provide further details on insulation or heating installations, so the label itself is the only indication of the home's energy efficiency.
What are the risks for this address?
Public data at address level indicate that road traffic noise is 43 dB, below the noise standard. The foundation risk indication is low, with sandy soil. Pluvial flooding at heavy rain is medium, while flood risk is low both now and in 2050. Heat stress is low now but medium by 2050. These are area-level indications, not an inspection of this specific home.
What amenities are nearby?
Jumbo and Aldi supermarkets are both within a few hundred metres, and two primary schools, Basisschool De Firtel and Jenaplanschool de Duizendpoot, are just around the corner. The nearest GP practice and pharmacy are in Weert, about 5.8 kilometres away. Bus stops at Julianastraat and Oude Trambaan, with lines 74 and 790, are about 500 metres from the home.
What is the neighbourhood like?
Stramproy has around 4,460 residents, with an average household size of 2.1. Residents across the municipality of Weert rate their living environment 7.97 out of 10, based on fifteen reviews. One resident describes it as "pleasantly quiet," while another says not enough is being done. The age profile shows a significant share of residents aged 65 and over.
How has the WOZ value developed over time?
The WOZ value has risen from €179,000 in 2020 to €288,000 in 2025, an increase of 61% over five years. The yearly values were €196,000 in 2021, €229,000 in 2022, €227,000 in 2023, and €249,000 in 2024. This shows a clear upward trend, with the most recent valuation at €288,000 on 1 January 2025.
Is public transport easily accessible?
The nearest bus stops are Stramproy, Julianastraat and Stramproy, Oude Trambaan, both about 500 metres away, served by lines 74 and 790. The nearest train station is Weert, approximately 6.5 kilometres from the home. This makes the home reasonably accessible for those who rely on public transport, though the train station requires a short drive or cycle.
What is the property type and size?
This is a terraced house built in 1970, with a living area of 110 square metres according to the BAG registration. The plot measures 277 square metres. The listing does not state the number of rooms, bedrooms, or bathrooms, nor does it mention any garden, balcony, or garage. The energy label is C.