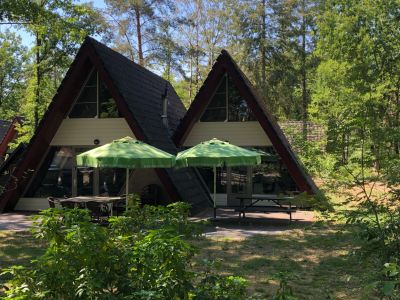
Sint Jozefstraat 14
Stramproy, Weert
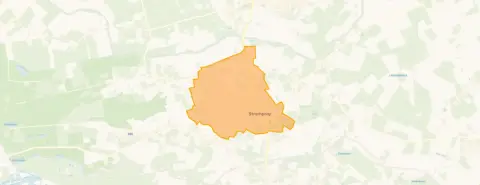 Area
AreaA quiet spot in Stramproy
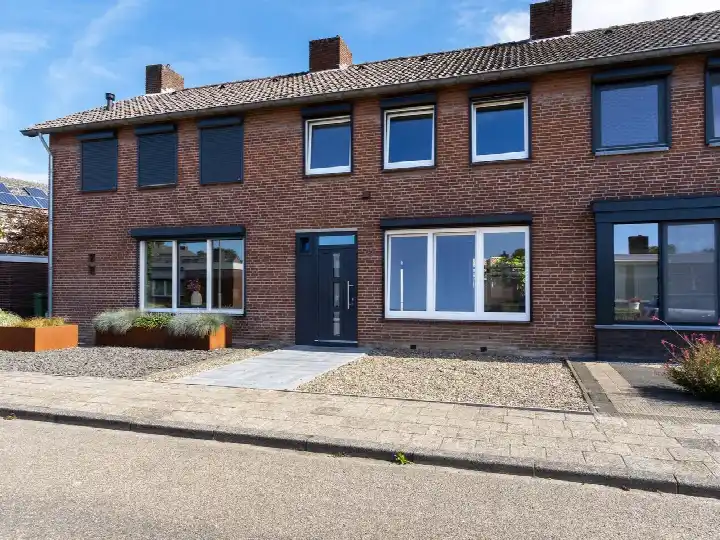
This terraced house on Sint Jozefstraat 14 sits in the heart of Stramproy, a village in the municipality of Weert. The setting is described as a quiet road in a residential area, which gives the home a calm, everyday feel. With a price of €350,000, the asking price is on the high side compared to the market, especially given the differences in floor area. For context, the asking price for terraced houses in Weert averages around this level, but the price per square metre here is €3,365 based on the agent's listing.
The home itself
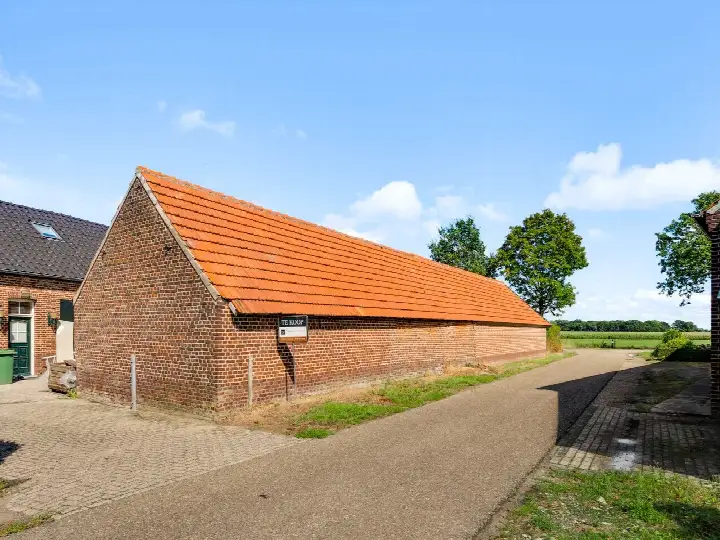
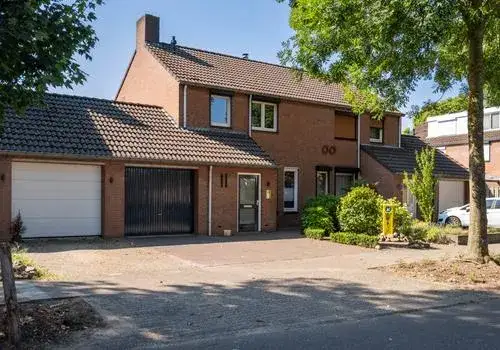
Built in 1961, this is a two-storey, semi-detached terraced house with four rooms, three bedrooms and one bathroom. The living area is listed as 152 m² according to the BAG registration, while the agent states 104 m². The plot is 255 m². The home has a front and back garden, with the back garden facing northwest, and includes an attached brick garage, a garage with carport, and an indoor garage. It is fully owned, has HR glazing and wall insulation, and is heated by a central heating boiler. The energy label is C.
Stramproy
Stramproy is a village with about 4,460 residents, and it feels like a place where people know each other. Residents of the municipality of Weert give their living environment an average score of 7.97, based on 15 reviews. One resident says: "I think it's a very nice neighbourhood." Another notes: "Good and nice and pleasantly quiet." A third, who has lived there for two years, says: "Not enough is being done." The village has a mix of ages, with a notable share of residents over 65. The neighbourhood has a calm, residential character, and the neighbourhood itself is part of a larger municipality that includes the town of Weert.
Amenities and transport
For daily errands, the Aldi is just around the corner, and the Jumbo is a couple of streets away. Two primary schools, Jenaplanschool de Duizendpoot and Basisschool De Firtel, are within a five-minute walk. The nearest GP is in Weert, about 5 km away, and the pharmacy is also in Weert. For public transport, the bus stop Stramproy, Julianastraat is a five-minute walk, with lines 74 and 790. The nearest train station is Weert, about 6 km away. The municipality of Weert offers further amenities, and the municipality of Weert is known for its regional services.
WOZ and address data
The WOZ value on 1 January 2025 was €337,000, and the asking price is 4% above that. Between 2020 and 2025, the WOZ value rose by 68%, from €200,000 to €337,000. As for address risks, the noise level from road traffic is 48 dB Lden, which is below the norm. The foundation risk indication is low, based on area-level data, and the soil is sandy. For climate, pluvial flooding at heavy rain is medium, while flood risk is low now and in 2050. Heat stress is low now but medium in 2050. These are area-level indications, not an inspection of this specific home.
Source
At the time of writing, the home is offered only via Hendriks Makelaardij Weert.
This summary was generated with AI and may contain errors. Always verify the details with the provider.
Features
Details of this home
Transfer
Price
Energy
 Save up to € 400 on your energy billCompare now
Areas and volume
 Insure your home and belongingsGet insured
Layout
Construction
Outdoor space
The WOZ value is set annually by the municipality with 1 January as its reference date, and therefore lags the market by about a year. It is an estimated market value, not a sale price.
Frequently asked questions
About Sint Jozefstraat 14, Stramproy
What is the asking price and how does it compare to the WOZ value?
The asking price is €350,000. The WOZ value on 1 January 2025 was €337,000, so the asking price is 4% above the WOZ value. This means the asking price is slightly higher than the municipal valuation, which is a common situation. The price per square metre is €3,365, based on the agent's listed living area of 104 m².
How many rooms and bedrooms does this home have?
According to the agent, the home has four rooms, three bedrooms, and one bathroom, spread over two floors. The living area is stated as 104 m² by the agent, but the BAG registration lists 152 m². The plot size is 255 m². There is a front and back garden, with the back garden facing northwest.
What is the energy label and what does it mean for costs?
The energy label is C. This label indicates that the home has moderate energy efficiency. Expect energy costs that are neither very low nor very high. The home has HR glazing and wall insulation, which can help keep heating costs down, but the label C suggests there is room for improvement compared to more efficient homes.
What is the WOZ value and how has it developed?
The WOZ value on 1 January 2025 was €337,000. Over the past five years, the WOZ value has increased by 68%, from €200,000 in 2020 to €337,000 in 2025. This shows a significant rise in the municipal valuation, which may reflect the general trend in the local housing market.
What are the address risks for this home?
The address risks are based on area-level data. The noise level from road traffic is 48 dB Lden, which is below the norm. The foundation risk indication is low, and the soil is sandy. For climate, pluvial flooding at heavy rain is medium, while flood risk is low now and in 2050. Heat stress is low now but medium in 2050. These are indications, not an inspection of the home itself.
What amenities are nearby?
The Aldi is just around the corner, and the Jumbo is a couple of streets away. Two primary schools, Jenaplanschool de Duizendpoot and Basisschool De Firtel, are within a five-minute walk. The nearest GP and pharmacy are in Weert, about 5 km away. The nearest bus stop is Stramproy, Julianastraat, with lines 74 and 790, and the train station in Weert is about 6 km away.
What is the neighbourhood like?
Stramproy is a village with about 4,460 residents. Residents of the municipality of Weert give their living environment an average score of 7.97, based on 15 reviews. One resident says: "I think it's a very nice neighbourhood." Another notes: "Good and nice and pleasantly quiet." The village has a mix of ages, with a notable share of residents over 65.
Is there a garden and garage?
Yes, the home has both a front and back garden, with the back garden facing northwest. There is also an attached brick garage, a garage with carport, and an indoor garage. This provides ample parking and storage space.
What is the ownership situation?
The home is in full ownership (volle eigendom), meaning you own the property and the land it stands on. There is no leasehold or other ownership structure to consider. This is a straightforward ownership situation.
How is the home heated?
The home is heated by a central heating boiler (cv-ketel). The energy label is C, and the home has HR glazing and wall insulation. This combination suggests that the home is reasonably energy-efficient, though not at the highest level.