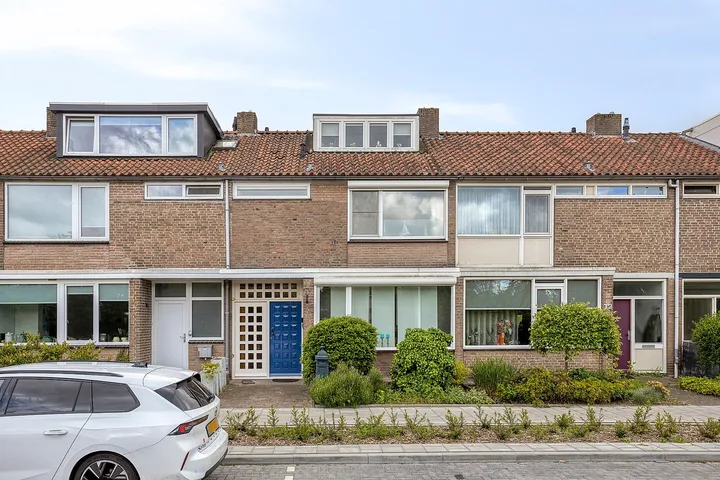
Eckartseweg Noord 256
Generalenbuurt, Eindhoven
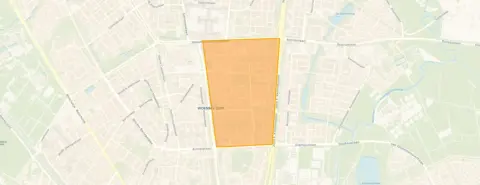 Neighbourhood
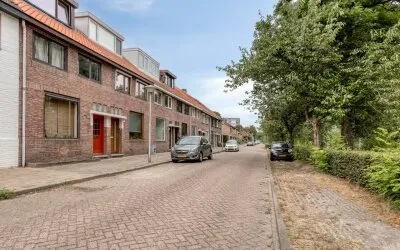
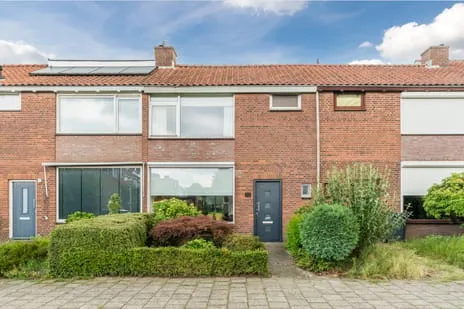
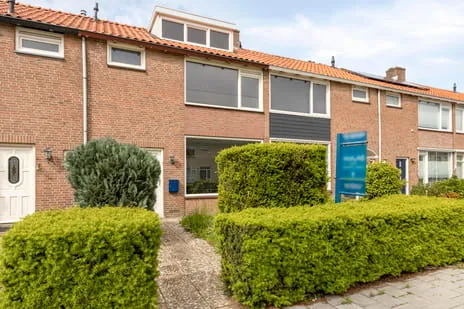
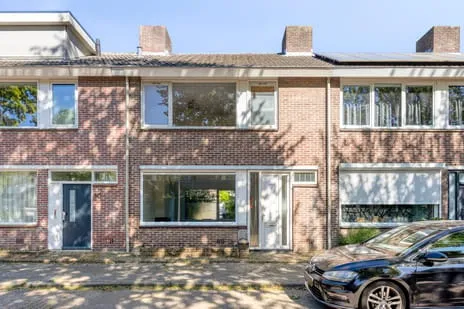
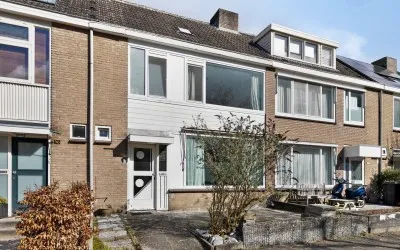
A 1928 terraced house on a busy road
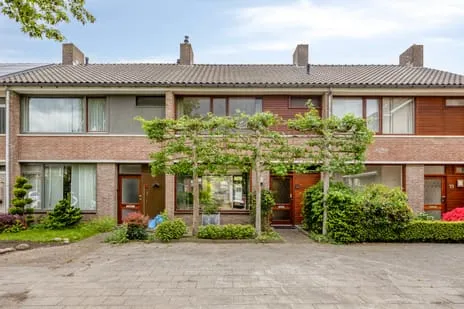
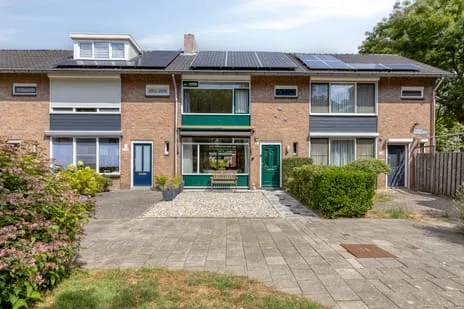
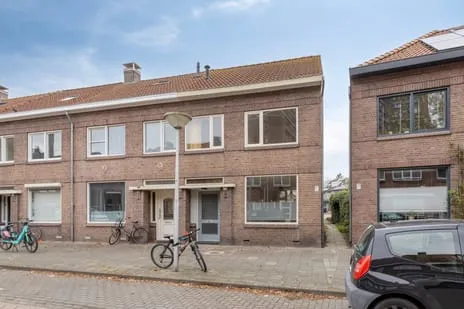
This 1928 terraced house sits on Eckartseweg Noord, a road the agent describes as busy. It's in the Generalenbuurt, part of the Begijnenbroek district in Eindhoven. The asking price is €425,000, which is on the high side compared with the average of €410,095 for homes currently for sale in the neighbourhood. For context, terraced houses in Eindhoven typically go for around €4,387 per square metre, while this home is listed at €4,620 per square metre.
Inside the home
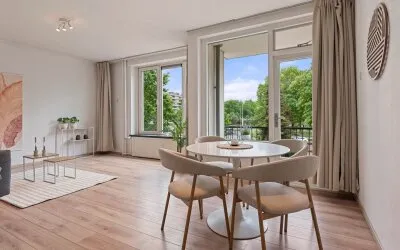
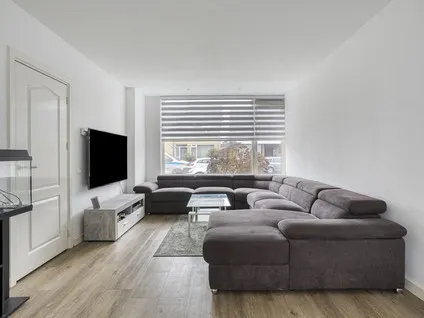
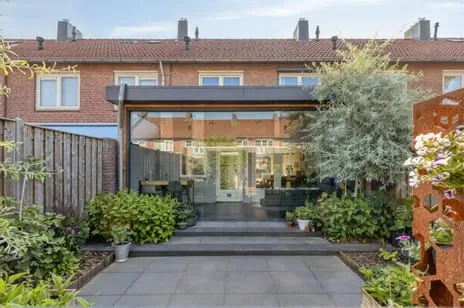
According to the agent, the home has four rooms, three bedrooms, and two floors, with a volume of 327 cubic metres. The living area is listed as 92 square metres, though the BAG registration records it as 96 square metres. The plot is 134 square metres per the agent, while the BAG says 120. There's a rear garden and a detached brick garage. The agent notes the home has roof insulation, double glazing, and wall insulation, and is heated with electric heating and gas heaters. It's freehold. The energy label is G, the least efficient label, so expect high heating costs.
The Generalenbuurt
Residents of the district give it an average score of 7.4, based on four reviews. One resident says: "centrally located, easily accessible, all amenities within reach." Another mentions "too many houses with difficult cases and too many slumlords." The neighbourhood has about 5,340 residents, and 48% of households are single-person. The crime figure for the area is 253 incidents. The Generalenbuurt neighbourhood is part of a district where reviews are mixed.
Amenities and transport
For daily errands, Albert Heijn and Aldi are just around the corner, and PLUS is a ten-minute walk. The nearest primary school, Rapenland, is a ten-minute walk away, and there are secondary schools like Parmant Florian within walking distance. The GP practice Gezondheidscentrum MensZorg is a couple of streets away, and the BENU pharmacy is just around the corner. The hospital Máxima Medisch Centrum is a ten-minute walk. Bus stop Generaal Coenderslaan with line 3 is on your doorstep, and Eindhoven Centraal station is about 1.8 kilometres away. The municipality of Eindhoven offers all this and more. According to public address data, the home is on a road with traffic noise of 64 dB Lden, above the norm. The foundation risk indication is low, though the home was built in 1928 on peat soil, which may mean wooden piles or a shallow foundation. Pluvial flooding risk is medium, while flood risk is low. These are area-level indications, not an inspection of this specific home.
Source
At the time of writing, the home is offered via multiple channels, including Makelaarskantoor Brabant BV.
This summary was generated with AI and may contain errors. Always verify the details with the provider.
Features
Details of this home
Transfer
Price
Energy
 Save up to € 400 on your energy billCompare now
Areas and volume
 Insure your home and belongingsGet insured
Layout
Construction
Outdoor space
The WOZ value is set annually by the municipality with 1 January as its reference date, and therefore lags the market by about a year. It is an estimated market value, not a sale price.
Frequently asked questions
About Eckartseweg Noord 256, Eindhoven
How does the asking price compare with other homes in the neighbourhood?
The asking price of €425,000 is above the average of €410,095 for homes currently for sale in the Generalenbuurt. The median price is €400,000, and prices range from €315,000 to €549,000. Per square metre, this home is listed at €4,620, while the neighbourhood average is €4,387. So the price is on the high side.
What is the layout of this home?
According to the agent, the home has four rooms, three bedrooms, and two floors. The living area is listed as 92 square metres, though the BAG registration records it as 96 square metres. There is a rear garden and a detached brick garage. The home is freehold.
What is the energy label and what does it mean?
The energy label is G, which is the least efficient label. This means you can expect high energy costs for heating and electricity. The agent notes the home has roof insulation, double glazing, and wall insulation, and is heated with electric heating and gas heaters.
What is the WOZ value of this home?
The WOZ value is the municipal valuation, which is not always included in the listing. You can find it on the municipality's website or by contacting the municipality.
What are the risks mentioned for this address?
Public address data indicates the home is on a road with traffic noise of 64 dB Lden, above the norm. The foundation risk indication is low, though the home was built in 1928 on peat soil, which may mean wooden piles or a shallow foundation. Pluvial flooding risk is medium, while flood risk is low. These are area-level indications, not an inspection of this specific home.
What amenities are nearby?
Albert Heijn and Aldi are just around the corner, and PLUS is a ten-minute walk. The nearest primary school, Rapenland, is a ten-minute walk away, and there are secondary schools like Parmant Florian within walking distance. The GP practice Gezondheidscentrum MensZorg is a couple of streets away, and the BENU pharmacy is just around the corner. The hospital Máxima Medisch Centrum is a ten-minute walk.
How is the public transport in this area?
Bus stop Generaal Coenderslaan with line 3 is on your doorstep, and there are other stops nearby with lines 3 and 4. Eindhoven Centraal station is about 1.8 kilometres away, which is a ten-minute walk or a short bus ride.
What is the neighbourhood like?
The Generalenbuurt is part of the Begijnenbroek district. Residents of the district give it an average score of 7.4, based on four reviews. One resident says: "centrally located, easily accessible, all amenities within reach." Another mentions "too many houses with difficult cases and too many slumlords." The neighbourhood has about 5,340 residents, and 48% of households are single-person.
Is this home suitable for a family?
The home has three bedrooms and two floors, which could suit a small family. The rear garden provides outdoor space. However, the home is on a busy road, which may be a consideration. The energy label G means higher energy costs, which could affect the budget.
Statistics for Generalenbuurt
Figures on residents, liveability and the housing market
| Sale price | €410,095 | €400,000 |
|---|---|---|
| Sale per m² | €4,387 | – |
| Rent price | €1,618 p/m | €1,618 p/m |
| Rent per m² | €17 p/m | – |
Experiences from Begijnenbroek
How residents experience their district
Too many houses with difficult cases and too many slumlords
Auto-translated to English by AIIn recent years it has become a terrible mess. And when it comes to the flats (most of the homes), this is because many newer residents leave their rubbish next to the underground containers instead of putting it in. It doesn't fit, for example, because people fill the rubbish bags far too full. Also, a huge number of younger people have come to live here, while the flats were actually intended for seniors. This manifests itself particularly in noise nuisance, in directly adjacent homes. And this to the extreme, you can hear each other talking, farting, etc. etc....
Auto-translated to English by AIcentrally located, easily accessible, all amenities within reach
Auto-translated to English by AIfor seniors a pleasant living environment with all amenities within reach
Auto-translated to English by AIStatistics for Begijnenbroek
Figures on residents, liveability and the housing market
| Sale price | €444,857 | €432,000 |
|---|---|---|
| Sale per m² | €4,408 | – |
| Rent price | €1,868 p/m | €1,754 p/m |
| Rent per m² | €23 p/m | – |
Experiences from Eindhoven
How residents experience their municipality
Nice quiet neighbourhood, all amenities nearby.
Auto-translated to English by AIQuiet, no nuisance, sometimes difficult neighbours, otherwise everyone is very much to themselves but still always curious about what others are doing. In terms of nature, it is very extensive and there are many opportunities.
Auto-translated to English by AIIt's a beautiful, quiet, clean and spacious neighbourhood. I experience the area as safe and child-friendly. In terms of noise, it's pleasantly quiet: you hardly hear any planes, at most occasionally a military helicopter during the day. There are good schools and the neighbourhood is very international, with a nice mix of locals and knowledge migrants. This is also due to its favourable location relative to the High Tech Campus, the ASML campus and ISE. Accessibility is good, with several bus lines (401, 402, 403 and 20) and fast arterial roads towards the centre and Best. In the centre of Meerhoven there are three supermarkets (Lidl, Albert Heijn and Jumbo), a GP, dentists and childcare. By bike you can reach Strijp-S in about 10 minutes and the centre of Eindhoven in 15 to 20 minutes. In addition, there is a lot of greenery, with beautiful walking routes along the golf course and through Park Meerland. A downside is that it's not very lively: there are few activities and hardly any catering facilities. All in all, I think it's one of the better neighbourhoods in Eindhoven. The centre is easily accessible by bike and it's a good choice if you want to live quietly, without being too far from the city. If you're looking for a cosy, lively neighbourhood with lots of nightlife, Meerhoven is probably less suitable.
Auto-translated to English by AIA quiet neighbourhood, with nice people. Small playground, large grass field, lots of trees and bushes, many shops and schools nearby. Live close to a beautiful park with a big playground. Near GP and hospital. Neighbourhood is safe and clean. We really enjoy living here.
Auto-translated to English by AII'm constantly asking for advice. Improving the pavements and removing weeds!!! Rembrantplein and 2 other streets really need to be cleaned.! Remco van Wij Eidhoven and I have also spoken to Trudo, but they won't do anything about it.! It's not their responsibility.!! Will you please do something about this? Vaartbroek also got new paving stones. Thank you for listening.
Auto-translated to English by AIVery safe and protected for my children, nice neighbours
Auto-translated to English by AIUnfortunately, the neighbourhood is deteriorating. A lot of rubbish is dumped and the police often have to come. Education: there are schools nearby and it's green enough. Shops are conveniently close and the houses have just been completely renovated.
Auto-translated to English by AIPeople are becoming increasingly distant. More and more (sometimes) unjustified urgent cases. Not good. The neighbourhood is being taken over by too many nationalities, who don't seek contact. Parking problems due to charging stations.
Auto-translated to English by AIStatistics for Eindhoven
Figures on residents, liveability and the housing market
| Sale price | €554,256 | €496,839 |
|---|---|---|
| Sale per m² | €4,966 | – |
| Rent price | €1,786 p/m | €1,715 p/m |
| Rent per m² | €20 p/m | – |
Location and amenities
Eckartseweg Noord 256, Eindhoven









Risks and environmental factors
Noise, foundation and climate around this address
Noise levels
Foundation risk
Rainwater flooding
Flooding
Heat stress

Similar homes
View more homes nearby