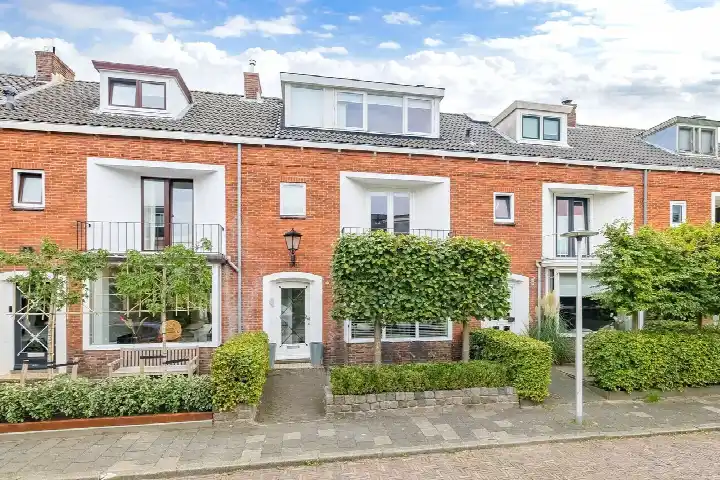
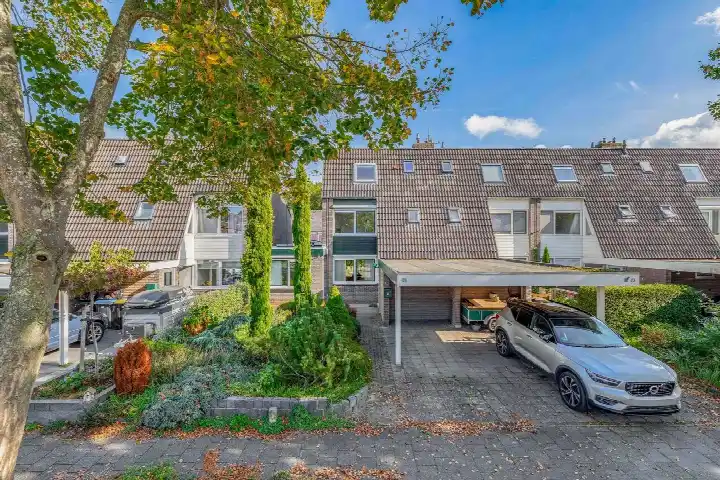
Fazantstraat 39
Vogelbuurt, Lisse
 Area
AreaA terraced home in Vogelbuurt
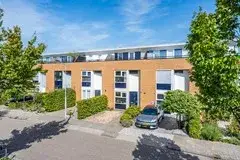
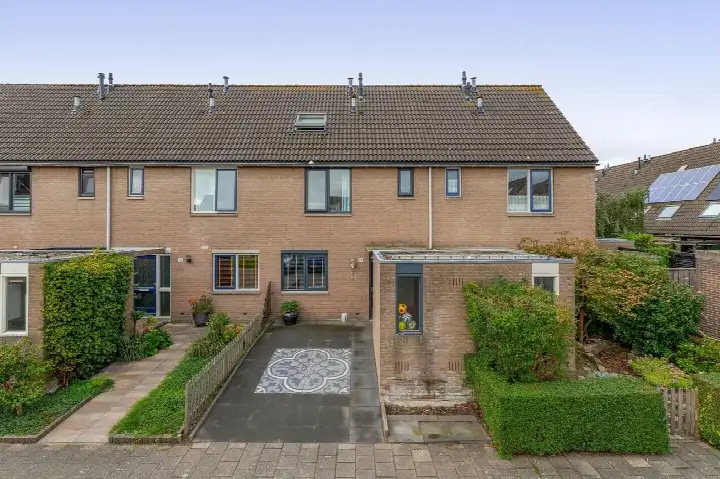
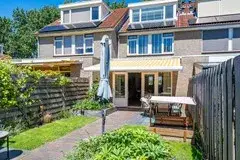
Fazantstraat 39 is a terraced house from 1975, sitting in the Vogelbuurt neighbourhood of Lisse. The home has an A+ energy label, which is an efficient label, so energy costs should be relatively modest. With a living area of 134 square metres according to the BAG registration, this is a home with plenty of room. The asking price of €575,000 is in line with the market, compared with the neighbourhood average asking price of €542,800. For context, [terraced houses in Lisse]( /koopwoningen/lisse/tussenwoningen/) are the property type on offer here.
The home itself
The listing does not include details on the layout, number of rooms, or outdoor space. What is known is that the home was built in 1975 and carries an A+ energy label. The plot measures 165 square metres according to the BAG registration. The asking price works out at €4,291 per square metre of living area, based on the BAG figure.
Life in Vogelbuurt
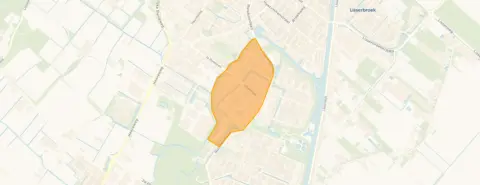
Residents of the district give their surroundings an average score of 7.69, based on four reviews. One resident says: "Always nice and quiet and child-friendly with all the playgrounds in the neighbourhood." Another notes: "Fine, not often trouble and often quiet." A third resident mentions that people chat with each other. The neighbourhood has around 1,740 residents, with a mix of ages and household types. Homes here sell relatively quickly, with properties in this area typically going in 19 days. [The Vogelbuurt neighbourhood]( /buurt/vogelbuurt-lisse/) is a settled, family-oriented part of Lisse.
Amenities and transport
Daily errands are easy from this address. The Jumbo supermarket is just around the corner, with Hoogvliet and Dirk a ten-minute walk away. Basisschool De Klarinet is a couple of streets away, and there are several other primary schools within walking distance. The GP practice Huisartsenpraktijk Poelpolder and Vivaldi Apotheek are both just around the corner. For public transport, bus stop Lisse, Uitermeer is a couple of streets away, served by lines 50, 57, 250 and 361. The nearest train station is Sassenheim, about 4 kilometres away. [The municipality of Lisse]( /gemeente/lisse/) offers these amenities within easy reach. At address level, public risk data indicates the following. Road traffic noise is measured at 48 dB Lden, railway noise at 23 dB Lden and aircraft noise at 47 dB Lden, all below the relevant noise standards. The foundation risk indication is low, with sandy soil. For climate, pluvial flooding at heavy rain is elevated, while the current flood risk is medium and remains medium by 2050. Heat stress is currently low but is indicated as medium by 2050. These are area-level indications from public data, not an inspection of this specific home.
Source
At the time of writing the home is offered only via Chantal Lefeber Makelaars.
This summary was generated with AI and may contain errors. Always verify the details with the provider.
Features
Details of this home
Transfer
Price
Energy
 Save up to € 400 on your energy billCompare now
Areas and volume
 Insure your home and belongingsGet insured
Layout
Construction
Outdoor space
The WOZ value is set annually by the municipality with 1 January as its reference date, and therefore lags the market by about a year. It is an estimated market value, not a sale price.
Frequently asked questions
About Fazantstraat 39, Lisse
What is the asking price for this home?
The asking price is €575,000. This is in line with the market, based on a comparison with the neighbourhood average asking price of €542,800. The price per square metre of living area is €4,291, based on the BAG registration of 134 square metres. Homes in this neighbourhood sell relatively quickly, with an average selling time of 19 days.
What is known about the layout of the home?
The listing does not state the number of rooms, bedrooms, or bathrooms, nor does it mention a garden, balcony, or garage. The living area is 134 square metres according to the BAG registration, and the plot measures 165 square metres. The home was built in 1975 and has an A+ energy label.
What energy label does the home have?
The home has an A+ energy label, which is an efficient label. This means energy costs should be relatively modest compared with less efficient labels. The label is stated in the listing, though no further details about insulation or heating installations are provided.
What do residents say about the area?
Residents of the district give their surroundings an average score of 7.69, based on four reviews. One resident describes the area as "always nice and quiet and child-friendly with all the playgrounds in the neighbourhood." Another says it is "fine, not often trouble and often quiet." A third resident notes that people chat with each other. These reviews describe the wider district, not specifically the Vogelbuurt neighbourhood.
What shops and schools are nearby?
The Jumbo supermarket is just around the corner, with Hoogvliet and Dirk about a ten-minute walk away. Basisschool De Klarinet is a couple of streets away, and several other primary schools are within walking distance, including Jenaplanschool De Waterval and Kindercampus Joseph. The GP practice Huisartsenpraktijk Poelpolder and Vivaldi Apotheek are both just around the corner.
How is the public transport connection?
The nearest bus stop is Lisse, Uitermeer, a couple of streets away, served by lines 50, 57, 250 and 361. Two other stops, Lisse, Vuursteeglaan and Lisse, Hannie Schaftlaan, are within a ten-minute walk. The nearest train station is Sassenheim, about 4 kilometres away.
What are the risk indications for this address?
Public risk data at address level indicates the following. The foundation risk is low, with sandy soil. Pluvial flooding at heavy rain is elevated, while the current flood risk is medium and remains medium by 2050. Heat stress is currently low but is indicated as medium by 2050. Noise levels for road, railway and aircraft traffic are all below the relevant standards. These are area-level indications, not an inspection of this specific home.
Why are there no property details in this listing?
The listing does not state the layout, number of rooms, bathrooms, or outdoor space such as a garden or garage. It also does not mention insulation, heating installations, or ownership details. Only the year of construction, energy label, and floor areas according to the BAG registration are provided. The absence of these details is not explained in the listing.