Lindenlaan 21
Berkhout, Lisse
 Area
AreaA terraced house on a leafy lane
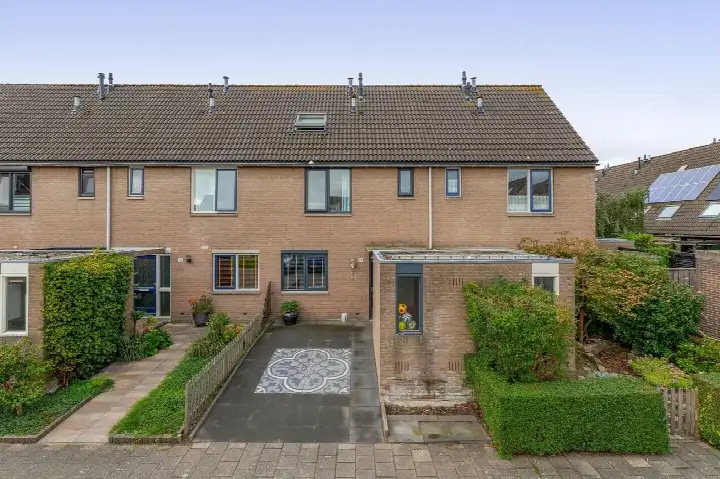
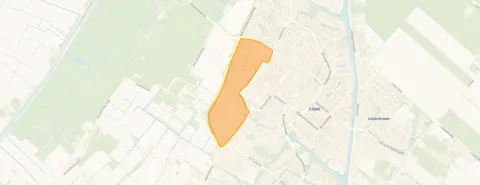
Lindenlaan 21 sits on a quiet, tree-lined street in Berkhout, a small neighbourhood within the town of Lisse. The area has a village feel, with the centre of Lisse just a short stroll away. This terraced house was built in 1977 and has an energy label C. The asking price of €480,000 is on the high side compared with the average asking price for terraced houses in Lisse.
The home itself
The house offers a living area of 118 square metres according to the BAG registration, on a plot of 202 square metres. The agent does not provide further details about the layout, such as the number of bedrooms or bathrooms, or whether there is a garden or garage. The asking price works out at €4,068 per square metre based on the BAG floor area.
Berkhout
Berkhout is a compact neighbourhood where around 1,530 people live, and a notable share of residents are aged 65 or over. Reviews of the wider district, based on four responses, give an average score of 6.41. One resident says: "I think it's fantastic here. I used to live in the bird neighbourhoods in Lisse but found that less well located than my current home. Perfectly within walking distance of the village (centre). Close to the sports fields and nature spots (Keukenhofbos and the dikes). Also very safe, which isn't too difficult with a police station near your home." Another resident is less positive, describing the area as "often a busy and chaotic neighbourhood" where you can "often experience nuisance from neighbours". A third simply calls it a "good, nice neighbourhood". The reviews reflect different experiences of the Berkhout neighbourhood.
Amenities and transport
Daily errands are easily done on foot. Dirk is just around the corner, with Aldi a couple of streets away and Hoogvliet a five-minute walk. Kindercampus Joseph and Basisschool De Akker are both a couple of streets away. Huisartsenpraktijk De Gele Lis and the Lissese Apotheek are a ten-minute walk. Bus line 57 stops at Lisse, Eikenlaan just around the corner. The nearest train station is Sassenheim, about five kilometres away. The wider municipality of Lisse offers further amenities.
WOZ and address data
No WOZ value is available for this property. According to public address-level risk data, the noise from road traffic, rail and aircraft is below the relevant standards. The foundation risk indication is low, with sandy soil. The area-level indication for pluvial flooding at heavy rain is medium, while the current flood risk is low. These are area-level indications, not an inspection of this specific home.
Source
At the time of writing the home is offered only via Chantal Lefeber Makelaars.
This summary was generated with AI and may contain errors. Always verify the details with the provider.
Features
Details of this home
Transfer
Price

Areas and volume
 Insure your home and belongingsGet insured
Construction
The WOZ value is set annually by the municipality with 1 January as its reference date, and therefore lags the market by about a year. It is an estimated market value, not a sale price.
Frequently asked questions
About Lindenlaan 21, Lisse
What is the asking price for this terraced house?
The asking price is €480,000. Based on the BAG floor area of 118 square metres, that works out at €4,068 per square metre. The price is on the high side compared with the average asking price for terraced houses in Lisse.
What is known about the layout of the home?
The listing does not state the number of bedrooms, bathrooms or floors. The living area is 118 square metres according to the BAG registration, on a plot of 202 square metres.
What is the energy label and what does it mean?
The home has energy label C. This is a mid-range label, so you can expect moderate energy costs. The year of construction is 1977. No further details about insulation or heating installations are given in the listing.
What do residents say about the area?
Residents of the wider district give an average score of 6.41, based on four reviews. One resident praises the location, saying it is within walking distance of the village centre and close to sports fields and nature spots. Another describes the area as busy and chaotic, with occasional nuisance from neighbours. Experiences clearly vary.
What are the nearest supermarkets and schools?
Dirk is just around the corner at about 200 metres, with Aldi a couple of streets away and Hoogvliet a five-minute walk. Kindercampus Joseph and Basisschool De Akker are both a couple of streets away. There are 19 supermarkets and 35 schools within five kilometres.
How is the public transport in this area?
Bus line 57 stops at Lisse, Eikenlaan, about 260 metres from the home. The same line also stops at Lisse, Vuursteeglaan and Lisse, Keukenhofdreef. The nearest train station is Sassenheim, roughly five kilometres away.
What are the risk indications for this address?
The foundation risk indication is low, with sandy soil. The area-level indication for pluvial flooding at heavy rain is medium, while the current flood risk is low. Noise from road traffic, rail and aircraft is below the relevant standards. These are area-level indications, not an inspection of this specific home.
Why are there no property details in this listing?
The listing does not state the number of bedrooms, bathrooms, floors, or whether there is a garden, balcony or garage. It also does not mention insulation or heating installations. As a result, the layout and features of the home are not known from the listing.