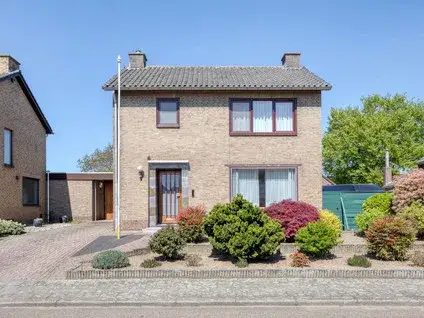
Hagenaarpark 38
Maasbracht, Maasgouw
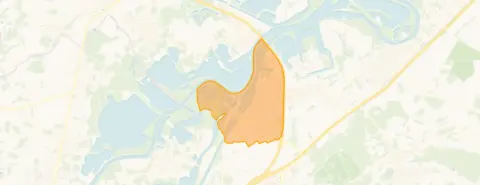 Area
AreaA terraced home in Maasbracht
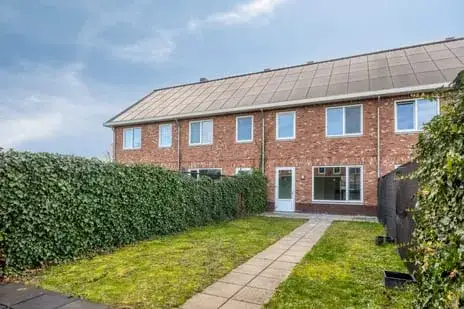
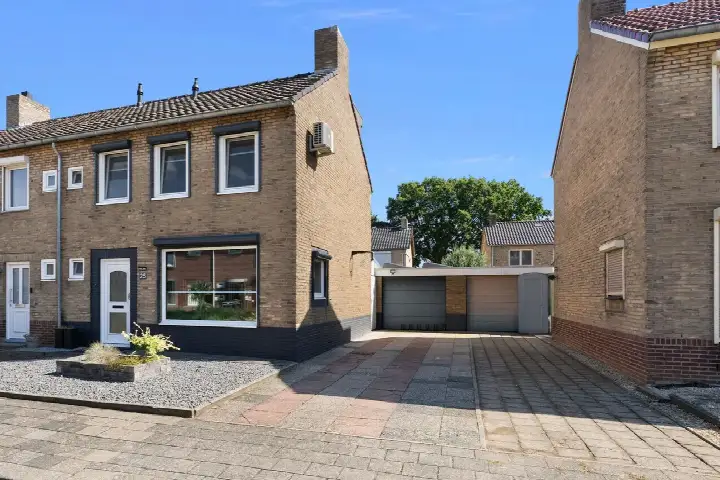
This terraced house on Hagenaarpark 38 sits in Maasbracht, a town along the river Maas in the municipality of Maasgouw. Built in 1977, the home offers a living area of 108 m² on a plot of 325 m². The asking price of €389,000 is in line with the market, according to a comparison with the neighbourhood average asking price of €422,024. For context, [terraced houses in Maasgouw] give an idea of what is available in the wider area.
The home itself
The listing does not provide details on the layout, number of rooms, or any outdoor space. What is known is that the home dates from 1977 and carries an energy label B, which is an efficient label. The living area of 108 m² comes from the BAG registration, and the price per square metre works out at €3,602 based on that figure. The agent has not specified any further features such as insulation, heating, or whether there is a garden or garage.
Life in Maasbracht
Maasbracht is a town of roughly 5,700 residents, where about a third are aged 65 or older. Residents across [the municipality of Maasgouw] give their living environment an average score of 8.69, based on two reviews. One resident says: "I am very happy with my neighbourhood." Another adds: "No problem, everything is nice and close together." With only two reviews, this is a small sample, but both are positive. Around two-thirds of the homes in the area are owner-occupied.
Amenities and transport
The daily essentials are close by. The GP practice Huisartsenpraktijk Maasbracht is just around the corner, and the Service Apotheek Maasbracht is a couple of streets away. For groceries, the PLUS and Lidl are both within a ten-minute walk. Basisschool De Toermalijn and Basisschool 't Breerke are both within walking distance for primary education. Bus stops at Julianalaan, Echterstraat and Zuidsingel, served by lines 67 and 68, are all nearby, and the nearest train station is in Echt, about 4.5 km away.
WOZ and address data
No WOZ value is available for this property, so there is no municipal valuation to compare with the asking price. The address-level risk data from public sources indicates that road traffic noise is measured at 54 dB Lden, which is above the noise standard, while railway noise at 30 dB Lden stays below it. The foundation risk indication is low, with sandy soil. For climate risks, pluvial flooding at heavy rain is indicated as medium, while flood risk is low both now and in 2050. Heat stress is low at present but is expected to rise to medium by 2050. These are area-level indications, not an inspection of this specific home.
Source
At the time of writing, the home is offered only via Marc Merry Makelaardij.
This summary was generated with AI and may contain errors. Always verify the details with the provider.
Features
Details of this home
Transfer
Price
Energy
 Save up to € 400 on your energy billCompare now
Areas and volume
 Insure your home and belongingsGet insured
Layout
Construction
Outdoor space
The WOZ value is set annually by the municipality with 1 January as its reference date, and therefore lags the market by about a year. It is an estimated market value, not a sale price.
Frequently asked questions
About Hagenaarpark 38, Maasbracht
What is the asking price for this terraced house?
The asking price is €389,000. Compared with the average asking price of €422,024 for homes in the neighbourhood, this price is in line with the market. The price per square metre, based on the BAG living area of 108 m², is €3,602. The home has been on the market through one agent, Marc Merry Makelaardij.
What is known about the layout of the home?
The listing does not state the number of rooms, bedrooms, or bathrooms, nor does it mention a garden, balcony, or garage. The living area is 108 m² according to the BAG registration, and the plot measures 325 m². The home was built in 1977 and has an energy label B. No further property details are stated in the listing.
Why are there no property details in this listing?
The listing does not state the layout, number of rooms, or any outdoor space. It also does not mention insulation, heating, or ownership details. As a result, the description of the home itself is limited to the year of construction, the energy label, and the floor areas from the BAG registration.
What is the energy label and what does it mean?
The home has an energy label B, which is an efficient label. This means the home is relatively efficient in terms of energy use compared with less efficient labels. The listing does not provide any further information about insulation or heating installations. The energy label is a separate fact and does not indicate anything about the structural condition of the home.
What do residents say about living in Maasbracht?
Residents across the municipality of Maasgouw give their living environment an average score of 8.69, based on two reviews. One resident says: "I am very happy with my neighbourhood." Another says: "No problem, everything is nice and close together." These reviews describe the wider municipality rather than this specific neighbourhood, and the sample is small with only two reviews.
What amenities are within walking distance?
The GP practice Huisartsenpraktijk Maasbracht is just around the corner, and the Service Apotheek Maasbracht is a couple of streets away. The PLUS and Lidl supermarkets are both within a ten-minute walk. Basisschool De Toermalijn and Basisschool 't Breerke are also within walking distance for primary education. Bus stops on the Julianalaan, Echterstraat and Zuidsingel, served by lines 67 and 68, are all nearby.
How far is the nearest train station?
The nearest train station is in Echt, approximately 4.5 km from the home. The nearest bus stops are at Julianalaan, Echterstraat and Zuidsingel, all within a few hundred metres, with bus lines 67 and 68 serving these stops. The listing does not provide information about travel times or destinations.
What risk indications apply to this address?
Public risk data at address level indicates that road traffic noise is measured at 54 dB Lden, which is above the noise standard, while railway noise at 30 dB Lden stays below it. The foundation risk indication is low, with sandy soil. Pluvial flooding at heavy rain is indicated as medium, while flood risk is low both now and in 2050. Heat stress is low at present but is expected to rise to medium by 2050. These are area-level indications, not an inspection of this specific home.