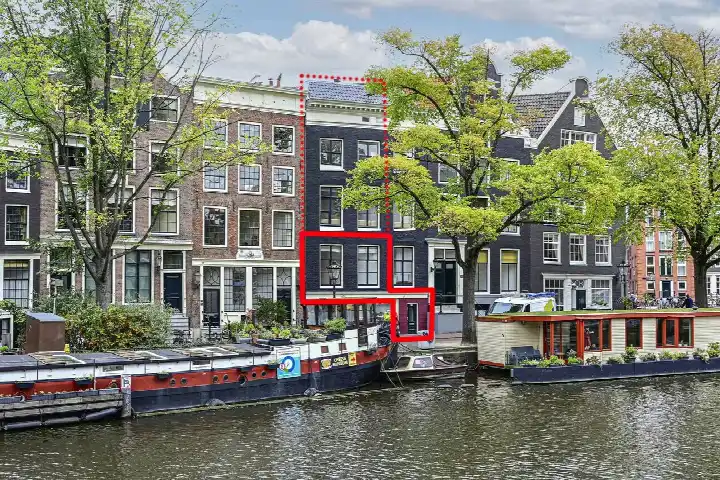
Herenstraat 1
Leliegracht en omgeving, Amsterdam
 Area
AreaA 1710 terraced house on the Herenstraat
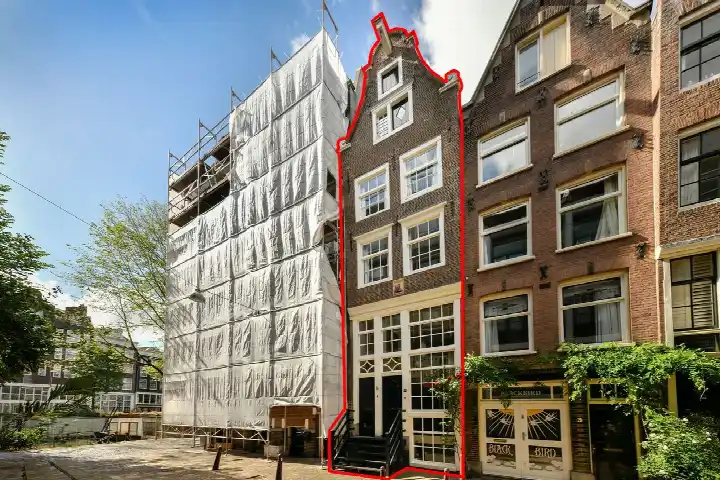
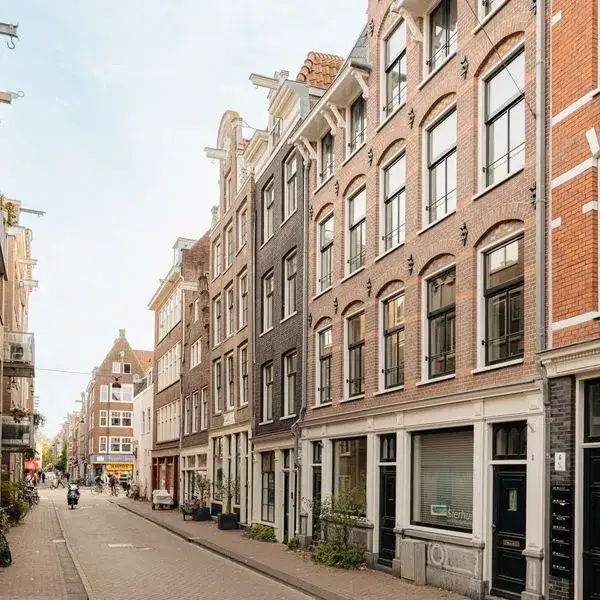
This terraced house sits on the Herenstraat in the Leliegracht e.o. neighbourhood, right in the middle of Amsterdam's canal belt. Built in 1710, it is a piece of the city's historic core, where the streets are narrow and the atmosphere is unmistakably Amsterdam. The asking price of €1,275,000 is keen compared with the neighbourhood average asking price of €1,499,321, and it sits 15% below that figure. For context, the average asking price for [terraced houses in Amsterdam] across the municipality follows its own pattern.
The home itself
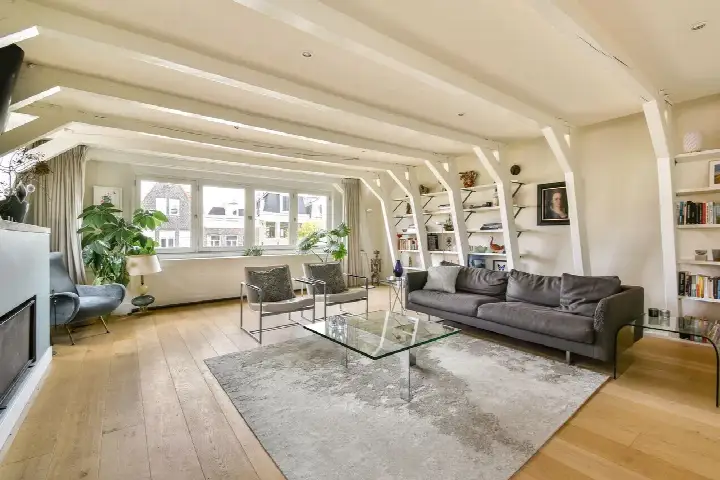
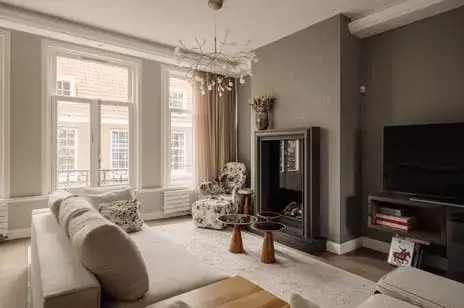
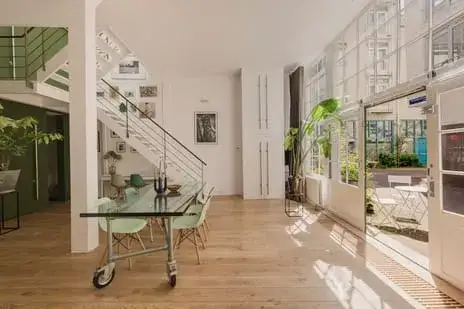
This listing does not state the number of rooms, bedrooms, or bathrooms, nor does it mention a garden, balcony, or garage. The living area is 149 m² according to the BAG registration, and the plot is 40 m². The energy label is D, which means the home falls in the middle of the scale, so heating costs will be moderate rather than minimal. The home was built in 1710, a fact that speaks to its age and character.
Life in Leliegracht e.o.
The Leliegracht e.o. neighbourhood is home to about 1,825 people, and it is a place where the canal-side calm meets the energy of the city centre. Residents across the municipality of Amsterdam give their living environment an average score of 7.37, based on 256 reviews. One resident describes a "very pleasant, quiet neighbourhood with lots of green and wonderful trees that offer cooling and relaxation," while another notes that "the neighbourhood is well reachable by metro 54 and amenities are within walking distance in shopping centre de Poort." A third resident calls it "quiet, peaceful, relaxed, green, social and a nice mix of people." These are municipal-level impressions, so they reflect the wider city rather than this specific street. The neighbourhood itself has a high proportion of pre-1945 buildings, at 94.3%.
Amenities and transport
The daily routine here is well served. Albert Heijn is just around the corner, with AH to go and Jumbo a couple of streets away. For schools, de Burght primary school is on your doorstep, and Vinse School for secondary education is a five-minute walk. The GP, Huisartsenpraktijk A'dam Doctors, is a ten-minute walk, and Service Apotheek Jordaan is just around the corner. Tram stop Nieuwezijds Kolk is a five-minute walk with lines 2, 4, 14, 17 and 24, and Amsterdam Centraal station is a ten-minute walk away. All of this sits within [the municipality of Amsterdam].
WOZ and address data
The WOZ value is not stated in this listing, so no comparison with the asking price is available. The address does carry some risk indications, all of which are area-level data rather than an inspection of this specific home. Road traffic noise is measured at 51 dB Lden, which is above the noise standard, while railway and aircraft noise are below their standards. The foundation risk indication is medium, and the climate data shows medium pluvial flooding risk, low flood risk now and in 2050, and medium heat stress now, rising to elevated by 2050.
Source
At the time of writing the home is offered only via Booij Makelaardij o.z.
This summary was generated with AI and may contain errors. Always verify the details with the provider.
Features
Details of this home
Transfer
Price
Energy
 Save up to € 400 on your energy billCompare now
Areas and volume
 Insure your home and belongingsGet insured
Layout
Construction
Frequently asked questions
About Herenstraat 1, Amsterdam
How does the asking price compare with other homes in the neighbourhood?
The asking price of €1,275,000 is 15% below the neighbourhood average asking price of €1,499,321, which the data describes as keen. The average asking price per m² in the neighbourhood is €13,687, while this home is listed at €8,557 per m² based on the BAG living area. These figures are precomputed comparisons, so they give a sense of where this home sits in the local market.
What is known about the layout of this home?
The listing does not state the number of rooms, bedrooms, or bathrooms, nor does it mention a garden, balcony, or garage. The living area is 149 m² according to the BAG registration, and the plot is 40 m². Beyond these figures, the layout is not described in the listing, so the internal arrangement of the home is not stated.
What does the energy label D mean for this home?
The energy label is D, which sits in the middle of the scale from A++++ to G. This means the home is neither among the most efficient nor the least efficient properties. In practical terms, you can expect moderate energy costs, though the exact amount depends on usage and energy prices. The label does not say anything about the structural condition of the home.
What is the foundation risk indication for this address?
The foundation risk indication for this address is medium, based on area-level data from KCAF. The notes indicate the home was built before 1970, specifically in 1710, and that 100% of the properties in this postcode area were built before 1970. This is an area-level indication, not an inspection of this specific home, so it does not say anything about the actual condition of the foundation.
What are the noise levels like at this address?
The address has road traffic noise measured at 51 dB Lden, which is above the noise standard, based on 2022 data. Railway noise is 42 dB Lden, which is not above the standard, and aircraft noise is 47 dB Lden, also not above the standard. These are area-level indications from public data, not measurements taken at the property itself.
What climate risks apply to this address?
The climate data for this address shows a medium risk of pluvial flooding during heavy rain, a low flood risk both now and in 2050, and medium heat stress currently, rising to elevated by 2050. These are area-level indications from the Klimaateffectatlas, not an assessment of this specific property. They describe the broader area rather than the home itself.
Which supermarkets are closest to this home?
Albert Heijn is the nearest supermarket at 377 metres, with AH to go at 389 metres and Jumbo at 423 metres. A second Albert Heijn is at 447 metres and another AH to go at 462 metres. All of these are within a five-minute walk, making daily grocery shopping straightforward.
What schools are near this home?
The nearest primary school is de Burght at 160 metres, which is on your doorstep. Vinse School for secondary education is at 447 metres, a five-minute walk, and Theo Thijssenschool Amsterdam is another primary option at 563 metres. Het Cartesius Lyceum for secondary education is at 842 metres, about a ten-minute walk.
How is public transport from this address?
The nearest tram stop is Nieuwezijds Kolk at 363 metres, served by lines 2, 4, 14, 17 and 24. The Dam stop is at 384 metres with tram and bus services on lines 2, 4, 14, 17, 24 and several night buses. Amsterdam Centraal station is 815 metres away, about a ten-minute walk.
What is the neighbourhood like according to residents?
Residents across the municipality of Amsterdam give their living environment an average score of 7.37, based on 256 reviews. One resident describes a quiet neighbourhood with lots of green and trees that offer cooling, while another mentions it is well reachable by metro and has amenities within walking distance. A third calls it quiet, peaceful, relaxed, green and social. These are municipal-level impressions, not specific to this street.
Why are there no property details in this listing?
The listing does not state the number of rooms, bedrooms, or bathrooms, nor does it mention a garden, balcony, or garage. The living area is 149 m² according to the BAG registration, and the plot is 40 m².