A quiet spot in the Geleerdenbuurt
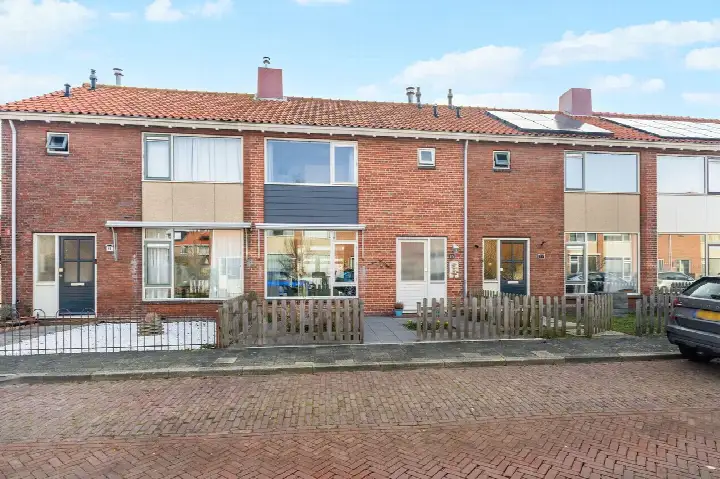
This terraced house on the Hugo de Grootstraat sits on a quiet road in a residential area, in the Geleerdenbuurt neighbourhood of Den Helder. Built in 1956, it has a living area of 114 m² according to the agent, while the BAG registration records 103 m². The asking price of €359,000 is on the high side compared with the average asking price in the neighbourhood, which comes to €286,000. For context, the neighbourhood currently has 10 homes for sale, with an average asking price per m² of €2,710. If you are looking at terraced houses in Den Helder, this one stands out for its size and its quiet setting.
The home itself
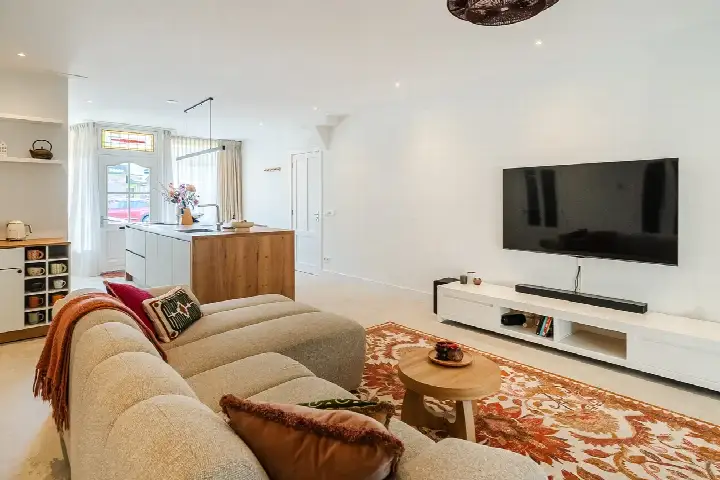
The house has five rooms, including four bedrooms and one bathroom, spread over two floors. The total volume is 395 m³. There is a back garden of 44 m², facing southeast and accessible via the back alley. The property is freehold, so you own both the house and the land. According to the agent, the home has roof insulation, HR+ glazing, wall insulation and floor insulation, and it is heated by a combi boiler. The energy label is C, which means you can expect moderate energy costs.
Life in the Geleerdenbuurt
Residents of the municipality of Den Helder give their living environment an average score of 7.44, based on 29 reviews. One resident says: "It is nice that it is very quiet and peaceful in the neighbourhood. Neighbours are willing to help each other." Another adds: "Good experience so far." These reviews describe the wider municipality rather than this specific neighbourhood, but they do give a sense of the local atmosphere. The Geleerdenbuurt itself is a residential area with about 1,440 inhabitants, and a mix of households, from singles to families with children. Around a quarter of residents are 65 or older, and the average household size is 2.0. For more on the area, have a look at the Geleerdenbuurt neighbourhood.
Amenities and transport
Daily errands are easy from here. The Lidl is on your doorstep, and the Albert Heijn is just around the corner. For primary education, Kindcentrum De Windwijzer is a couple of streets away, and Meerwerf Basisschool De Kluft is a five-minute walk. The GP practice Huisartsenpraktijken Levert and the BENU Apotheek Parkzicht are both just around the corner, and the Noordwest Ziekenhuisgroep Den Helder is a ten-minute walk. For public transport, the bus stop at Sportlaan is on your doorstep, with line 30, and the Middenweg stop, with lines 32 and 158, is just around the corner. The train station Den Helder is a ten-minute walk away. This all falls within the municipality of Den Helder.
WOZ and address data
The WOZ value of the property, as determined by the municipality on 1 January 2025, is €220,000. The asking price is 63% above this WOZ value. Over the past five years, the WOZ value has risen by 65%, from €133,000 in 2020 to €220,000 in 2025. As for the address, the area-level risk data indicate a medium foundation risk, which is common for homes built before 1970 in this postcode area. The noise levels from road, rail and air traffic are all below the relevant standards. For climate risks, the indication for pluvial flooding is medium, the current flood risk is low, and the risk for 2050 is medium. Heat stress is currently medium and is expected to remain medium in 2050. These are area-level indications, not an inspection of this specific home.
Source and agent
At the time of writing, the home is offered via multiple channels, including Jongewaard Heemskerk Makelaars BV and its listings on Funda and Huispedia.
This summary was generated with AI and may contain errors. Always verify the details with the provider.
Features
Details of this home
Transfer
Price
Energy
 Save up to € 400 on your energy billCompare now
Areas and volume
Layout
Construction
Outdoor space
The WOZ value is set annually by the municipality with 1 January as its reference date, and therefore lags the market by about a year. It is an estimated market value, not a sale price.
Frequently asked questions
About Hugo de Grootstraat 27, Den Helder
How does the asking price compare with the neighbourhood average?
The asking price of €359,000 is 26% above the average asking price in the Geleerdenbuurt, which is €286,000. The average asking price per m² in the neighbourhood is €2,710, while this home is listed at €3,149 per m² based on the agent's stated living area. The price verdict is that it is on the high side compared with the neighbourhood average.
What is the layout of this terraced house?
According to the agent, the house has five rooms in total, including four bedrooms and one bathroom, spread over two floors. The living area is listed as 114 m² by the agent, while the BAG registration records 103 m². There is a back garden of 44 m² facing southeast, accessible via the back alley. The property is freehold.
What is the WOZ value of this property?
The WOZ value, as determined by the municipality on 1 January 2025, is €220,000. The asking price of €359,000 is 63% above this WOZ value. Over the past five years, the WOZ value has increased by 65%, from €133,000 in 2020 to €220,000 in 2025. The WOZ value is the municipal valuation for tax purposes, not the current market value.
What is the foundation risk for this address?
The area-level risk data indicate a medium foundation risk for this address. This is based on the fact that the home was built in 1956, before 1970, and that 95% of properties in this postcode area were built before 1970. The soil type is sand. This is an area-level indication, not an inspection of this specific home.
What amenities are within walking distance?
The Lidl supermarket is on your doorstep, and the Albert Heijn is just around the corner. For primary education, Kindcentrum De Windwijzer is a couple of streets away. The GP practice Huisartsenpraktijken Levert and the BENU Apotheek Parkzicht are both just around the corner, and the Noordwest Ziekenhuisgroep Den Helder is a ten-minute walk away.
How is the public transport from this home?
The bus stop at Sportlaan is on your doorstep, served by line 30. The Middenweg stop, with lines 32 and 158, is just around the corner. The train station Den Helder is a ten-minute walk away, at about 609 metres. This gives you direct access to bus and train connections.
What do residents say about living in Den Helder?
Residents of the municipality of Den Helder give their living environment an average score of 7.44, based on 29 reviews. One resident says: "It is nice that it is very quiet and peaceful in the neighbourhood. Neighbours are willing to help each other." Another says: "Good experience so far." These reviews describe the wider municipality, not specifically the Geleerdenbuurt.
What is the energy label and what does it mean?
The energy label is C. This is a mid-range label, so you can expect moderate energy costs. The agent states that the home has roof insulation, HR+ glazing, wall insulation and floor insulation, and it is heated by a combi boiler. The energy label is a general indication of energy performance, not a detailed assessment of the home's condition.