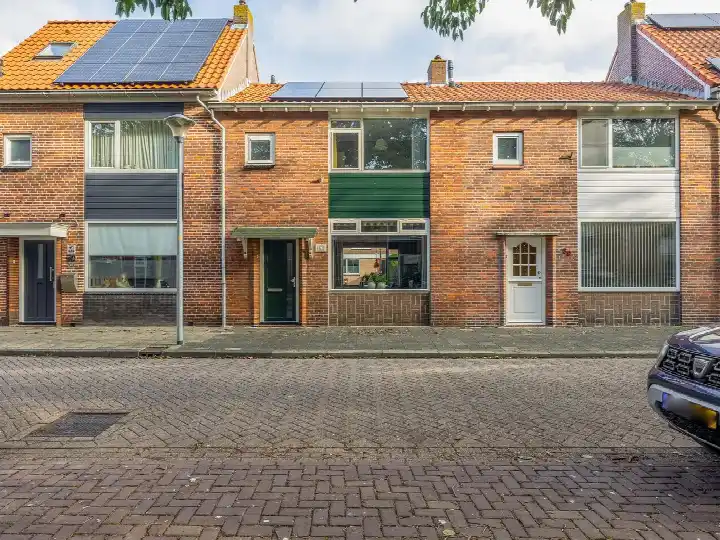
A friendly terraced house in Oud Den Helder
This terraced house on the Jacques Lemairestraat sits in Oud Den Helder, a part of the Stad binnen de Linie-West district. Built in 1951, it is a classic family home with a warm, lived-in feel. The asking price is €237,500. For context, the average asking price in the neighbourhood is €298,587, and the average for terraced houses in Den Helder can be seen on the site.
The home itself
The house has four rooms, including three bedrooms, spread over two floors, with a volume of 234 m³. The living area is listed as 68 m² by the agent, while the BAG registration records 70 m². The plot measures 152 m² according to both sources. There is a rear garden of 84 m² facing northeast. The agent notes double glazing and a central heating boiler. The energy label is E, which is the least efficient label, so expect higher energy costs.
Life in Oud Den Helder
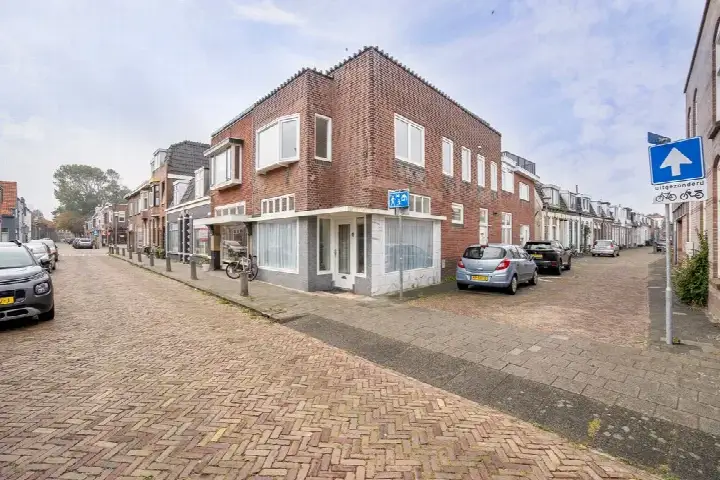
Residents across the municipality of Den Helder give their living environment an average score of 7.44, based on 29 reviews. One resident says: "It is fijn dat het heel rustig en stil is in de buurt. Buren zijn bereid om elkaar te helpen." Another adds: "Good experience so far." The neighbourhood itself has about 2,330 residents, with a mix of ages and household types. For a sense of what it is like to live here, the Oud Den Helder neighbourhood offers a closer look.
Amenities and transport
Daily errands are easy from here. The Albert Heijn and Vomar supermarkets are just around the corner, and the Koningin Julianaschool is on your doorstep. The GP practice Huisartsenpraktijken Levert is a couple of streets away, as is the pharmacy at Noordwest Zhsgroep. Bus line 31 stops at Den Helder, Willem Barentszstraat, just around the corner, and line 30 at Lombokstraat. Den Helder train station is a ten-minute walk. The municipality of the municipality of Den Helder covers the wider area.
WOZ and address data
The WOZ value is not stated in the available data, so no comparison with the asking price or historical development can be made. According to public address-level risk data, the noise from road traffic is 43 dB Lden, from rail 22 dB Lden, and from air traffic 33 dB Lden, all below the relevant standards. The foundation risk indication is medium, based on the home being built before 1970, and the soil type is sand. Pluvial flooding risk is low, while flood risk is low now but medium by 2050, and heat stress is medium both now and in 2050. These are area-level indications, not an inspection of this specific home.
Source
At the time of writing, the home is offered via multiple channels, including Laan Makelaars.
This summary was generated with AI and may contain errors. Always verify the details with the provider.
Features
Details of this home
Transfer
Price
Energy
 Save up to € 400 on your energy billCompare now
Areas and volume
Layout
Construction
Outdoor space
The WOZ value is set annually by the municipality with 1 January as its reference date, and therefore lags the market by about a year. It is an estimated market value, not a sale price.
Frequently asked questions
About Jacques Lemairestraat 17, Den Helder
What is the asking price for this home?
The asking price is €237,500. The average asking price in the neighbourhood is €298,587, and the median is €282,250. The price per m² for this home is €3,493 based on the agent's floor area, while the neighbourhood average is €3,089 per m². No further price judgement is given here.
What is the layout of this terraced house?
The house has four rooms in total, including three bedrooms, spread over two floors. The living area is 68 m² according to the agent, while the BAG registration records 70 m². The plot is 152 m². There is a rear garden of 84 m² facing northeast. The agent also notes double glazing and a central heating boiler.
What is the energy label and what does it mean?
The energy label is E, which is the least efficient label. This means you can expect higher energy costs compared to more efficient homes. The agent does mention double glazing, which can help with insulation, but the label itself indicates the overall energy performance is not strong. No specific energy costs are stated in the listing.
What is the foundation risk for this home?
The foundation risk indication for this address is medium, according to public data. This is based on the home being built before 1970, and the soil type is sand. It is an area-level indication, not an inspection of this specific property. The data comes from sources like KCAF and the Atlas Leefomgeving.
What are the noise levels around this address?
The noise levels from road traffic are 43 dB Lden, from rail 22 dB Lden, and from air traffic 33 dB Lden, all measured in 2022 or 2023. None of these exceed the relevant noise standards. These are area-level indications based on public data, not measurements taken at the property itself.
What supermarkets are nearby?
The nearest supermarkets are Albert Heijn and Vomar, both about 810 metres away, which is a ten-minute walk. A second Albert Heijn is at 1,242 metres, and a Lidl at 1,481 metres. There are 11 supermarkets within 5 kilometres, so you have plenty of options for daily groceries.
Which schools are close to this home?
The Koningin Julianaschool is just 211 metres away, on your doorstep. Algemene Basisschool Comenius is 323 metres, and Meerwerf Basisschool De Kluft is 456 metres. For secondary education, the nearest school is 3.3 kilometres away. There are 26 schools within 5 kilometres in total.
How is the public transport connection?
Bus line 31 stops at Den Helder, Willem Barentszstraat, just 93 metres away. Line 30 stops at Lombokstraat at 453 metres, and both lines 30 and 31 stop at Noordwest Ziekenhuisgroep at 460 metres. Den Helder train station is 850 metres away, about a ten-minute walk.
What is the neighbourhood like in terms of residents?
Oud Den Helder has about 2,330 residents. The average household size is 1.8, and 48% of households are single-person. About 25% of households have children. The age spread is fairly even, with 23% aged 65 or older and 25% aged 25 to 45. Residents across the municipality rate their living environment 7.44 out of 10.