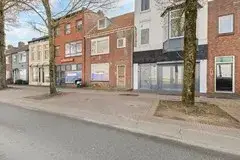
Spoorgracht 15
Visbuurt, Den Helder
 Area
AreaA 1920s terraced house on the Spoorgracht
This terraced house on the Spoorgracht sits in the Visbuurt, a part of Den Helder where the streets have a lived-in, harbour-town feel. Built in 1920, it is one of the older homes in the area, and with a living area of 102 m² it is noticeably more spacious than the average home in the neighbourhood. The asking price of €235,000 is in line with the market, based on the average asking price in the area. For comparison, there are currently 13 homes for sale in the Visbuurt, and the average asking price there is €208,115. If you are looking at the wider picture, terraced houses in Den Helder give a sense of what this type of home typically costs in the municipality.
The home itself
The listing does not include details on the layout, outdoor space or installations, so the description is limited to what is known. The home has an energy label E, which means you can expect higher energy costs compared to more efficient labels. The living area is 102 m² according to the BAG registration, and the plot measures 138 m². The asking price works out at €2,304 per m² based on the BAG floor area. Built in 1920, this is a home with a history, though the listing gives no further information about its condition or features.
Life in the Visbuurt
Residents of the district give their living environment an average score of 7.42, based on six reviews. One resident describes the area as a nice place to live, close to the centre, the dike and the ferry to Texel, though they note that the nightlife has moved elsewhere and there are fewer pubs than before. Another resident mentions that neighbours look after each other's cats and take in packages, which they see as important for a pleasant living environment. A third review points out that parking can be tight at times, partly because of a school in the area. The neighbourhood has around 2,370 residents, and about 48% of households are single-person households. For a closer look at what the area has to offer, the Visbuurt neighbourhood page has more details.
Amenities and transport
Daily errands are easy from this address. The GP practice Huisartsenpraktijk J.G.M. Kroon is on your doorstep, and the BENU Apotheek Beatrixstraat is just around the corner. For groceries, Vomar is a couple of streets away, with Albert Heijn a five-minute walk. The nearest primary school, Dr. J.P. Thijsse, is also a couple of streets away. Public transport is well within reach: the bus stop Den Helder, Station is a five-minute walk and serves lines 30, 31, 32, 33, 34, 135, 158 and 851, while Den Helder train station is a ten-minute walk. The hospital, Noordwest Ziekenhuisgroep Den Helder, is about a ten-minute walk. The municipality of Den Helder page gives a broader view of the area.
WOZ value and address data
The WOZ value of the home is €281,000, with a reference date of 1 January 2025. The asking price is 16% below the WOZ value, which is a notable difference. Over the past five years, the WOZ value has developed according to municipal data, though the exact figures are not detailed here. As for the address itself, the noise level from road traffic is 56 dB Lden, which is above the noise standard, while railway and aircraft noise are both below the standard. The foundation risk indication is medium, based on the fact that the home was built before 1970 and that 65% of properties in this postcode area date from before that year. These are area-level indications from public data, not an inspection of this specific home. The climate risk data shows low pluvial flooding risk and low current flood risk, with medium flood risk by 2050 and medium heat stress both now and in 2050.
Source
At the time of writing, the home is offered via Laan Makelaars on Pararius.
This summary was generated with AI and may contain errors. Always verify the details with the provider.
Features
Details of this home
Transfer
Price
Energy
 Save up to € 400 on your energy billCompare now
Areas and volume
 Insure your home and belongingsGet insured
Layout
Construction
Outdoor space
The WOZ value is set annually by the municipality with 1 January as its reference date, and therefore lags the market by about a year. It is an estimated market value, not a sale price.
Frequently asked questions
About Spoorgracht 15, Den Helder
How does the asking price compare to the WOZ value?
The asking price of €235,000 is 16% below the WOZ value of €281,000, which was set on 1 January 2025. The WOZ value is the municipal valuation for tax purposes, not the current market value. The difference between the asking price and the WOZ value is a fact about the listing, and what it means for the eventual sale price is up to the market to determine.
What is the energy label and what does it mean for costs?
The home has an energy label E. This is not the most efficient label, so you can expect higher energy costs compared to homes with better labels. The label is a rating of the home's energy performance, and it does not say anything about the condition of the building itself. The listing does not provide details on insulation or heating installations.
What is the foundation risk for this home?
The foundation risk indication for this address is medium. This is based on the fact that the home was built in 1920, before 1970, and that 65% of properties in this postcode area were built before 1970. This is an area-level indication from public data, not an inspection of this specific home. The risk level is given as medium, without further detail on what that means for this particular property.
What are the noise levels like at this address?
The noise level from road traffic is 56 dB Lden, which is above the noise standard. Railway noise is 26 dB Lden and aircraft noise is 32 dB Lden, both below the noise standard. These figures come from public data at the address level and are indications for the area, not measurements taken at the home itself.
What is the flood risk for this property?
The current flood risk is low, and the risk of pluvial flooding from heavy rain is also low. By 2050, the flood risk is indicated as medium. Heat stress is medium both now and in 2050. These are area-level indications from the Klimaateffectatlas, not an assessment of this specific home.
What amenities are within walking distance?
The GP practice Huisartsenpraktijk J.G.M. Kroon is on your doorstep, and the BENU Apotheek Beatrixstraat is just around the corner. Vomar supermarket is a couple of streets away, with Albert Heijn a five-minute walk. The nearest primary school, Dr. J.P. Thijsse, is also a couple of streets away. Den Helder train station is a ten-minute walk.
How is the neighbourhood rated by residents?
Residents of the district give their living environment an average score of 7.42, based on six reviews. One resident mentions the area is close to the centre, the dike and the ferry to Texel, while another highlights the helpful neighbours. A third review notes that parking can be tight at times. These reviews describe the district, not specifically the Visbuurt.
How does the floor area compare to other homes in the area?
The living area of this home is 102 m² according to the BAG registration, which is 44% larger than the neighbourhood average of 71 m². The plot measures 138 m². The asking price per m² is €2,304 based on the BAG floor area, while the average asking price per m² in the neighbourhood is €3,018.