Johan de Wittlaan 16
Thamerdal, Uithoorn
 Area
AreaA terraced house in Thamerdal
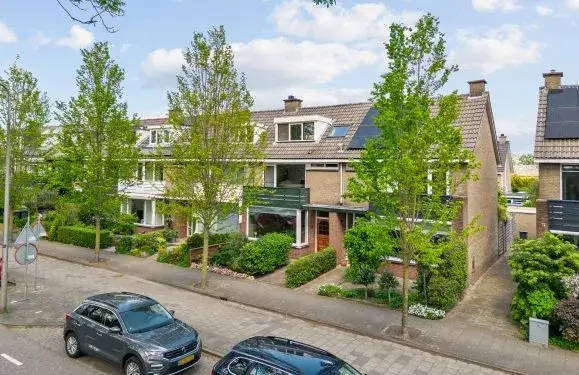
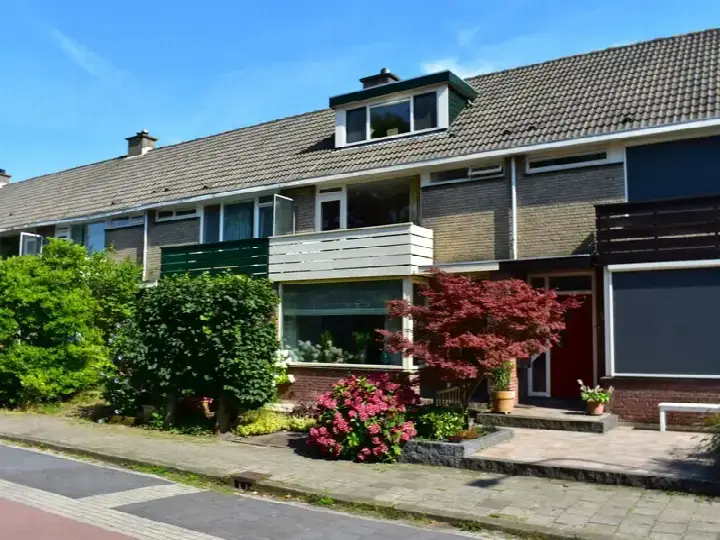
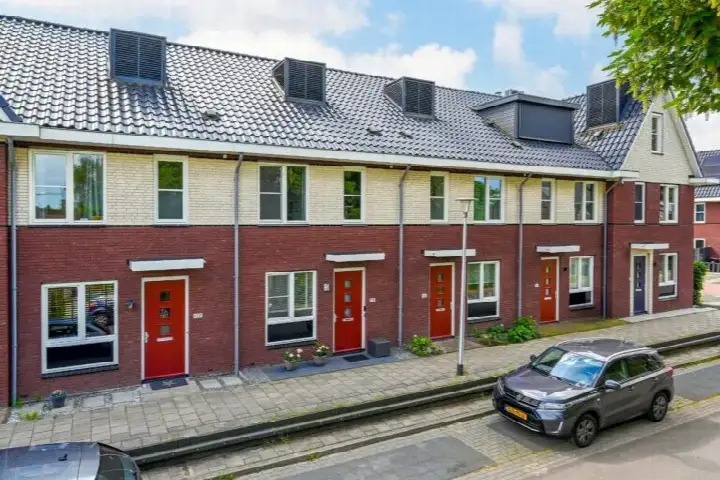
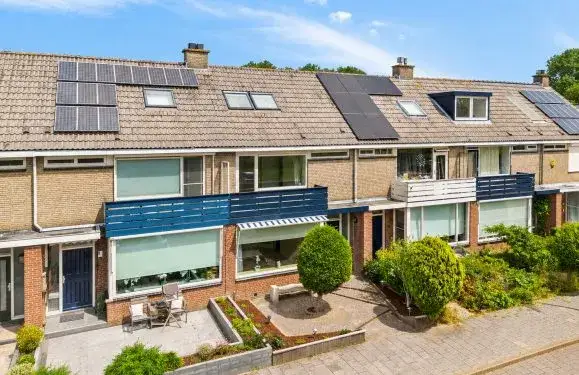
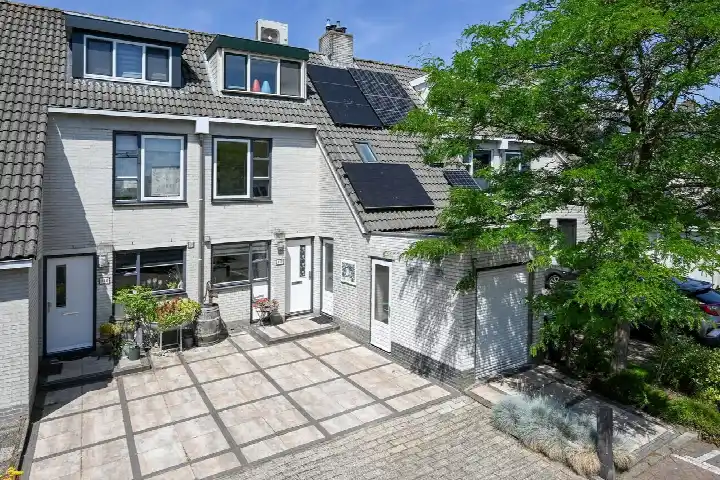
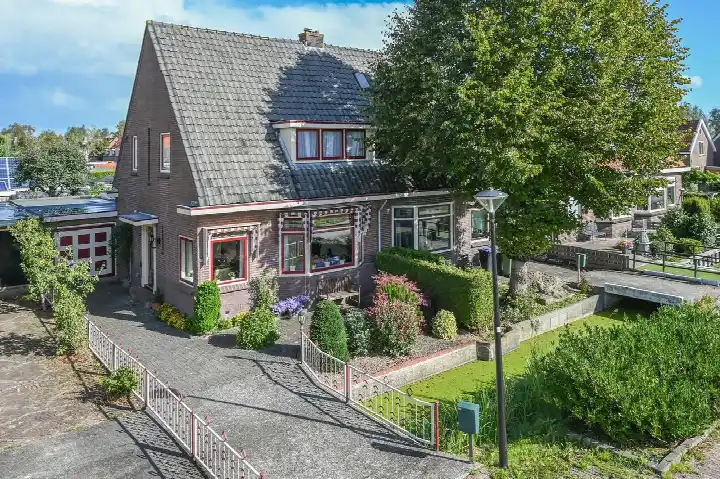
This terraced house on Johan de Wittlaan 16 sits in Thamerdal, a neighbourhood in Uithoorn where life moves at a steady, village-like pace. The home was built in 1960 and carries an energy label D, which means you can expect moderate energy costs. With a living area of 112 square metres on a plot of 207 square metres, the asking price of €519,000 works out at €4,634 per square metre. According to the precomputed comparison, this price is in line with the market. For a sense of what else is on offer, you can compare with other terraced houses in Uithoorn.
The home itself
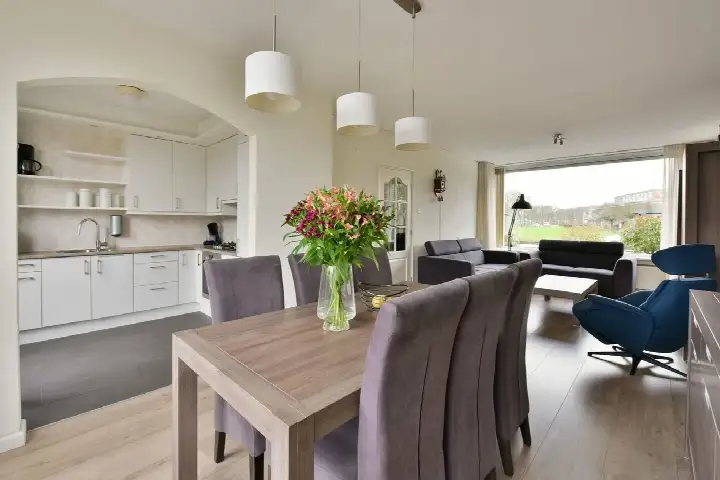
The listing does not provide details on the layout, number of rooms, or any outdoor space such as a garden or balcony. What is known is that the house dates from 1960 and has an energy label D. The living area is recorded as 112 square metres according to the BAG registration, and the plot measures 207 square metres. Beyond these facts, the agent has not shared further information about the interior or installations.
Thamerdal
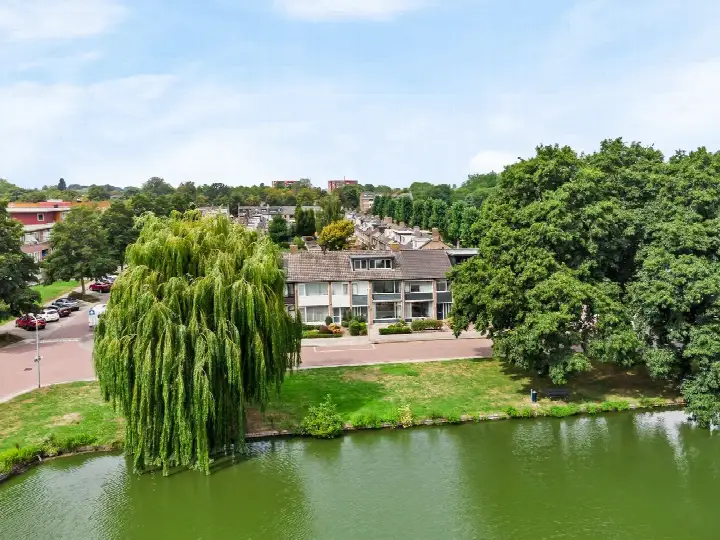
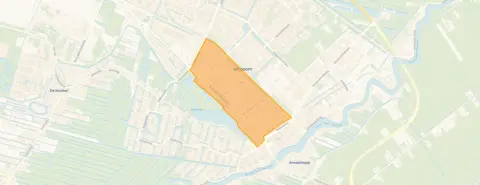
Thamerdal is a neighbourhood of about 3,275 residents, where households with children make up 40 percent of the total. Residents across the municipality of Uithoorn give their living environment an average score of 7.75, based on seven reviews. One resident says: "It's a lovely neighbourhood to live in and fun to grow up in, but the connection to other places is very poor and there's little for young people to do to develop themselves." Another adds: "I still live in a nice neighbourhood. Unfortunately, the village character is seriously threatened by megalomaniac plans of the municipal government, such as building a residential tower." A third resident mentions the many shops and supermarkets, and praises the local pizzeria. For more context on the area, you can read about the municipality of Uithoorn.
Amenities and transport
Daily errands are well covered here. The Albert Heijn is just around the corner, with Vomar a couple of streets away, and another Albert Heijn, Aldi and Jumbo within a ten-minute walk. Primary school het Duet is on your doorstep, while Vakcollege Thamen for secondary education is a couple of streets away. The nearest GP, Huisartsenpraktijk Medi Check Services, and the pharmacy, Service Apotheek Boogaard, are both within a short walk. For public transport, bus stop Uithoorn, Amstelplein with lines 174 and 274 is a couple of streets away, and tram stop Uithoorn Centrum with lines 25, 123, 330 and 526 is also close. The nearest train station is Schiphol Airport, about 9 kilometres away.
WOZ and address data
The WOZ value is not stated in the available data, so no comparison with the asking price or historical development can be made. Regarding address-level risks, the noise from road traffic is measured at 43 dB Lden, which stays below the norm, while aircraft noise at 49 dB Lden exceeds the norm, based on 2022 data. The foundation risk indication is elevated, as the home was built in 1960 on peat soil, and the area is flagged as a KCAF attention zone with all properties built before 1970. Pluvial flooding at heavy rain is indicated as elevated, with a medium flood risk both now and in 2050. These are area-level indications from public data, not an inspection of this specific home.
Source
At the time of writing, the home is offered only via FRED. makelaardij | Voel je thuis bij FRED.
This summary was generated with AI and may contain errors. Always verify the details with the provider.
Features
Details of this home
Transfer
Price
Energy
 Save up to € 400 on your energy billCompare now
Areas and volume
 Insure your home and belongingsGet insured
Layout
Construction
Outdoor space
The WOZ value is set annually by the municipality with 1 January as its reference date, and therefore lags the market by about a year. It is an estimated market value, not a sale price.
Frequently asked questions
About Johan de Wittlaan 16, Uithoorn
What is the asking price for this terraced house?
The asking price is €519,000. Based on the living area of 112 square metres, that comes to €4,634 per square metre. The price is judged to be in line with the market compared with the neighbourhood average asking price. The home was built in 1960 and has an energy label D.
What is the energy label and what does it mean for costs?
The energy label is D. This is a mid-range label, so you can expect moderate energy costs for heating and electricity. The listing does not provide details on insulation or heating installations, so the exact costs will depend on your usage and the condition of the home.
What is the WOZ value of this home?
The WOZ value is not stated in the available data. As a result, no comparison with the asking price or information about the historical development of the value can be given. The WOZ value is determined by the municipality and can differ from the current market value.
What are the noise levels around this address?
According to public data, road traffic noise is 43 dB Lden, which stays below the norm. Aircraft noise is 49 dB Lden, which exceeds the norm, based on 2022 figures. Industrial noise is 45 dB Lden, also below the norm. These are area-level indications, not measurements taken at the property itself.
What is the foundation risk for this home?
The foundation risk indication is elevated. The home was built in 1960 on peat soil, and the area is a KCAF attention zone where all properties were built before 1970. The groundwater level is expected to drop towards 2050, which can increase the risk for wooden foundations. This is an area-level indication, not an inspection of this specific home.
What supermarkets are nearby?
The nearest supermarket is Albert Heijn at about 571 metres, with Vomar at 616 metres. A second Albert Heijn is at 890 metres, Aldi at 994 metres, and Jumbo at 1003 metres. All are within a ten-minute walk, making daily grocery shopping straightforward.
Which schools are close to this home?
Primary school het Duet is the nearest, at about 239 metres. Vakcollege Thamen for secondary education is at 783 metres. Other primary schools within a short distance include OBS De Kajuit at 877 metres and De Springschans at 884 metres.
What public transport options are available?
Bus stop Uithoorn, Amstelplein with lines 174 and 274 is at about 533 metres. Tram stop Uithoorn Centrum with lines 25, 123, 330 and 526 is at 612 metres, and bus stop Uithoorn, Guido Gezellelaan with lines 149 and OVoM is also at 612 metres. The nearest train station is Schiphol Airport, about 9 kilometres away.
What do residents say about living in this area?
Residents across the municipality of Uithoorn give an average score of 7.75, based on seven reviews. One resident says the neighbourhood is lovely to live in and fun to grow up in, but notes that connections to other places are poor and there is little for young people. Another mentions the many shops and supermarkets, and praises the local pizzeria.
Why are there no property details in this listing?
The listing does not state the number of rooms, bedrooms, bathrooms, or any details about a garden, balcony, or garage. It also does not mention insulation or heating installations. Only the year of construction, energy label, and floor areas are provided.