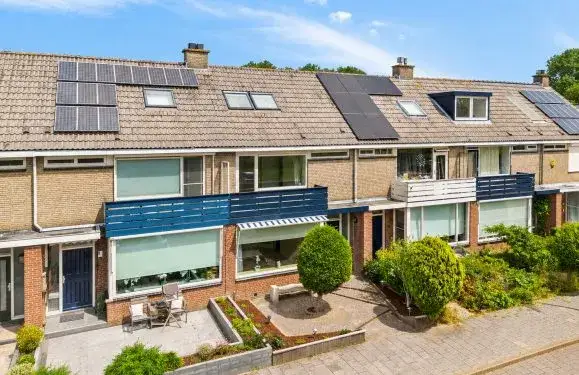
Mijdrechtse Zuwe 50
Amstelhoek, De Ronde Venen
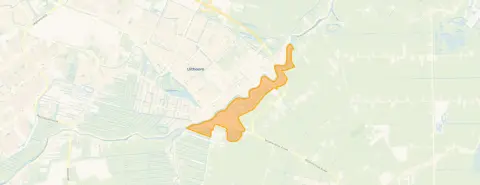 Area
AreaA 1935 terraced house on a quiet road
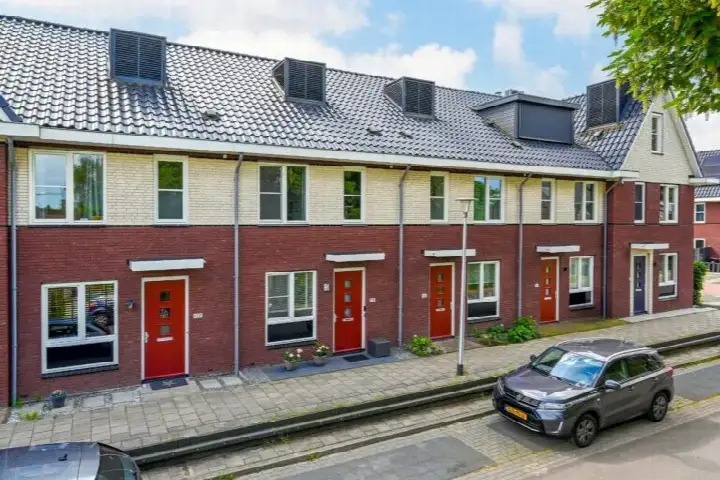
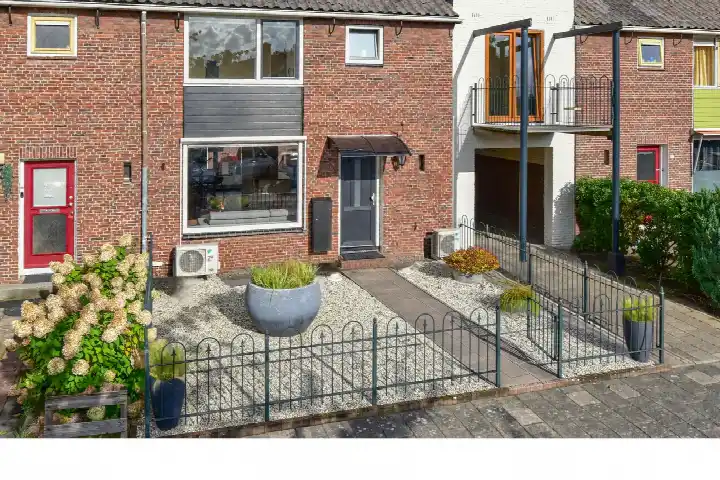
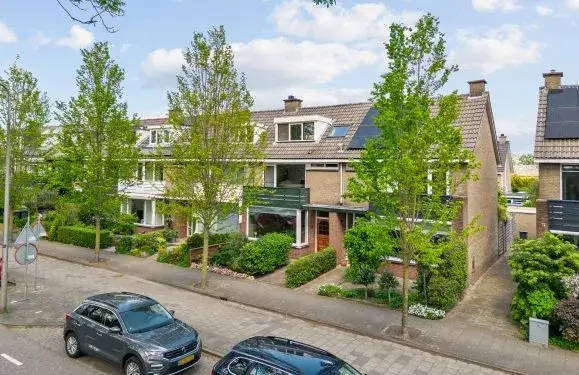
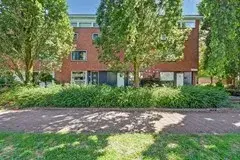
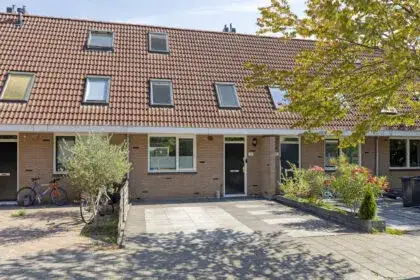
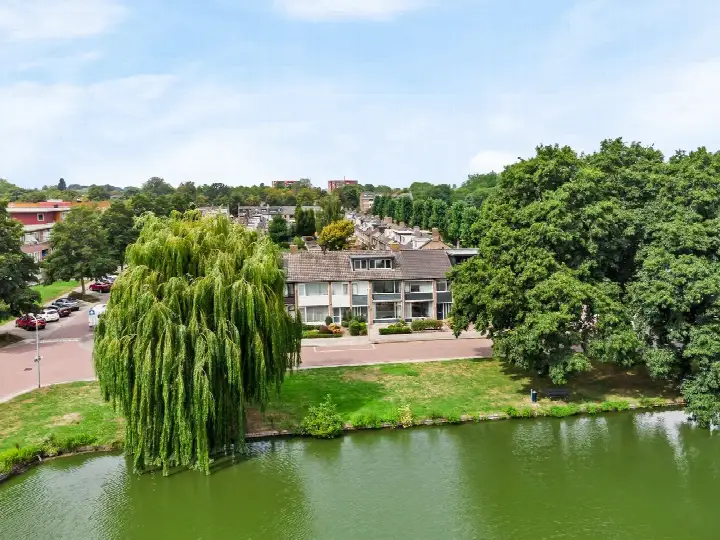
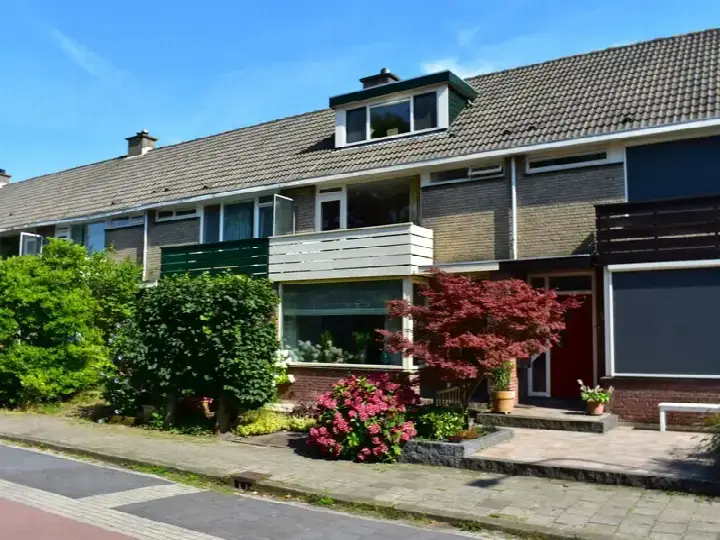
This terraced house from 1935 sits on the Mijdrechtse Zuwe in Amstelhoek, a small village in the municipality of De Ronde Venen. The asking price of €565,000 is in line with the market, according to a comparison with the average asking price in the neighbourhood. For context, the average asking price for homes in Amstelhoek is €877,750, and this home is priced 36% below that figure. If you are looking at terraced houses in De Ronde Venen, this one stands out for its age and character.
The home itself
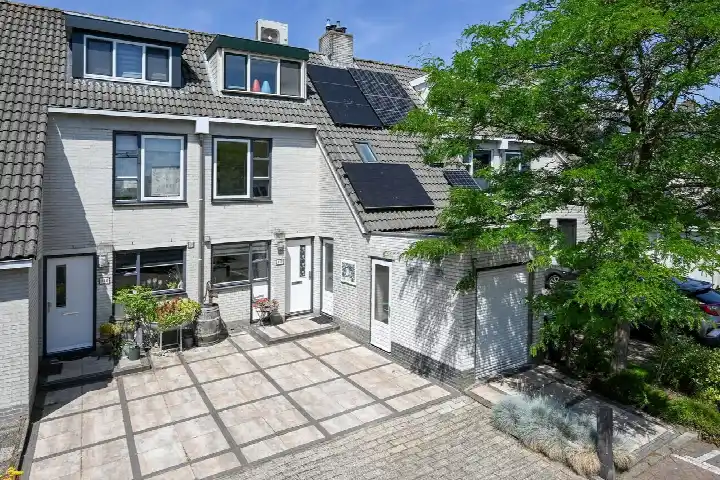
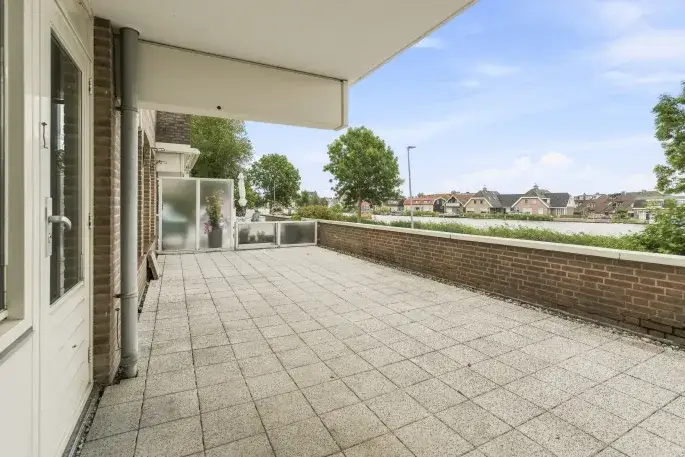
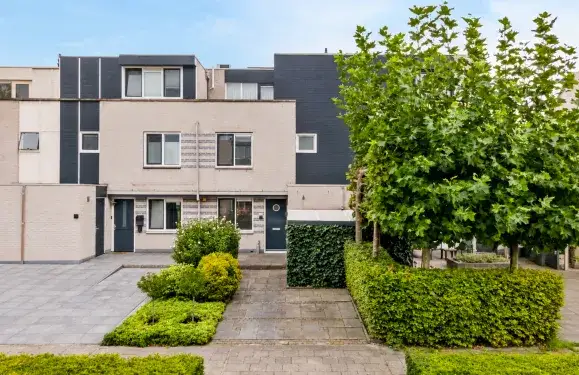
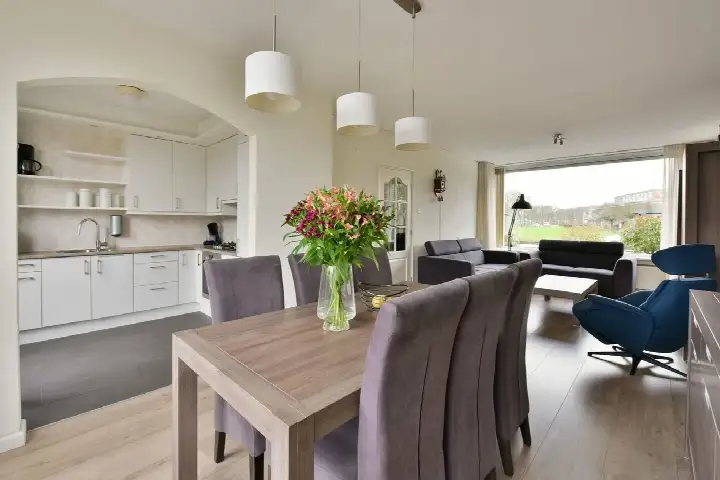
The agent describes this as a single-family, semi-detached-style terraced house with five rooms, four bedrooms, one bathroom, and three floors. The living area is listed as 100 m² by the agent, while the BAG registration records 131 m². The plot measures 197 m² according to the agent, and 184 m² in the BAG registration. There is a rear garden of 48 m² facing northeast, plus a front garden, and an attached brick garage. The home has roof insulation, double glazing, and wall insulation, and is heated with a central heating boiler and a gas fireplace. It is offered as freehold property.
Amstelhoek
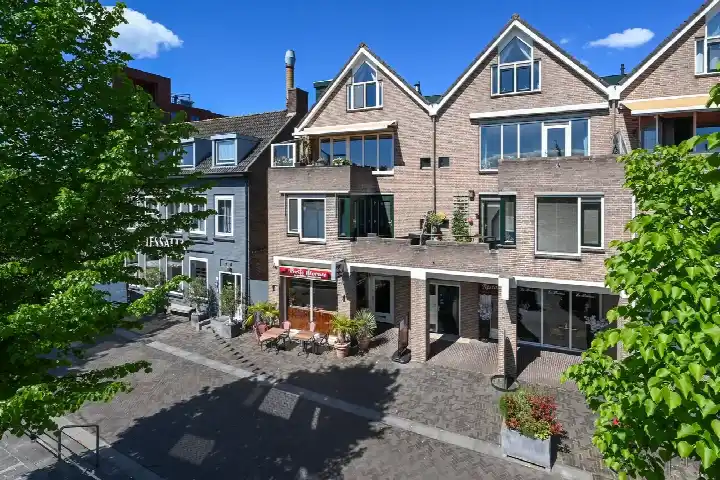
Amstelhoek is a compact village with about 970 residents, where the average household size is 2.2 people. Residents of the municipality of De Ronde Venen give their living environment an average score of 7.7, based on ten reviews. One resident says: "Watermolen is a super fun street with nice neighbours." Another notes: "The neighbourhood is very quiet and family-friendly, there is also a school nearby and there are many friendly neighbours." A third review is less positive, mentioning antisocial behaviour from neighbours. These reviews reflect the wider municipality rather than this specific neighbourhood. The village itself has a small housing stock, with 75% of homes built before 1945.
Amenities and transport
For daily errands, the Vomar supermarket is just around the corner, and an Albert Heijn is a five-minute walk away. The nearest primary school, het Duet, is a ten-minute walk, and there are several other primary schools within a couple of kilometres. The nearest GP is Huisartsenpraktijk Medi Check Services in Uithoorn, about 1.7 km away, and the Service Apotheek Boogaard pharmacy is just around the corner. For public transport, the bus stop De Hoef, Ringdijk Tweede Bedijking is on your doorstep, with bus lines M and 526. The nearest train station is Schiphol Airport, about 10 km away. This home is part of the municipality of De Ronde Venen, which offers a mix of rural and suburban living.
WOZ and address data
No WOZ value is available for this property in the data. The address does have risk indications from public data sources, which are area-level indications rather than an inspection of this specific home. The noise level from road traffic is 59 dB Lden, which is above the noise standard, while aircraft noise is 48 dB Lden, below the standard. The foundation risk indication is elevated, partly because the home was built in 1935 on peat soil, and 67% of properties in this postcode area were built before 1970. The pluvial flooding risk is medium, as is the flood risk for both the current situation and 2050. Heat stress is currently low, but is expected to be medium by 2050.
Source
At the time of writing, the home is offered via multiple channels, including Koop Lenstra Makelaars o.z. on Funda.
This summary was generated with AI and may contain errors. Always verify the details with the provider.
Features
Details of this home
Transfer
Price
Energy
 Save up to € 400 on your energy billCompare now
Areas and volume
 Insure your home and belongingsGet insured
Layout
Construction
Outdoor space
The WOZ value is set annually by the municipality with 1 January as its reference date, and therefore lags the market by about a year. It is an estimated market value, not a sale price.
Frequently asked questions
About Mijdrechtse Zuwe 50, Amstelhoek
How does the asking price compare to other homes in Amstelhoek?
The asking price of €565,000 is 36% below the average asking price of €877,750 for homes in the neighbourhood. The price per square metre is €5,650, based on the agent's listed living area of 100 m². This is 13% above the neighbourhood average price per square metre of €5,014. The price verdict is that this home is in line with the market.
What is the layout of this terraced house?
According to the agent, this is a single-family, semi-detached-style terraced house with five rooms, four bedrooms, one bathroom, and three floors. The living area is listed as 100 m² by the agent, while the BAG registration records 131 m². There is a rear garden of 48 m² facing northeast, a front garden, and an attached brick garage. The home has roof insulation, double glazing, and wall insulation.
What is the energy label and what does it mean for costs?
The energy label is E. This is not the most efficient label, so you can expect relatively high energy costs compared to homes with better labels. The home does have roof insulation, double glazing, and wall insulation, according to the agent. The heating is provided by a central heating boiler and a gas fireplace. In the neighbourhood, 50% of homes for sale have an A label, while 25% have a C label and 25% have a D label or lower.
What is the foundation risk for this home?
The foundation risk indication for this address is elevated, according to public data sources. This is an area-level indication, not an inspection of this specific home. The home was built in 1935 on peat soil, and 67% of properties in this postcode area were built before 1970. In this area, 2% of properties have an elevated risk of pile rot, according to the Klimaateffectatlas.
What are the flood and heat risks for this address?
The pluvial flooding risk is medium, meaning there is a moderate chance of flooding from heavy rain. The flood risk from surrounding waters is also medium, both for the current situation and for 2050. Heat stress is currently low, but is expected to become medium by 2050. These are area-level indications from public data, not an assessment of this specific property.
What supermarkets and schools are nearby?
The Vomar supermarket is 410 metres away, and an Albert Heijn is 513 metres away, both within a short walk. The nearest primary school is het Duet at 1.2 km, followed by De Springschans at 1.3 km and OBS De Kajuit at 1.4 km. For secondary education, Vakcollege Thamen is about 1.8 km away. There are 12 supermarkets and 23 schools within 5 km.
How is the public transport connection from this home?
The nearest bus stop is De Hoef, Ringdijk Tweede Bedijking, just 152 metres away, with bus lines M and 526. Another stop, Amstelhoek, Amstelkade, is 358 metres away with lines M, 123, 330, and 526. The Uithoorn Centrum stop, which serves both bus and tram, is 521 metres away with lines 25, 123, 330, and 526. The nearest train station is Schiphol Airport, about 10 km away.
What do residents say about living in this area?
Residents of the municipality of De Ronde Venen give their living environment an average score of 7.7, based on ten reviews. One resident says: "Watermolen is a super fun street with nice neighbours." Another notes: "The neighbourhood is very quiet and family-friendly, there is also a school nearby and there are many friendly neighbours." A third review mentions antisocial behaviour from neighbours. These reviews reflect the wider municipality, not just this neighbourhood.
What is the neighbourhood like in terms of demographics?
Amstelhoek has about 970 residents, with an average household size of 2.2 people. Of the households, 36% have children, 30% are without children, and 34% are single-person households. The age distribution is fairly even, with 32% of residents aged 45 to 65 and 22% aged 65 or older. The housing stock consists of 451 homes, of which 75% are owner-occupied.
Is there a garage and garden with this home?
Yes, the home has an attached brick garage, according to the agent. There is also a rear garden of 48 m² facing northeast, plus a front garden. The plot measures 197 m² according to the agent, and 184 m² in the BAG registration. The home is described as being on a quiet road with a sheltered position and a free view.