A quiet spot in Ekenrooi
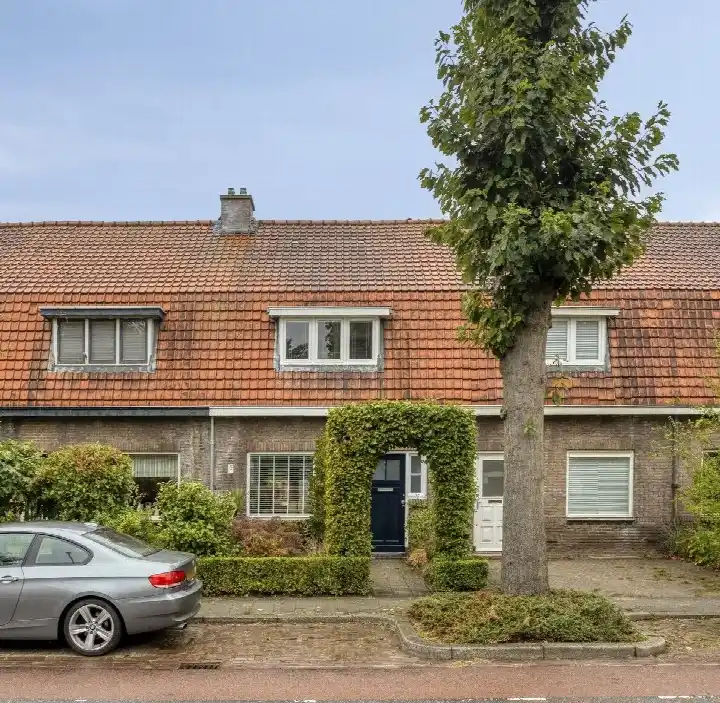
This terraced house sits on a quiet road in a residential area of Ekenrooi, a neighbourhood in Waalre where people know each other by name. The home was built in 1976 and has an energy label C. With a floor area of 88 m² and a plot of 138 m², it is a compact family home. The asking price of €400,000 is 29% below the average asking price in the neighbourhood, which comes to €564,667. That puts the price on the low side compared with other terraced houses in Waalre.
The home itself
Inside, the house has four rooms, including three bedrooms and one bathroom, spread over two floors. The total volume is 325 m³. The garden is a back garden of 50 m² plus a front garden, with the back garden facing south and accessible via the back alley. According to the agent, the home has double glazing and HR glazing, and heating is provided by a multi-fuel stove and a central heating boiler. The property is freehold, so you own the land as well as the house.
Life in Ekenrooi
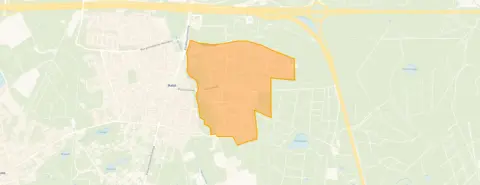
Ekenrooi is a neighbourhood where residents of the district give an average score of 8.13, based on one review. A resident says: "People are friendly and greet each other. Children play in the playgrounds and cycle independently on the street without any problems with traffic. Hardly any nuisance and mostly a great neighbourhood." The neighbourhood has around 3,830 inhabitants, and about 38% of households have children. With 86% of the homes being owner-occupied, it is a place where people tend to stay. This is the Ekenrooi neighbourhood in a nutshell.
Amenities and transport
For daily errands, Albert Heijn is just around the corner, and Jumbo is a ten-minute walk away. Basisschool De Drijfveer is a couple of streets away, and De Meent is a ten-minute walk. The GP, Medisch Centrum Aalst, huisarts Pikaar, and the pharmacy Apotheek Aalst-Waalre are both just around the corner. Bus stop Aalst, Sophiastraat, with line 271, is on your doorstep, and the nearest train station is Geldrop, about 5.2 km away. The Anna Ziekenhuis in Eindhoven is a ten-minute walk from the home. All of this is part of the municipality of Waalre.
WOZ and address data
The WOZ value on 1 January 2025 was €365,000, and the asking price is 10% above that value. Between 2020 and 2025, the WOZ value rose by 86%, from €196,000 to €365,000. As for the address, the noise from road traffic is 48 dB Lden and from air traffic 33 dB Lden, both below the noise standard. The foundation risk indication is low, with sandy soil. For climate, the indications are low for pluvial flooding, current flood risk, and flood risk in 2050, and low for heat stress now, rising to medium by 2050. These are area-level indications, not an inspection of this specific home.
Source
At the time of writing, the home is offered via multiple channels, including Verhagen Makelaars.
This summary was generated with AI and may contain errors. Always verify the details with the provider.
Features
Details of this home
Transfer
Price
Energy
 Save up to € 400 on your energy billCompare now
Areas and volume
Layout
Construction
Outdoor space
The WOZ value is set annually by the municipality with 1 January as its reference date, and therefore lags the market by about a year. It is an estimated market value, not a sale price.
Frequently asked questions
About Karel V laan 24, Waalre
How does the asking price compare with the WOZ value?
The asking price of €400,000 is 10% above the WOZ value of €365,000, which was set on 1 January 2025. The WOZ value is the municipal valuation, not the current market value. The price is also 29% below the average asking price in the neighbourhood, which is €564,667.
What is the layout of this terraced house?
The home has four rooms in total, including three bedrooms and one bathroom, spread over two floors. The living area is 88 m², and the plot is 138 m². The total volume is 325 m³. There is a back garden of 50 m² and a front garden, with the back garden facing south and accessible via the back alley.
What is the energy label and what does it mean for costs?
The energy label is C. This is a mid-range label, so you can expect moderate energy costs compared with more efficient homes. The agent states that the home has double glazing and HR glazing, and heating is provided by a multi-fuel stove and a central heating boiler. The label itself does not tell you about the condition of the home.
What is the foundation risk for this address?
The foundation risk indication for this address is low, and the soil type is sand. This is an area-level indication based on public data, not an inspection of this specific home. The climate indications are also low for pluvial flooding and flood risk, both now and in 2050, with heat stress low now and medium by 2050.
What amenities are within walking distance?
Albert Heijn is about 825 metres away, and Jumbo is about 1.3 km. Basisschool De Drijfveer is about 1.1 km, and De Meent is about 1.3 km. The GP and pharmacy are both about 855 metres away. Bus stop Aalst, Sophiastraat, with line 271, is about 217 metres from the home.
What is the neighbourhood like?
Residents of the district give an average score of 8.13, based on one review. A resident says: "People are friendly and greet each other. Children play in the playgrounds and cycle independently on the street without any problems with traffic. Hardly any nuisance and mostly a great neighbourhood." The neighbourhood has about 3,830 inhabitants, and 38% of households have children.
How has the WOZ value developed over the past five years?
Between 2020 and 2025, the WOZ value rose by 86%, from €196,000 to €365,000. The reference date for the current WOZ value is 1 January 2025. This development is a municipal valuation trend, not a prediction of the sale price.
Is the home offered through more than one agent?
Yes, at the time of writing the home is offered via multiple channels, including Verhagen Makelaars and VERHAGEN MAKELAARS on Funda. This means you can compare the listings, but the details should be the same across both.