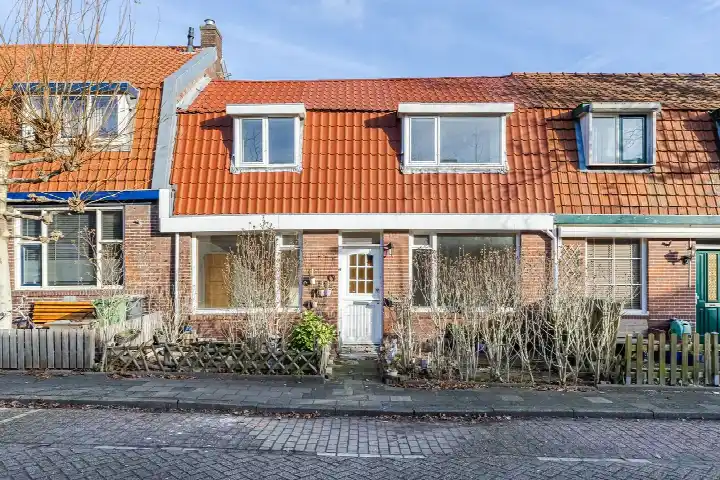
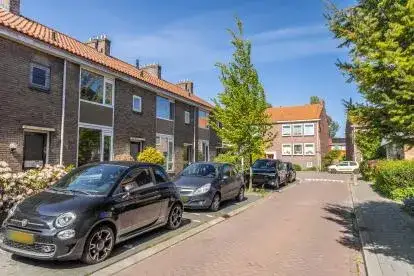
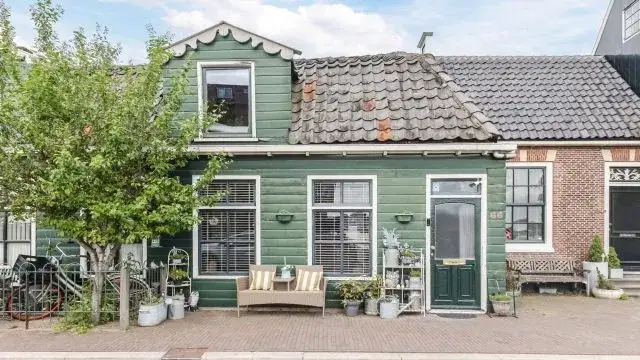
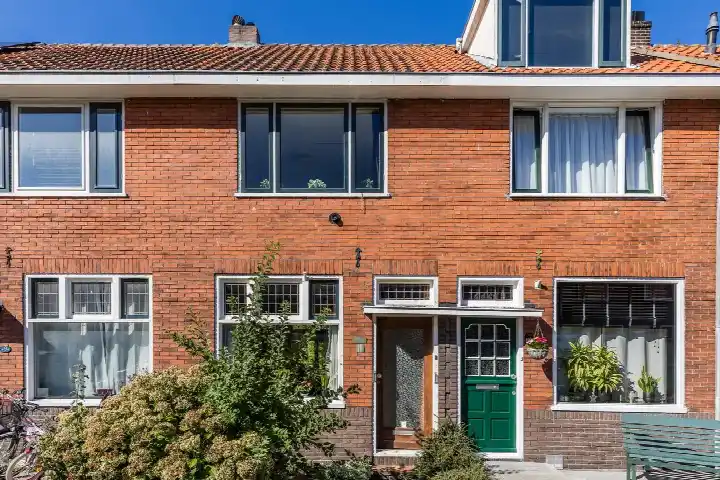
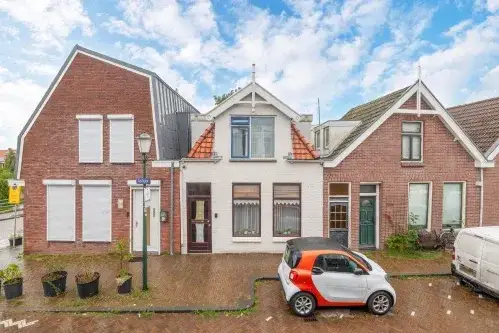
Krugerstraat 54
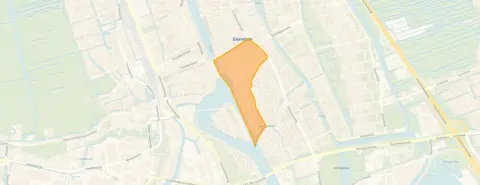
Prins Hendrikbuurt, Zaanstad
 Area
AreaA friendly terraced house in Zaandam
Krugerstraat 54 is a terraced house from 1924 in the Prins Hendrikbuurt, a lively part of Zaandam. The asking price of €285,000 is on the low side compared with the average asking price in the neighbourhood, which sits at €467,667. That is a difference of 39 percent, and it is also well below the median asking price of €395,000. For context, the average price per square metre in the neighbourhood is €4,393, while this home is listed at €4,071 per square metre. If you are looking at [terraced houses in Zaanstad]( /koopwoningen/zaanstad/tussenwoningen/ ), this one stands out for its price.
Inside the home
According to the agent, this single-family home has four rooms, three bedrooms and one bathroom spread over two floors, with a volume of 248 cubic metres. The living area is listed as 70 square metres, while the BAG registration records 76 square metres. The plot is 65 square metres in both sources. There is a back garden of 22 square metres facing southeast. The agent mentions wall insulation, floor insulation and partial double glazing, and the home is heated by a central heating boiler. The energy label is C.
The Prins Hendrikbuurt
Residents of the district give their living environment an average score of 6.71, based on twelve reviews. One resident says: "I live in a quiet neighbourhood where many families with young children live. The atmosphere is pleasant and relaxed." Another resident, describing the wider Zaandam area, mentions the smell of chocolate from local factories and favourite spots like De Hemmes and BIND. A third resident is more reserved, noting that the area is "reasonable, but compared to 20 years ago. Too busy with traffic." The neighbourhood has around 2,925 inhabitants, and 47 percent of homes are owner-occupied. You can read more about [the Prins Hendrikbuurt neighbourhood]( /buurt/prins-hendrikbuurt-zaanstad/ ).
Amenities and transport
Daily errands are easy from here. The Dekamarkt is on your doorstep, and the AH XL is just around the corner. For primary education, OBS Herman Gorter is a couple of streets away, and ICBS het Zaanplein is a five-minute walk. The nearest GP practice, Huisartsenpraktijk Boddeus, Cornelissen & Pastoors, is a five-minute walk, and Boots Apotheek Burcht is just around the corner. For public transport, the bus stop Het Mennistenerf is on your doorstep, with lines 65, 111, 391, 394 and N94. Zaandam train station is a ten-minute walk. The municipality of [the municipality of Zaanstad]( /gemeente/zaanstad/ ) offers all this within easy reach.
WOZ and address data
No WOZ value is available for this home, so there is no municipal valuation to compare with the asking price. The address-level risk data from public sources (Atlas Leefomgeving, KCAF, Klimaateffectatlas) gives area-level indications, not an inspection of this specific home. The foundation risk indication is low, with a note that the home was built before 1970. Noise from road traffic is 48 dB Lden, from rail traffic 31 dB Lden, and from air traffic 44 dB Lden, all below the relevant standards. For climate, pluvial flooding at heavy rain is indicated as medium, while flood risk is low now and in 2050. Heat stress is medium now and in 2050.
Source and agent
At the time of writing, the home is offered only via AMSTR Property B.V. on Vastgoed Nederland.
This summary was generated with AI and may contain errors. Always verify the details with the provider.
Features
Details of this home
Transfer
Price
Energy
 Save up to € 400 on your energy billCompare now
Areas and volume
 Insure your home and belongingsGet insured
Layout
Construction
Outdoor space
Frequently asked questions
About Krugerstraat 54, Zaandam
How does the asking price compare with other homes in the neighbourhood?
The asking price of €285,000 is 39 percent below the average asking price in the Prins Hendrikbuurt, which is €467,667. The median asking price is €395,000, and prices range from €230,000 to €1,200,000. The average price per square metre in the neighbourhood is €4,393, while this home is listed at €4,071 per square metre. The living area is 70 square metres according to the agent, which is 39 percent smaller than the neighbourhood average of 114 square metres.
What is the layout of this terraced house?
According to the agent, this single-family home has four rooms, three bedrooms and one bathroom spread over two floors. The volume is 248 cubic metres. The living area is listed as 70 square metres, while the BAG registration records 76 square metres. The plot is 65 square metres in both sources. There is a back garden of 22 square metres facing southeast.
What is the energy label and what does it mean for costs?
The energy label is C. This label indicates a moderate level of energy efficiency, so you can expect reasonable but not minimal energy costs. The agent mentions wall insulation, floor insulation and partial double glazing, which can help keep the home warmer. The heating is provided by a central heating boiler. No specific energy cost figures are stated in the listing.
What is the WOZ value of this home?
The WOZ value is the municipal valuation used for taxes, and it is not available for this property in the data we have. Without this figure, it is not possible to compare the asking price with the official valuation. The asking price is €285,000.
What are the area-level risk indications for this address?
The address-level risk data from public sources gives area-level indications, not an inspection of this specific home. The foundation risk indication is low, with a note that the home was built before 1970. Noise from road traffic is 48 dB Lden, from rail traffic 31 dB Lden, and from air traffic 44 dB Lden, all below the relevant standards. For climate, pluvial flooding at heavy rain is indicated as medium, while flood risk is low now and in 2050. Heat stress is medium now and in 2050.
Which supermarkets are nearby?
The Dekamarkt is on your doorstep at about 193 metres. The AH XL is just around the corner at 508 metres, and the Vomar is a couple of streets away at 733 metres. There are also a Dirk at 905 metres and an Albert Heijn at 1,088 metres. In total, there are 38 supermarkets within five kilometres.
What schools are close to this home?
OBS Herman Gorter, a primary school, is a couple of streets away at 368 metres. ICBS het Zaanplein, another primary school, is at 484 metres. There are also Dynamica Onderwijs, a special education school, at 547 metres, and obs De Gouw at 720 metres. In total, there are 52 schools within five kilometres.
How is the public transport in this area?
The bus stop Het Mennistenerf is on your doorstep at 211 metres, with lines 65, 111, 391, 394 and N94. The stop Walraven van Hallstraat is at 270 metres with lines 111, 391 and N94, and Peperstraat is at 313 metres with lines 64, 69, 394 and N94. Zaandam train station is a ten-minute walk at 1,289 metres.
What do residents say about the district?
Residents of the district give their living environment an average score of 6.71, based on twelve reviews. One resident says: "I live in a quiet neighbourhood where many families with young children live. The atmosphere is pleasant and relaxed." Another resident mentions the smell of chocolate from local factories and favourite spots like De Hemmes and BIND. A third resident notes that the area is "reasonable, but compared to 20 years ago. Too busy with traffic."
Is there a garden and what is its orientation?
Yes, there is a back garden of 22 square metres, according to the agent. The garden faces southeast, which means it gets afternoon and evening sun. The plot size is 65 square metres in both the BAG registration and the agent listing. The garden is a private outdoor space attached to the home.