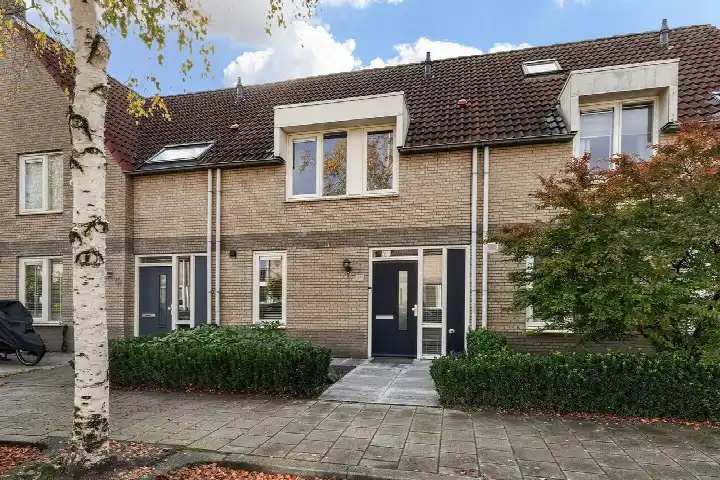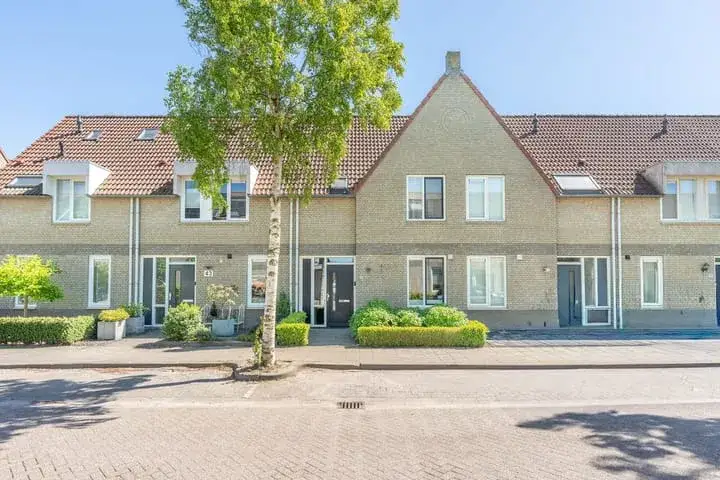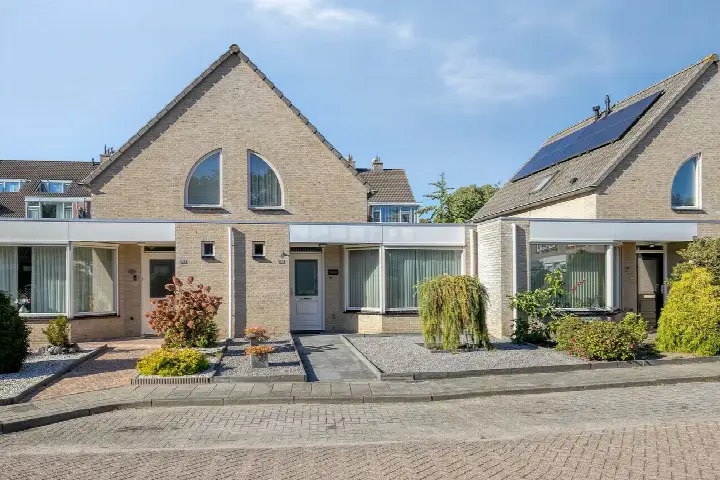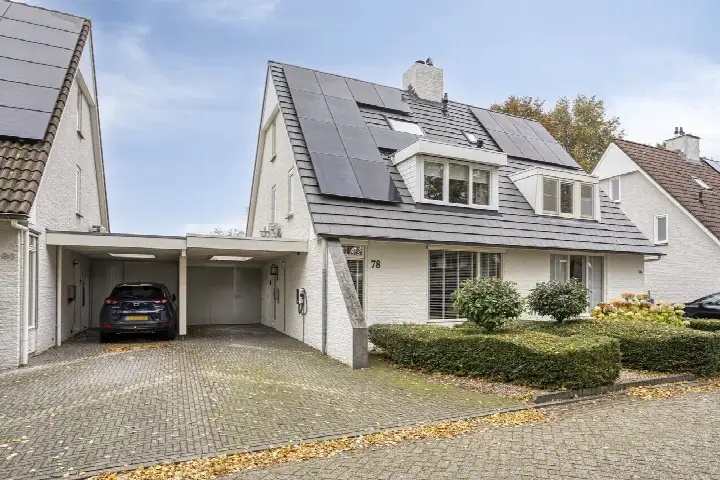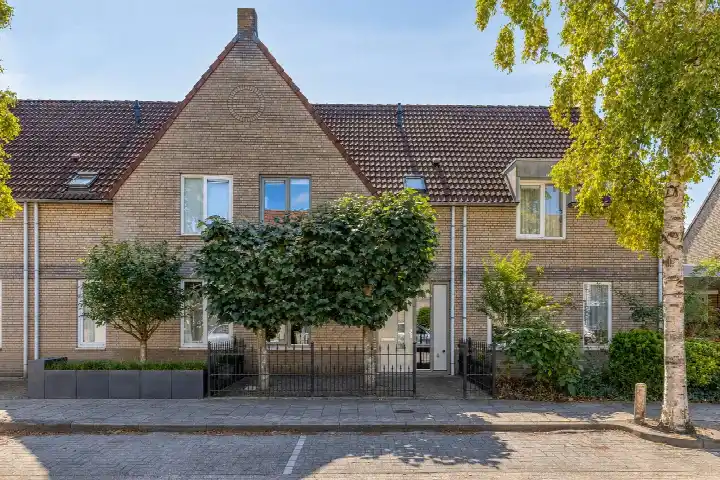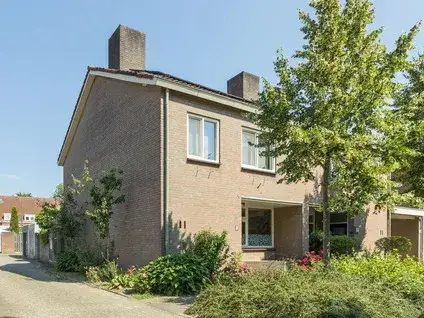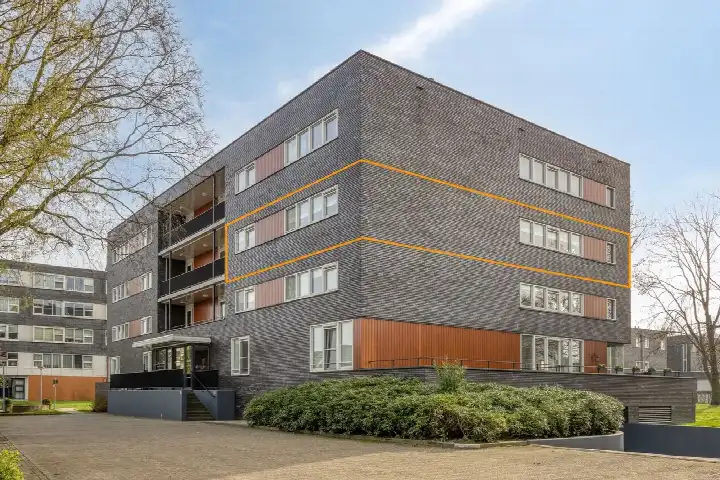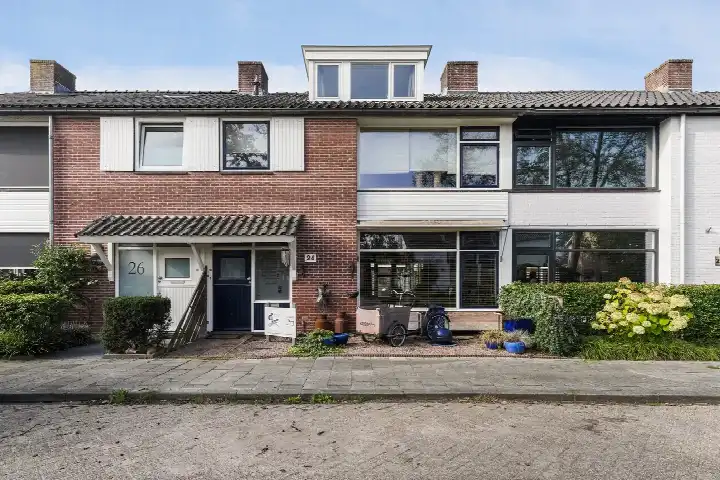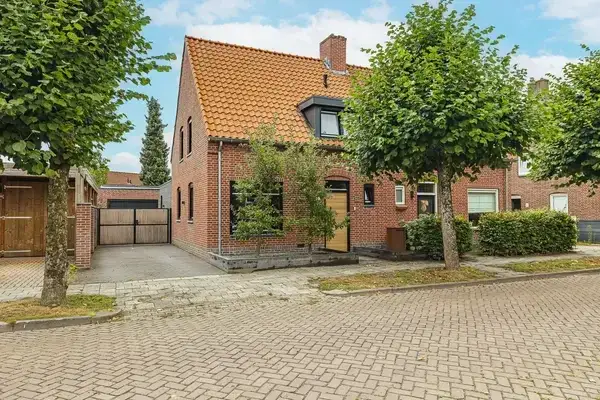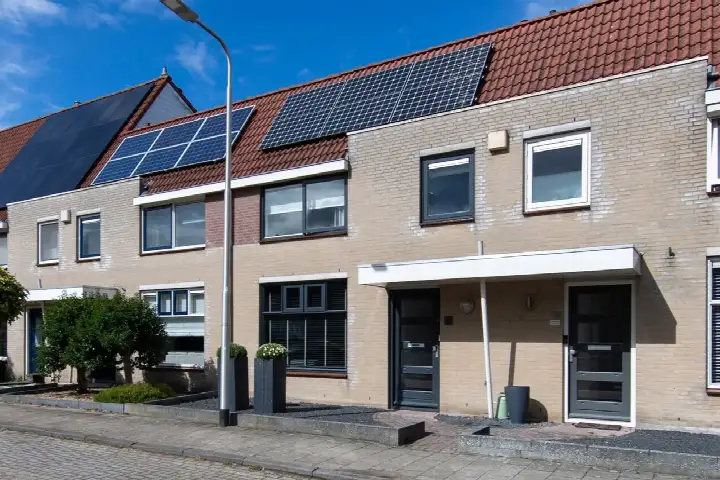
A modern terraced house in Oisterwijk
This terraced house on Mark Vd Snepscheutstraat 30 sits in the omg Pannenschuur Centrum neighbourhood of Oisterwijk, a part of town where life feels calm and well organised. The home was built in 2010 and carries an energy label A, which is an efficient label, so you can expect relatively modest energy costs. With a living area of 134 m² according to the agent, the asking price is €569,000. For context, [terraced houses in Oisterwijk]( /koopwoningen/oisterwijk/tussenwoningen/) are listed at an average of €446,278, and this home's price sits 27% above that figure.
The home itself
The agent describes this as a terraced house with five rooms, though the listing does not specify how these are divided into bedrooms or bathrooms. The living area is given as 134 m² by the agent, while the BAG registration records 132 m²; the plot is 138 m² in both sources. The home dates from 2010, so it is a relatively recent build, and the energy label A reflects that era. No further details about the layout, garden, or installations are stated in the listing.
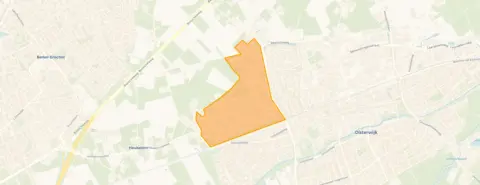
Life in omg Pannenschuur Centrum
Residents across the municipality of Oisterwijk give their living environment an average score of 8.5, based on four reviews. One resident says: "Pleasant and good living, with a nice park where the children can play nicely, a community centre where there is always something to do, people who are there for you, and a supermarket in the neighbourhood." Another adds: "I have had a good experience with this neighbourhood. I grew up here and have always enjoyed it very much. The people are always very friendly and welcoming, and everything you need is here." These reviews describe the wider municipality, so they give a sense of the area rather than this specific street. [The omg Pannenschuur Centrum neighbourhood]( /buurt/omgeving-pannenschuur-centrum-oisterwijk/) is part of that larger picture.
Amenities and transport
Daily errands are easy from here. The Jumbo supermarket is just around the corner, with Nettorama a couple of streets away and Lidl a ten-minute walk. For primary education, De Groene Parel is a five-minute walk, and De Coppele is just beyond that. The nearest GP is Huisartsenpraktijk Van Dijk, about a ten-minute walk, and Apotheek de Voorste Stroom is similarly close. Bus line 140 stops at Oisterwijk, Hoog Heukelom on your doorstep, and the train station in Oisterwijk is about 1.7 km away. [The municipality of Oisterwijk]( /gemeente/oisterwijk/) offers these facilities within easy reach. The address-level risk data from public sources indicates that road traffic noise is 48 dB Lden, rail noise 43 dB Lden, and aircraft noise 28 dB Lden, all below the relevant standards. The foundation risk indication is low, with sand as the soil type. For climate, pluvial flooding and current flood risk are low, while heat stress is currently low but is indicated as medium for 2050. These are area-level indications from public data, not an inspection of this specific home.
Source and agent
At the time of writing, the home is offered via multiple channels, including Lelieveld makelaardij. The listing is relatively brief, so some details about the property are not stated.
This summary was generated with AI and may contain errors. Always verify the details with the provider.
Features
Details of this home
Transfer
Price
 Compare now
Areas and volume
Layout
Construction
The WOZ value is set annually by the municipality with 1 January as its reference date, and therefore lags the market by about a year. It is an estimated market value, not a sale price.
Frequently asked questions
About Mark Vd Snepscheutstraat 30, Oisterwijk
How does the asking price compare with other homes in the neighbourhood?
The asking price of €569,000 is 27% above the average asking price of €446,278 for homes in the omg Pannenschuur Centrum neighbourhood. The average price per m² in the neighbourhood is €4,340, while this home is listed at €4,246 per m² based on the agent's stated living area of 134 m². No judgement is made here about whether the price is high or low; the figures are presented as they are.
What is the layout of this terraced house?
According to the agent, this is a terraced house with five rooms. The listing does not specify how these rooms are divided into bedrooms, bathrooms, or other spaces. The living area is stated as 134 m² by the agent, while the BAG registration records 132 m². The plot is 138 m² in both sources. No further layout details, such as the number of floors or the presence of a garden, are given in the listing.
What is the WOZ value of this home?
The WOZ value is the municipal valuation used for tax purposes, and it is not available here. Without this figure, it is not possible to compare the asking price with the official valuation. The listing does not provide any historical WOZ development either.
What are the noise levels around this address?
The address-level risk data indicates that road traffic noise is 48 dB Lden, rail noise is 43 dB Lden, and aircraft noise is 28 dB Lden, all below the relevant noise standards. These figures come from public data sources and are area-level indications, not measurements taken at this specific home. They give a general sense of the acoustic environment in the vicinity.
What supermarkets and schools are nearby?
The Jumbo supermarket is about 700 metres away, with Nettorama at roughly 880 metres and Lidl at about 1.5 km. For primary education, De Groene Parel is about 580 metres away and De Coppele about 610 metres. The nearest secondary school, 2College Durendael, is about 1.1 km away. These distances make daily shopping and school runs straightforward.
How do residents rate living in this area?
Residents across the municipality of Oisterwijk give their living environment an average score of 8.5, based on four reviews. One resident mentions a nice park for children, a community centre with activities, and a supermarket in the neighbourhood. Another says the people are friendly and welcoming, and that everything you need is available. These reviews describe the wider municipality, not specifically the omg Pannenschuur Centrum neighbourhood.
What is the foundation risk for this property?
The foundation risk indication for this address is low, with sand as the soil type. This is based on public data at the address level and is an area-level indication, not an inspection of this specific home. The low risk suggests that foundation issues are unlikely, but it does not replace a professional assessment of the property itself.
How is the public transport connection from this home?
Bus line 140 stops at Oisterwijk, Hoog Heukelom, about 190 metres away, and at Oisterwijk, Tilburgseweg, about 220 metres away. The nearest train station is Oisterwijk, at about 1.7 km. These options provide access to regional and national connections, though the listing does not specify destinations or frequencies.
Why are there no property details in this listing?
The listing is incomplete, and it does not state the number of bedrooms, bathrooms, or floors, nor any details about a garden, balcony, or garage. The agent provides only the number of rooms (five) and the living area. As a result, the full layout and features of the home are not known from the listing.