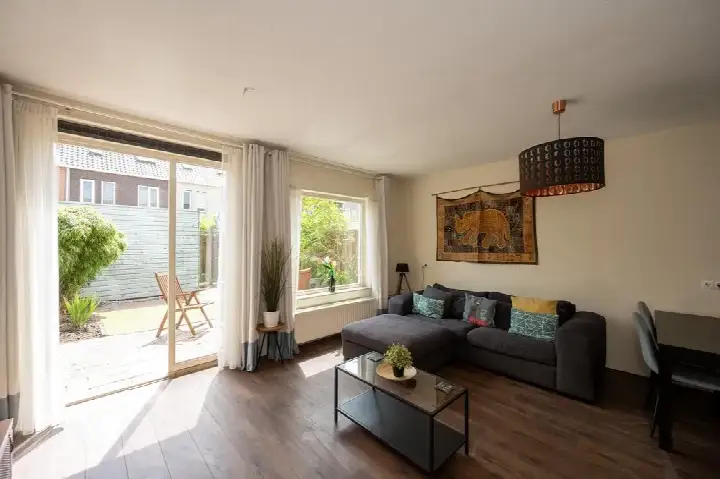
Mattenbiesstraat 157
Rieteilanden-West, Amsterdam
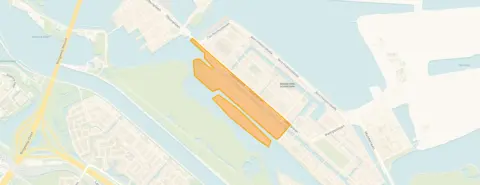 Area
AreaA spacious terraced house on Mattenbiesstraat
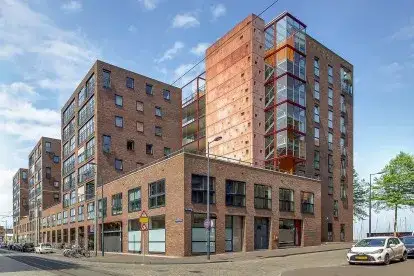
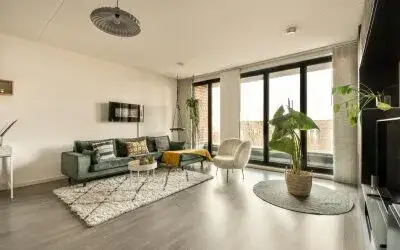
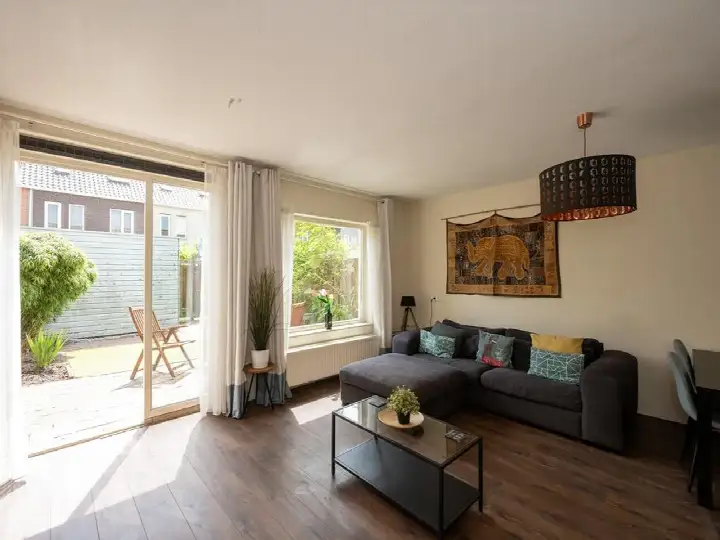
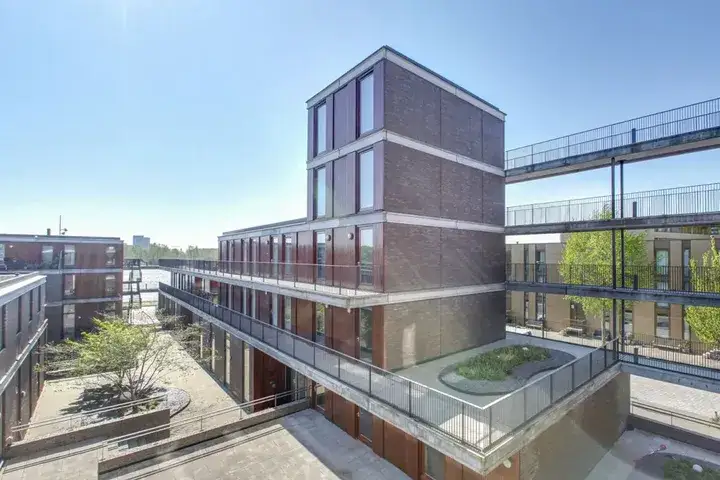
This terraced house on Mattenbiesstraat sits in Rieteilanden-West, a neighbourhood on the IJburg islands where the water is never far away. With 121 m² of living space and an energy label A+, it is a comfortable, efficient home. The asking rent of €3,000 per month is on the high side compared with the average in the area, but the plot is exceptionally large at 7,647 m². For context, terraced houses in Amsterdam give you a sense of what is available across the city.
Rieteilanden-West
Rieteilanden-West is a relatively young neighbourhood, built in the early 2000s, with a mix of families and older residents. The one review we have gives it a 6.75 out of 10, with the resident saying: "Very divided. Many groups and backgrounds. Beautiful nature and plenty of sports and play facilities. Harder to reach because of tram 26." It is a neighbourhood with a strong family feel, where most households have children and the average household size is 2.6 people. The mix of backgrounds is something residents notice, as is the easy access to green space and sports. The Rieteilanden-West neighbourhood has its own character within the wider IJburg area.
Life on the street
The daily routine here is well served. For groceries, the Albert Heijn is just around the corner, with Vomar a couple of streets away and Dekamarkt a ten-minute walk. For school runs, the Willibrordschool is on your doorstep, and the Montessori Lyceum Terra Nova for secondary education is a five-minute walk. The neighbourhood is part of the municipality of Amsterdam, which means all the city's amenities are within reach, though the tram connection is the one thing residents mention as a drawback.
Source
At the time of writing, this home is listed only via PCW Housing.
This summary was generated with AI and may contain errors. Always verify the details with the provider.
Features
Details of this home
Transfer
Price

Areas and volume
 Insure your home and belongingsGet insured
Layout
Construction
Outdoor space
The WOZ value is set annually by the municipality with 1 January as its reference date, and therefore lags the market by about a year. It is an estimated market value, not a sale price.
Frequently asked questions
About Mattenbiesstraat 157, Amsterdam
Is €3,000 per month a fair rent for this home?
The rent of €3,000 per month is above the average for rental homes in Rieteilanden-West, which stands at €7,500 per month. However, that average is based on a single listing, so it is not a strong comparison. The home offers 121 m² of living space and an exceptionally large plot of 7,647 m², which is unusual for a terraced house.
What is the energy label and what does it mean?
The energy label is A+, which is the most efficient label a home can have. This means the home is very energy-efficient, so you can expect relatively low energy costs. The label is an official registration and reflects the home's energy performance as certified.
How far is the nearest train station?
The nearest train station is 6.3 km away. This is a considerable distance, so you would likely rely on other transport options for train travel. The neighbourhood is served by tram 26, which residents mention as the main way to reach the rest of the city.
What is the neighbourhood like according to residents?
Based on one review, the neighbourhood scores 6.75 out of 10. The resident describes it as "very divided" with "many groups and backgrounds", but also notes "beautiful nature and plenty of sports and play facilities". The main drawback mentioned is that it is "harder to reach because of tram 26".
What schools are nearby?
The Willibrordschool is just 209 metres away, making it a very short walk for primary education. The Montessori Lyceum Terra Nova for secondary education is 610 metres away. There are also several other primary schools within a short distance, including De Poseidon and Basisschool de Archipel, both at 768 metres.
How big is the plot for this home?
The plot is 7,647 m², which is exceptionally large for a terraced house. This is a standout feature of the property and gives a sense of the outdoor space available. The home itself has 121 m² of living space, built in 2003.