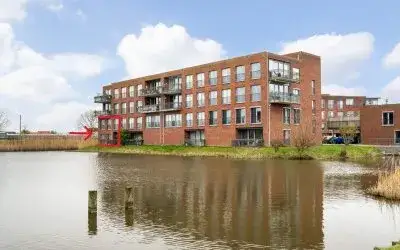
Molenpolderstraat 10
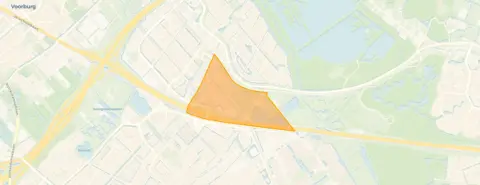
Rietbuurt, Den Haag
 Area
AreaA spacious family home by the water
This is a generous terraced house on Molenpolderstraat 10, a quiet road in the Rietbuurt neighbourhood of 'S-Gravenhage. Built in 2012, the home sits right on the water with a free view, and the asking price of €889,500 is on the high side compared with the neighbourhood average. For context, the average asking price for terraced houses in Den Haag sits at a different level entirely.
The home itself
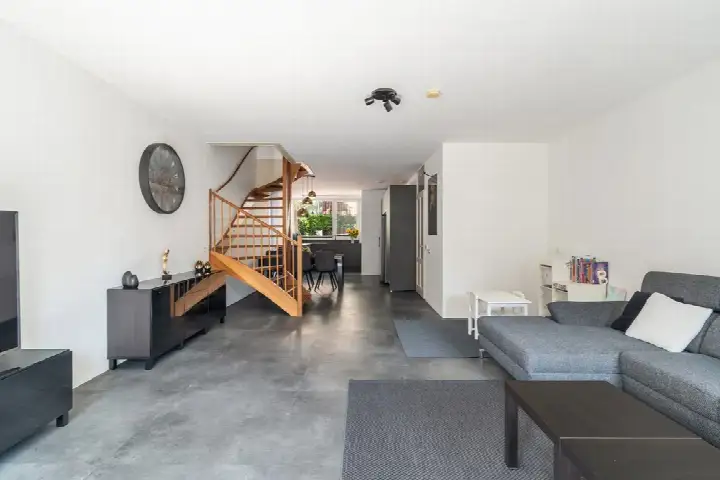
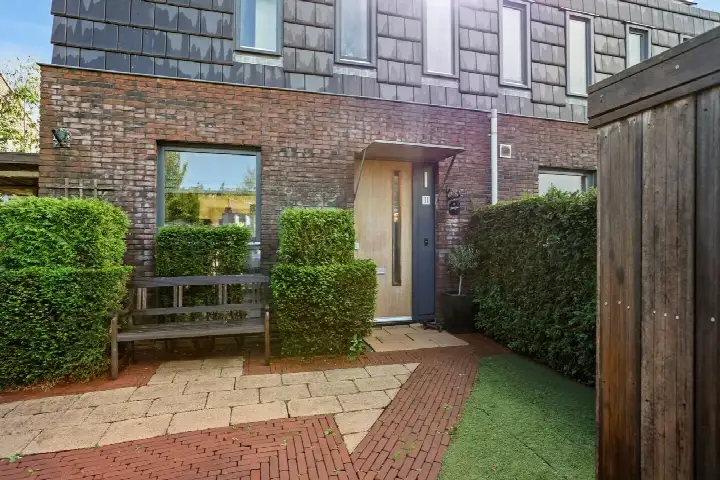
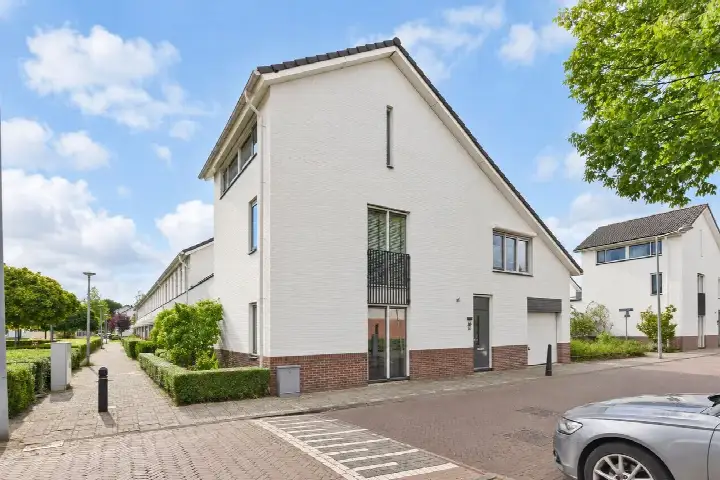
According to the agent, this herenhuis spans three floors with six rooms, five bedrooms and one bathroom. The living area is listed at 142 m² by the agent, while the BAG registration records 160 m². The plot measures 237 m². There is a front garden of 40 m² and a rear garden of 134 m² facing northeast, plus an attached brick garage. The home is fully insulated with double glazing, and has a central heating boiler, air conditioning and partial underfloor heating. The energy label is A, an efficient label.
Life in the Rietbuurt
Residents of the district give their surroundings an average score of 8.1, based on four reviews. One resident says: "Nice neighbourhood that is increasingly becoming an expat area. Good access roads and public transport, schools within walking distance or a short bike ride. Swimming pool, petting zoo, cinema, shopping centre all within walking/cycling distance." Another adds: "Nothing wrong with the neighbourhood, very cosy, nice to always see the children playing outside." A third is more reserved: "It's a tidy and often safe neighbourhood but very boring and few dry places outside for young people." The neighbourhood counts around 2,725 residents, and 63% of households have children. This is the Rietbuurt neighbourhood, part of the Leidschenveen district.
Amenities and transport
Daily errands are well covered. The nearest pharmacy, Service Apotheek Veenland, is just around the corner, and the GP practice Bregman in Nootdorp is a ten-minute walk away. For groceries, Albert Heijn and Dirk are both a ten-minute walk, with Jumbo and Lidl a bit further. Children can go to Sint Jozef Basisschool or basisschool Omnia, both a ten-minute walk. Bus line 60 stops at Nootdorp, Gildeweg a couple of streets away, and line 30 and night line N6 stop at Rotonde Houtkade. The nearest train station is Den Haag Ypenburg, a ten-minute walk. This all falls within the municipality of Den Haag.
WOZ and address data
The WOZ value is €810,000 as of the reference date 1 January 2025, and the asking price sits 10% above that value. Between 2020 and 2025 the WOZ value rose 35%, from €600,000 to €810,000. As for the address itself, the road traffic noise level is 54 dB Lden, above the noise standard, while rail and air traffic noise stay below their standards. The foundation risk indication is low, with sandy soil. Pluvial flooding at heavy rain is elevated, while current flood risk and heat stress are low, though heat stress is expected to be medium by 2050. These are area-level indications from public risk data, not an inspection of this specific home.
Source
At the time of writing the home is offered via multiple channels, including MCLeidschenveen.
This summary was generated with AI and may contain errors. Always verify the details with the provider.
Features
Details of this home
Transfer
Price
Energy
 Save up to € 400 on your energy billCompare now
Areas and volume
 Insure your home and belongingsGet insured
Layout
Construction
Outdoor space
The WOZ value is set annually by the municipality with 1 January as its reference date, and therefore lags the market by about a year. It is an estimated market value, not a sale price.
Frequently asked questions
About Molenpolderstraat 10, 'S-Gravenhage
How does the asking price compare to the neighbourhood average?
The asking price of €889,500 is 17% above the average asking price in the Rietbuurt, which is €762,250. The price per square metre, based on the agent's listed living area of 142 m², comes to €6,264, which is 14% above the neighbourhood average of €5,484 per m². The price verdict is that this home is on the high side compared with the local market.
What is the layout of this home?
According to the agent, this is a herenhuis over three floors with six rooms, five bedrooms and one bathroom. The living area is listed at 142 m² by the agent, while the BAG registration records 160 m². The plot measures 237 m². There is a front garden of 40 m² and a rear garden of 134 m² facing northeast, plus an attached brick garage.
What is the WOZ value of this property?
The WOZ value is €810,000, with a reference date of 1 January 2025. The asking price of €889,500 is 10% above this value. Over the five years from 2020 to 2025, the WOZ value rose 35%, from €600,000 to €810,000. The WOZ value is the municipal valuation, not the current market value.
What are the risk indications for this address?
The road traffic noise level at this address is 54 dB Lden, which is above the noise standard. Rail and air traffic noise are below their standards. The foundation risk indication is low, with sandy soil. Pluvial flooding at heavy rain is elevated, while current flood risk and heat stress are low, though heat stress is expected to be medium by 2050. These are area-level indications, not an inspection of this specific home.
What amenities are nearby?
The nearest pharmacy, Service Apotheek Veenland, is about 495 metres away, and the GP practice Bregman in Nootdorp is about 1.4 km away. Albert Heijn and Dirk are both within a ten-minute walk, with Jumbo and Lidl about 1.8 km away. Sint Jozef Basisschool and basisschool Omnia are both around 1.2 km away.
How is the public transport in this area?
Bus line 60 stops at Nootdorp, Gildeweg, about 487 metres away. Line 30 and night line N6 stop at Rotonde Houtkade, about 744 metres away. The nearest train station is Den Haag Ypenburg, about 1.1 km away.
What do residents say about the district?
Residents of the district give an average score of 8.1, based on four reviews. One resident describes it as a nice neighbourhood that is increasingly becoming an expat area, with good access roads and public transport, and schools within walking distance. Another says it is very cosy, with children playing outside. A third finds it tidy and often safe but boring, with few dry places outside for young people.
What is the energy label of this home?
The energy label is A, which is an efficient label. According to the agent, the home is fully insulated with double glazing, and has a central heating boiler, air conditioning and partial underfloor heating. The home was built in 2012.