Wartnalaan 16
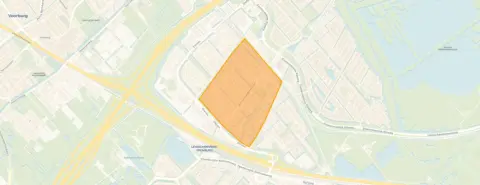
De Lanen, Den Haag
 Area
AreaA spacious family home in De Lanen
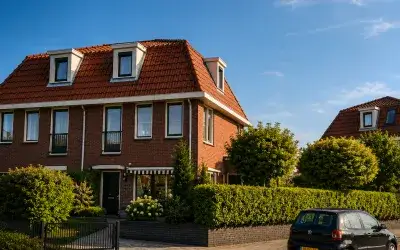
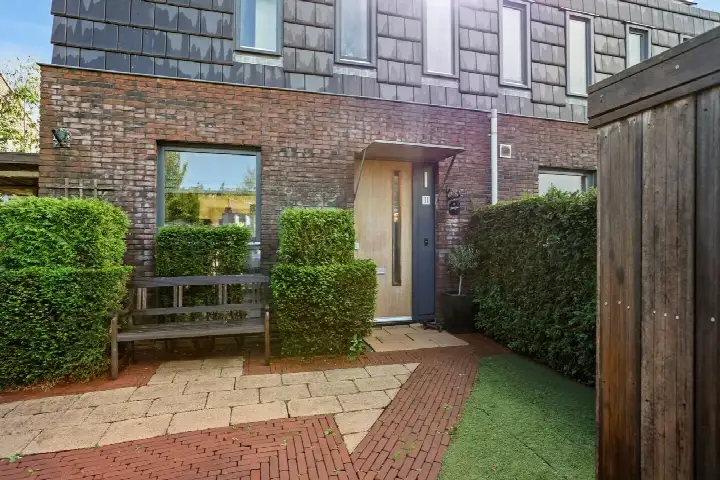
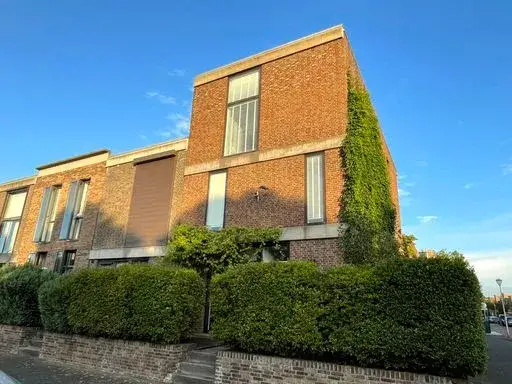
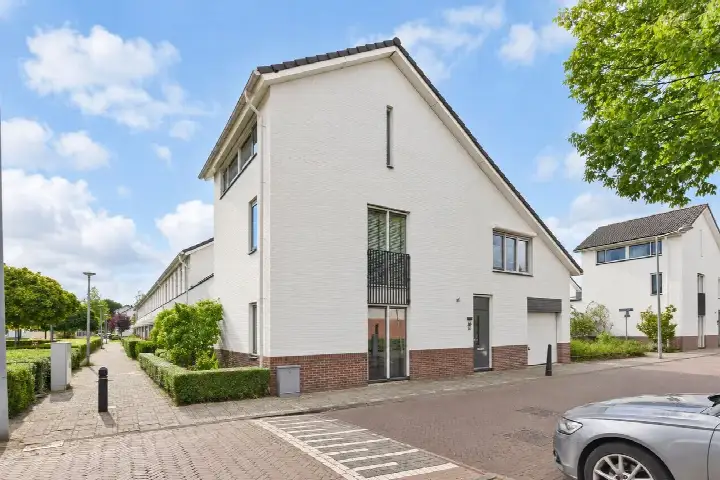
This semi-detached house on Wartnalaan 16 sits in De Lanen, a residential pocket of Leidschenveen in Den Haag. Built in 2005, it is part of a generation of homes that went up here around the turn of the century, and the street has an open, spacious feel. With a price of €879,000, the asking price sits well above the average for semi-detached houses in Den Haag, and it is also on the high side compared with what homes in this neighbourhood typically go for.
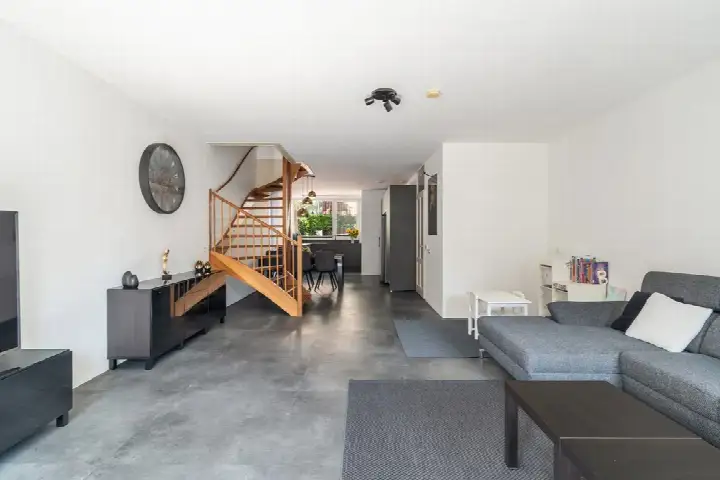
Six rooms across three floors
The agent describes this as a fully insulated family home with six rooms, four bedrooms and one bathroom spread over three floors. The living area is listed at 142 m², while the BAG registration records 139 m²; the plot is 323 m² on both counts. Heating comes from a combi boiler with partial underfloor heating, and the property is in full ownership. The garden runs around the house, and the setting is described as within a residential area with an open position.
Life in De Lanen
Residents of the wider district give it an average score of 8.1, based on four reviews. One resident describes it as a nice neighbourhood that is increasingly becoming an expat area, with good access roads and public transport, and schools within walking distance or a short bike ride. Another says there is nothing wrong with the neighbourhood, that it is very cosy, and that it is nice to always see the children playing outside. A third review is more lukewarm, calling it tidy and often safe but very boring, with few dry places outside for young people. Around 63% of households in the De Lanen neighbourhood have children, and the average household size is 2.9 people.
Amenities and transport
The nearest supermarket, an Albert Heijn, is a ten-minute walk away, with a Dirk just around the corner. Sint Jozef Basisschool is a ten-minute walk from the house, and Kindcentrum Regenboog is a couple of streets further. The pharmacy, Service Apotheek Veenland, is just around the corner, while the nearest GP practice, Huisartsenpraktijk De Noot, is in Nootdorp. Bus line 30 stops at Den Haag, Lanen on your doorstep, and tram lines 19 and N6 stop at Lanen just around the corner. Den Haag Ypenburg station is a five-minute walk away, and the nearest train station, Den Haag Ypenburg, is also within walking distance. The municipality of Den Haag covers the wider area around this home.
WOZ value and address data
The WOZ value for this property is €735,000, with a reference date of 1 January 2025. The asking price sits 20% above that WOZ value. Over the past five years, the WOZ value has developed in line with the local market. At address level, the noise load from road traffic is 65 dB Lden, which is above the noise standard, while rail and air traffic noise stay below their standards. The foundation risk indication is low, with sandy soil. For climate, pluvial flooding at heavy rain is elevated, while flood risk is low now and in 2050; heat stress is low now but medium by 2050. These are area-level indications from public risk data, not an inspection of this specific home.
Source
At the time of writing, the home is offered via two channels, including WVK Makelaars Voorburg on Funda.
This summary was generated with AI and may contain errors. Always verify the details with the provider.
Features
Details of this home
Transfer
Price
Energy
 Save up to € 400 on your energy billCompare now
Areas and volume
 Insure your home and belongingsGet insured
Layout
Construction
Outdoor space
The WOZ value is set annually by the municipality with 1 January as its reference date, and therefore lags the market by about a year. It is an estimated market value, not a sale price.
Frequently asked questions
About Wartnalaan 16, 'S-Gravenhage
How does the asking price compare with other homes in De Lanen?
The asking price of €879,000 is 48% above the average asking price of €595,000 for homes currently for sale in the neighbourhood. The average price per m² in De Lanen is €5,188, while this home is listed at €6,190 per m² based on the agent's floor area. Three homes are currently for sale in the neighbourhood, with prices ranging from €435,000 to €725,000.
What is the layout of this semi-detached house?
According to the agent, the home has six rooms, four bedrooms and one bathroom spread over three floors. The living area is listed at 142 m², while the BAG registration records 139 m². The plot is 323 m². The property is described as fully insulated, with heating from a combi boiler and partial underfloor heating, and it is in full ownership.
What is the WOZ value of this property?
The WOZ value is €735,000, with a reference date of 1 January 2025. The asking price of €879,000 sits 20% above this municipal valuation. The WOZ value is set by the municipality and reflects the value on the reference date, not the current market value.
What are the noise levels around this address?
At address level, the noise load from road traffic is 65 dB Lden, which is above the noise standard. Rail traffic noise is 37 dB Lden and air traffic noise is 27 dB Lden, both below their respective standards. These figures come from public risk data and are area-level indications, not measurements taken at this specific home.
What is the foundation risk for this property?
The foundation risk indication for this address is low, and the soil type is sand. This is an area-level indication based on public data from sources such as Atlas Leefomgeving and KCAF, not an inspection of this specific home. The indication describes the general risk in the area rather than the condition of this particular property.
What are the climate risks for this address?
For climate risks, pluvial flooding at heavy rain is elevated, while flood risk is low both now and in 2050. Heat stress is low currently but is expected to be medium by 2050. These are area-level indications from the Klimaateffectatlas, describing the situation in the wider area rather than this specific home.
Which supermarkets are within walking distance?
An Albert Heijn is about 827 metres away, roughly a ten-minute walk, and a Dirk is about 852 metres away. Further afield, there are additional Albert Heijn, Jumbo and Lidl supermarkets within about 1.7 kilometres. In total, 42 supermarkets are within five kilometres of the home.
What schools are near this home?
Sint Jozef Basisschool is about 1.2 kilometres away, and Kindcentrum Regenboog is about 1.5 kilometres away. Both are primary schools. In total, 41 schools are within five kilometres of the home, including several other primary schools such as basisschool Omnia and RKBS De Waterwilg.
How is the public transport in this area?
Bus line 30 stops at Den Haag, Lanen, about 148 metres away. Tram lines 19 and N6 stop at Lanen, about 152 metres away, and tram line 19 also stops at Station Ypenburg. The nearest train station, Den Haag Ypenburg, is about 463 metres away.
What do residents say about the wider district?
Residents of the district give it an average score of 8.1, based on four reviews. One resident describes it as a nice neighbourhood that is increasingly becoming an expat area, with good access roads and public transport. Another says it is very cosy and that it is nice to see children playing outside. A third calls it tidy and often safe but very boring.